


21766 W Hidden Valley DriveKildeer, IL 60047
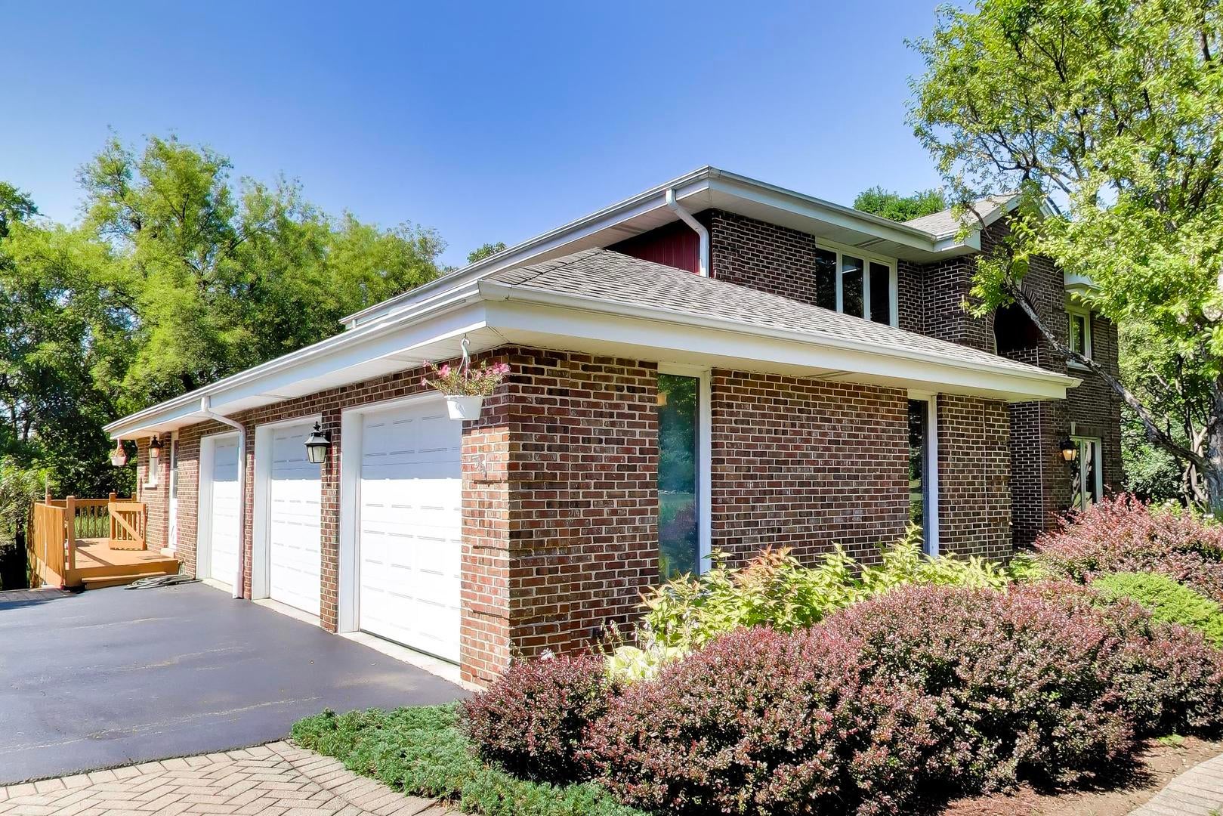
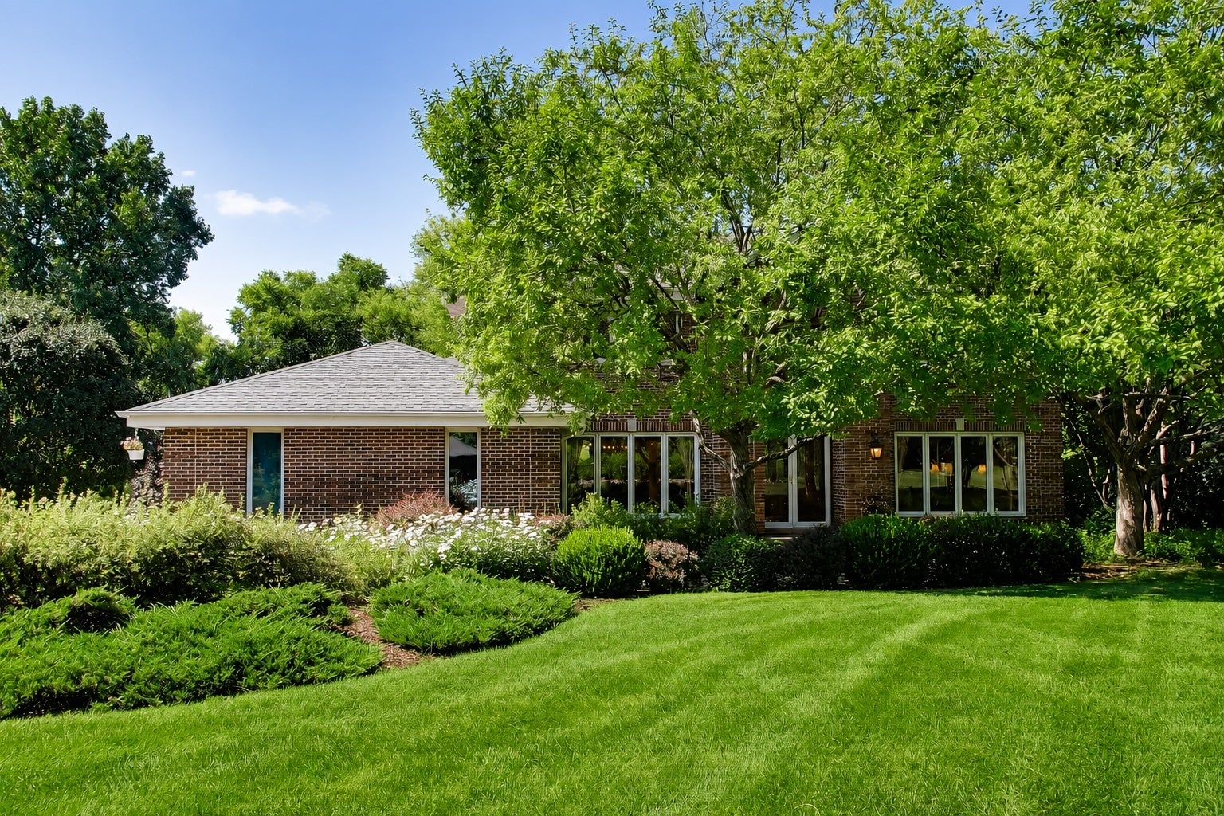
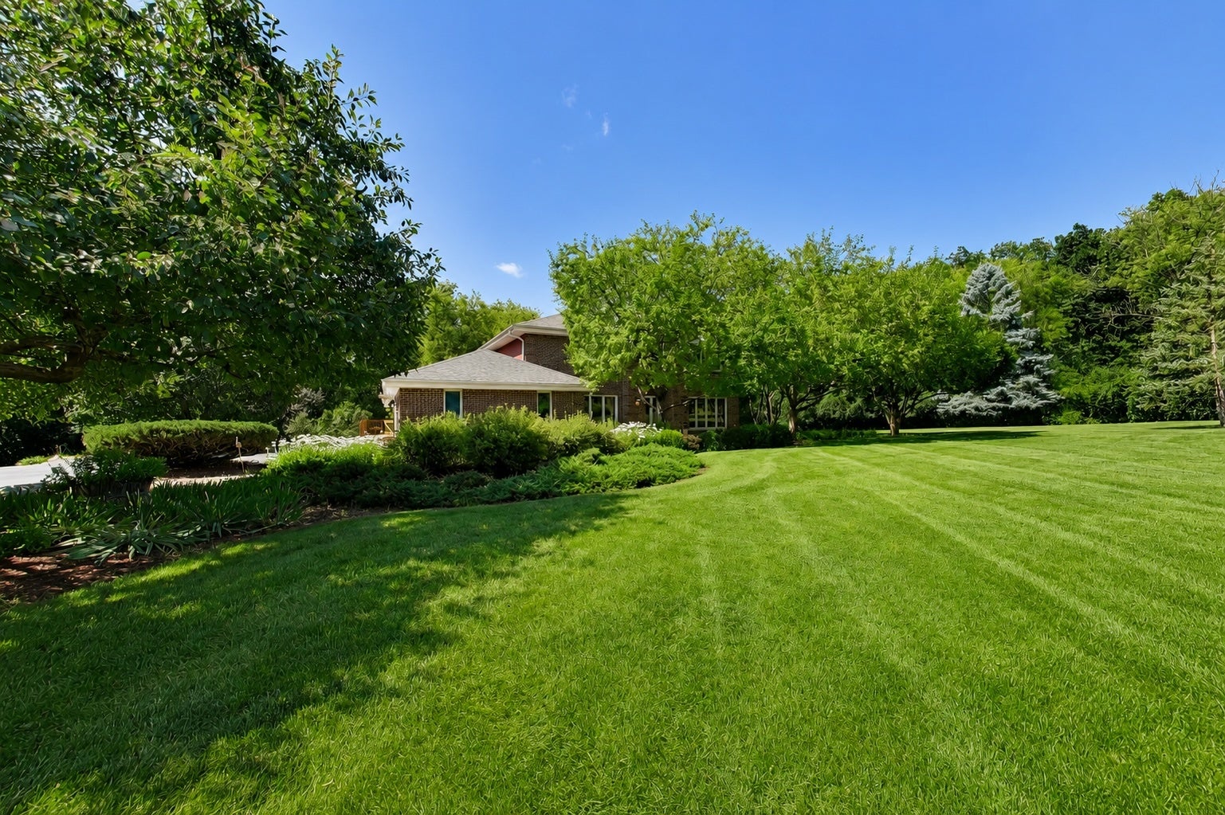
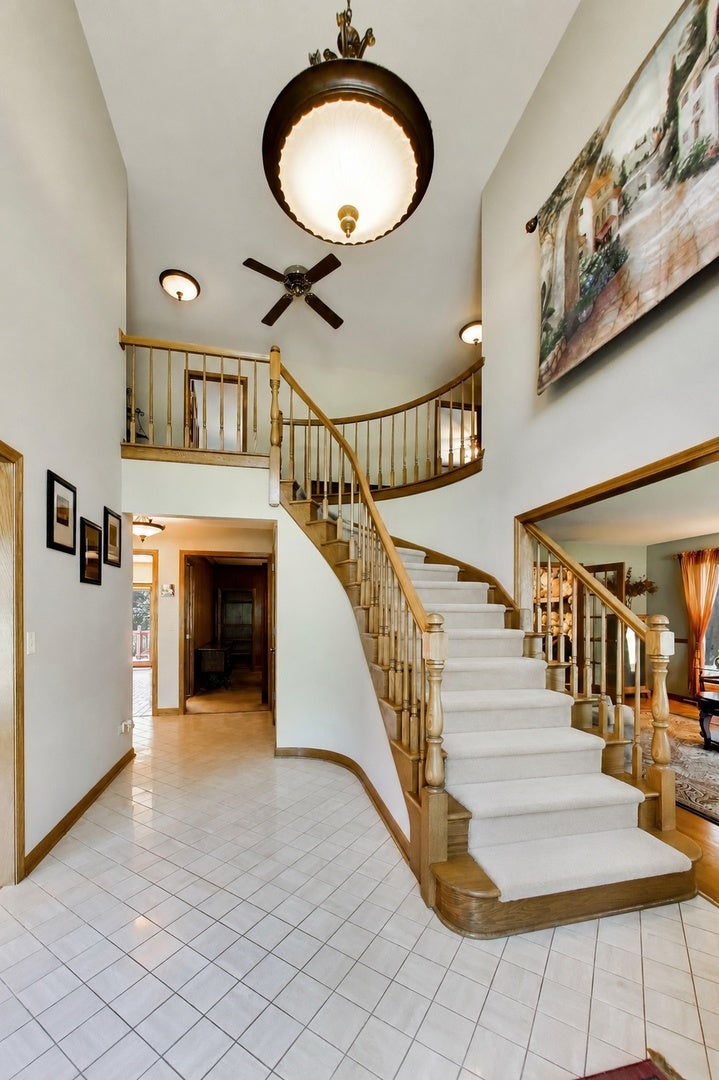
Set on more than an acre of beautifully landscaped grounds in the sought-after Hidden Valley neighborhood, this brick colonial offers rare privacy, mature trees, and a picturesque waterfall feature. Built in 1989, this spacious 4-bedroom, 3 Full Bath & 1 Half Bath home delivers a wonderful footprint and endless potential for the next owner to make it their own. A dramatic two-story foyer welcomes you inside, leading to a separate formal dining room perfect for entertaining. The eat-in kitchen is bright and generous, featuring a charming garden window, center island, an authentic brick floor full of character, and appliances updated in 2020. Sliders off the kitchen open to an enormous deck - ideal for soaking up the sun or relaxing in the shade under the retractable awning, hosting summer gatherings, or firing up the grill in complete privacy. The adjoining family room is anchored by a cozy stone fireplace, creating a natural gathering spot. Additional standout features include two bars, a pool table that stays with the home, a central vacuum system, radon mitigation system, and a reverse osmosis water system - thoughtful extras that speak to how well this home has been maintained and cared for over the years. Main floor laundry/mudroom with great closet opens to 3 car garage or to your expanded deck. Grand primary suite with walk in closet, dressing area and private full bathroom with separate shower and soaking tub. Additional bedrooms provide amazing closet space and share the Full Hall Bathroom. FINISHED basement provides a wonderful recreation room for TV/Game play then around the corner you will find the expansive built in bar, pool table, FULL Bathroom and massive storage room measuring 33 x 19! Practical updates add peace of mind, including a new roof (2019) and a newly refinished, extra-long driveway (2020). The kitchen and bathrooms are ready for your personal touch and updating, offering a wonderful opportunity to build instant equity in one of the area's most tranquil settings. Surrounded by lush landscaping, a private waterfall, and total serenity, yet close to shopping, dining, and top-rated schools, this is a rare chance to own a spacious, character-filled home on a truly special lot. UPDATES: ROOF NEW in 2019, Water Heaters NEW in 2016, HVAC Systems done in 2006 & 2007, Appliances in Kitchen updated in 2019, NEW Sump Pump in 2026 - The Battery Back up was installed 2024, Windows installed in 2006 except garage & basement. In 2023 New pump for the well.
| 11 hours ago | Listing updated with changes from the MLS® | |
| 11 hours ago | Status changed to Pending | |
| 2 weeks ago | Price changed to $750,000 | |
| 2 months ago | Listing first seen on site |

Based on information submitted to the MLS GRID as of 2026-09-16 08:09 AM UTC. All data is obtained from various sources and may not have been verified by broker or MLS GRID. Supplied Open House Information is subject to change without notice. All information should be independently reviewed and verified for accuracy. Properties may or may not be listed by the office/agent presenting the information.
Last checked: 2026-09-16 08:09 AM UTC
MRED DMCA Copyright Information Copyright © 2026 Midwest Real Estate Data LLC. All rights reserved.