Save
Ask
Tour
Hide
Share
$350,000
1 Day On Site

4115 LIBERTY Boulevard 4115
Westmont, IL 60559

For Sale|Townhouse|Active
2
Beds
2
Total Baths
1
Full Bath
1
Partial Bath
1,528
SqFt
$229
/SqFt
1986
Built
County:
DuPage
Listing Courtesy of MRED as distributed by MLS Grid of eXp Realty
Call Now: 847.967.0022
Is this the listing for you? We can help make it yours.
847.967.0022
4115 LIBERTY Boulevard 41154115 LIBERTY Boulevard 41154115 LIBERTY Boulevard 41154115 LIBERTY Boulevard 4115
Save
Ask
Tour
Hide
Share

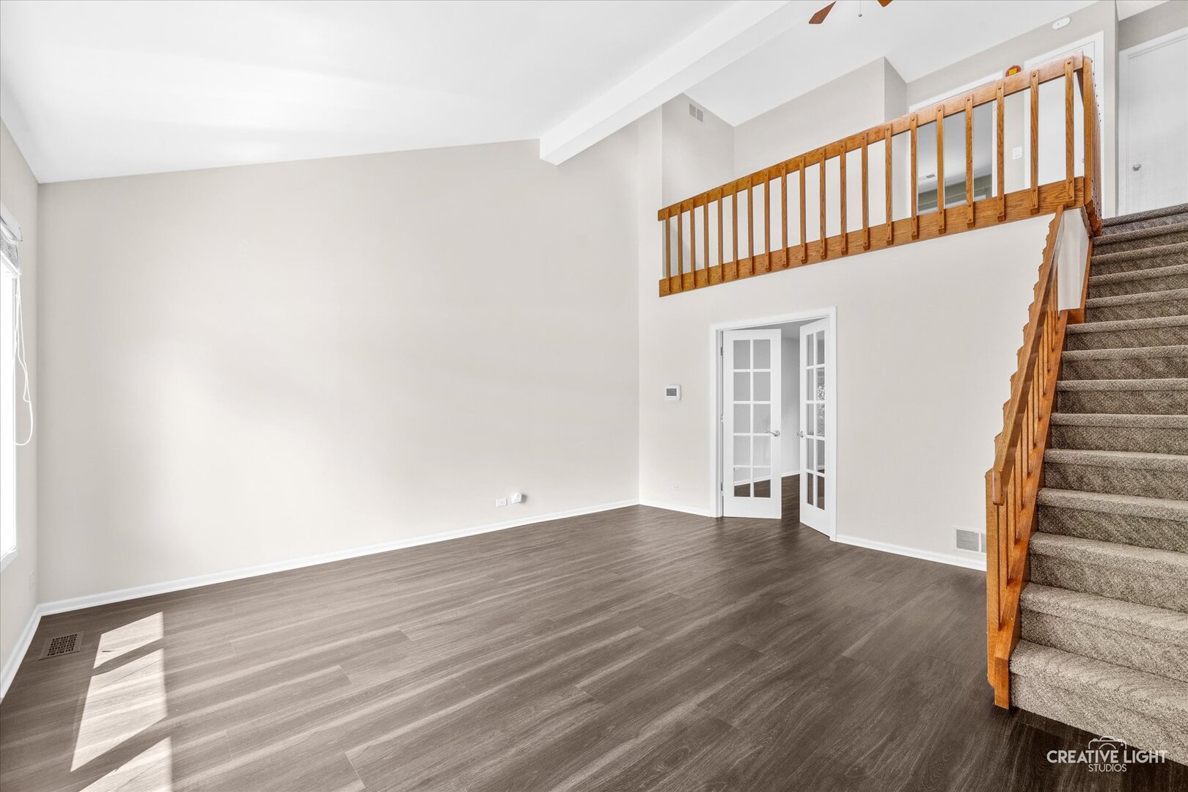
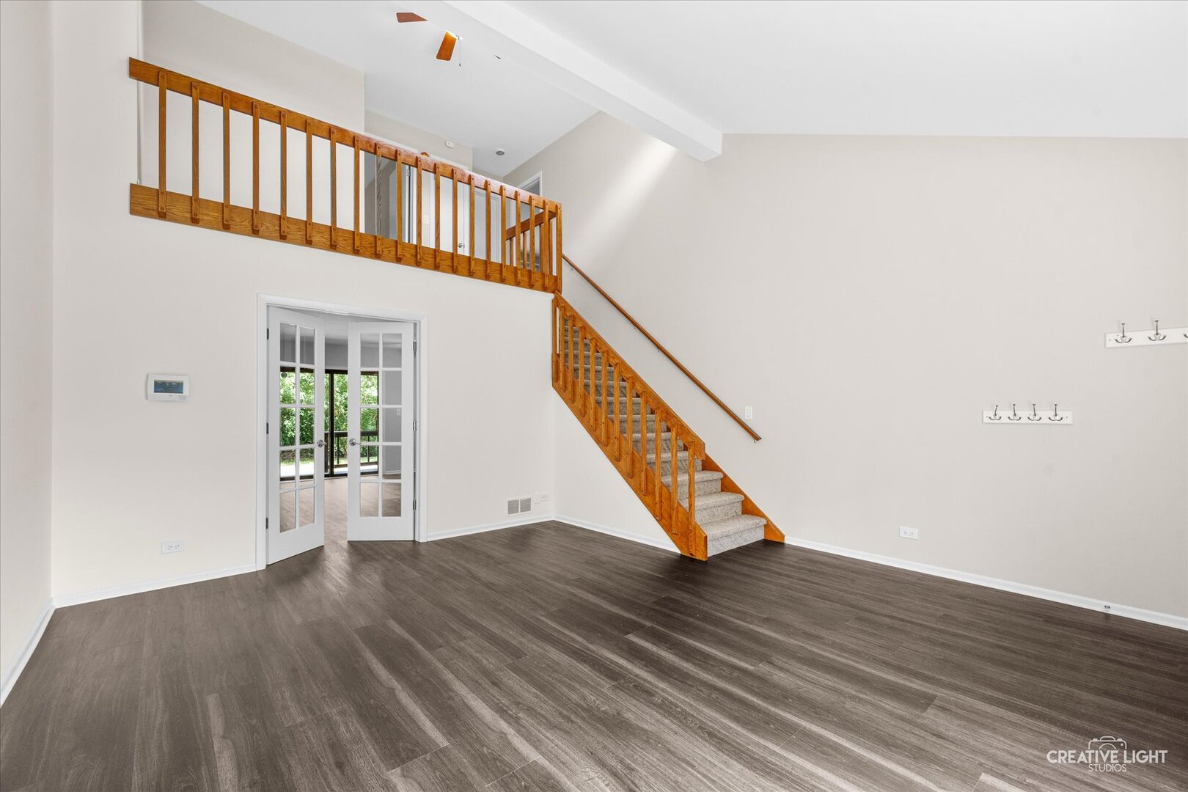
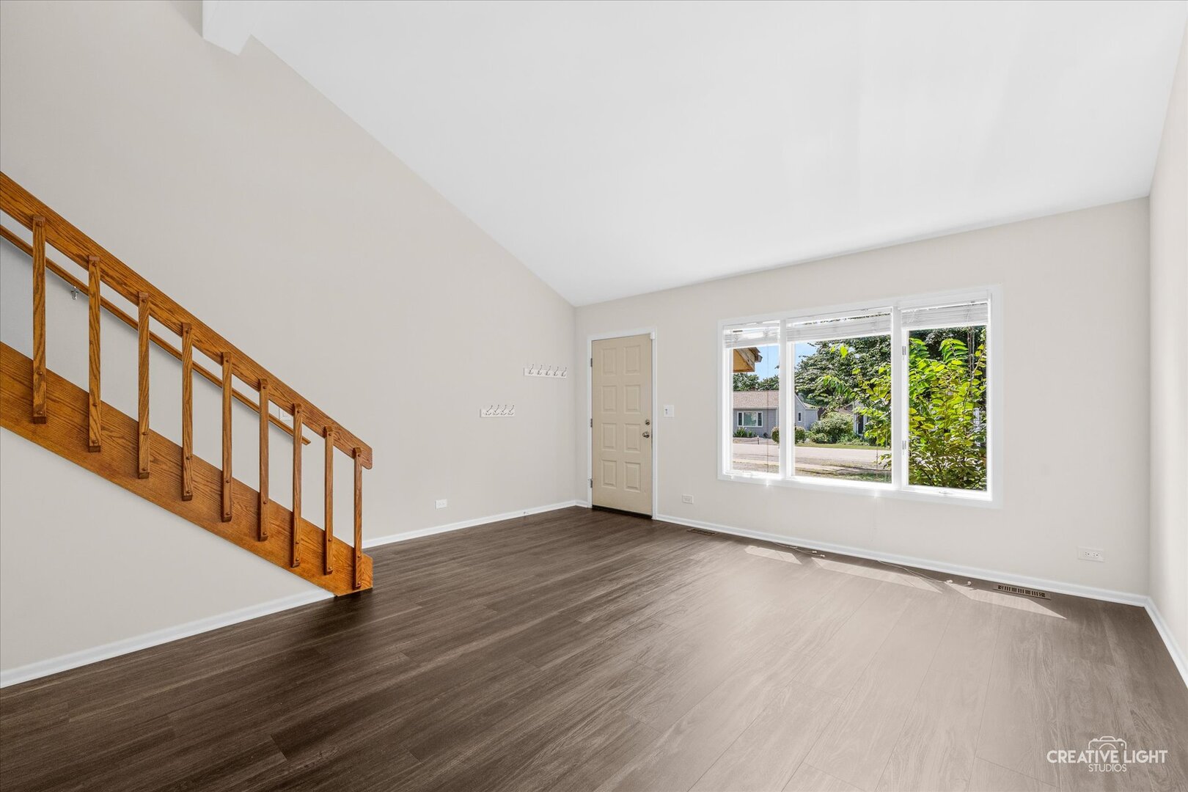
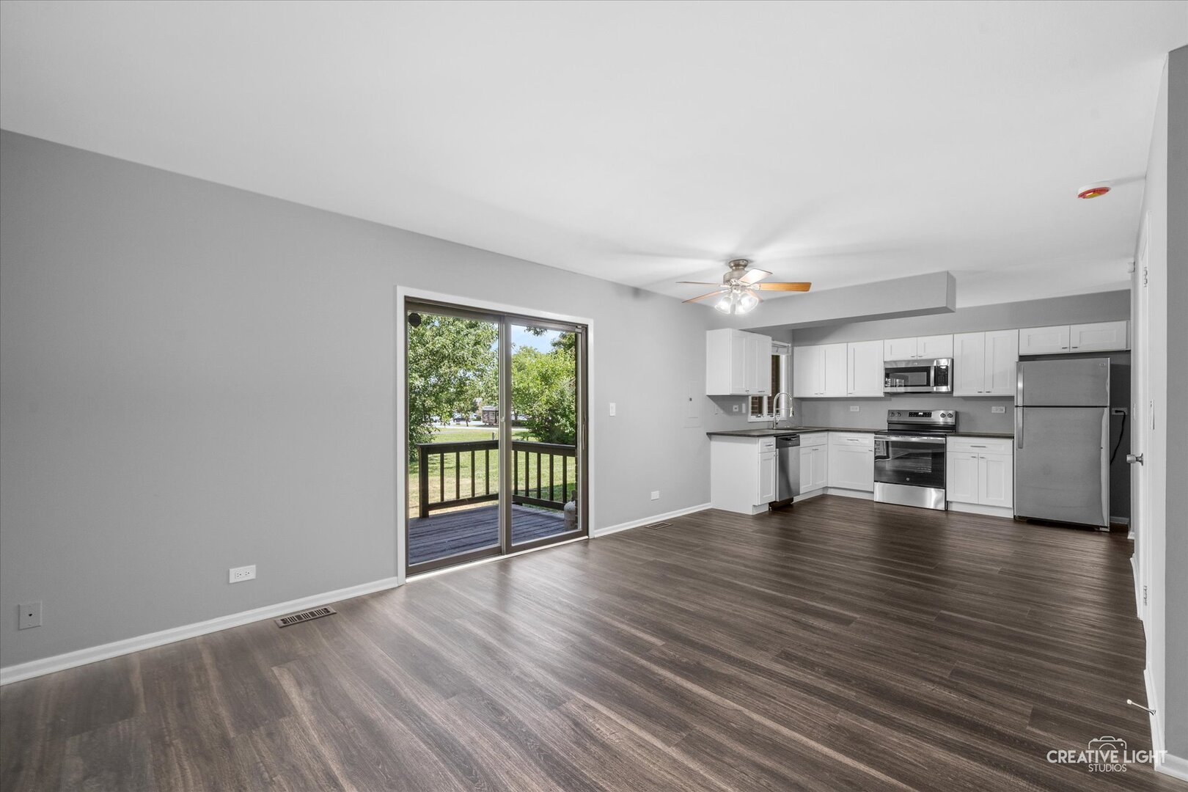
COMPLETELY REMODELED FROM TOP TO BOTTOM! This stunning two-story townhome is truly move-in ready and offers NO MONTHLY HOA ASSESSMENT! EVERYTHING IS NEW, including a BRAND-NEW ROOF, BRAND-NEW WATER HEATER, BRAND-NEW LUXURY VINYL PLANK FLOORING THROUGHOUT THE MAIN LEVEL, BRAND-NEW CARPET THROUGHOUT THE SECOND LEVEL, FRESH INTERIOR PAINT, BRAND-NEW KITCHEN CABINETS, BRAND-NEW COUNTERTOPS, AND A FULL SUITE OF BRAND-NEW STAINLESS STEEL APPLIANCES. The open-concept floor plan offers approximately 1,528 square feet of living space with soaring vaulted ceilings that fill the home with natural light. Upstairs you'll find two spacious bedrooms plus a versatile loft that's perfect for a home office, reading nook, or flex space. Enjoy the privacy of a backyard that backs directly to a park, along with the rare benefit of owning the land beneath your home. A 4-foot-deep concrete crawl space spanning the entire home provides exceptional storage. Conveniently located on the north side of town with quick access to shopping, dining, and I-88, this beautifully renovated home offers the perfect combination of modern updates, low-maintenance living, and an unbeatable location.

Save
Ask
Tour
Hide
Share
Listing Snapshot
Price 
$350,000
Days On Site 
1 Day
Bedrooms 
2
Inside Area (SqFt) 
1,528 sqft
Total Baths 
2
Full Baths 
1
Partial Baths 
1
Lot Size 
N/A
Year Built 
1986
MLS® Number 
12706310
Status 
Active
Property Tax 
$5,156.02
HOA/Condo/Coop Fees 
N/A
Sq Ft Source 
Assessor
Friends & Family
Recent Activity
yesterdayListing updated with changes from the MLS®
yesterdayListing first seen on site
General Features
Attached Garage 
Yes
Direction Faces 
West
Foundation 
Concrete Perimeter
Garage 
Yes
Garage Spaces 
1
Number Of Stories 
2
Parking 
AsphaltGarage Door OpenerAttachedGarage
Parking Spaces 
1
Pets 
Cats OKDogs OK
Property Sub Type 
Townhouse
Sewer 
Public Sewer
Water Source 
Public
Interior Features
Appliances 
RangeDishwasherRefrigeratorWasherDryerDisposal
Basement 
Sump PumpCrawl Space
Cooling 
Ceiling Fan(s)Central Air
Electric 
Circuit Breakers
Flooring 
Laminate
Heating 
Natural GasForced Air
Interior 
Cathedral Ceiling(s)Storage
Laundry Features 
Washer Hookup
Bedroom 2 
Dimensions - 12X11Level - Second
Bedroom 3 
Bedroom 4 
Dining Room 
Dimensions - 11X09Level - Main
Family Room 
Dimensions - 17X10Level - Main
Kitchen 
Dimensions - 11X08Level - MainDescription - Eating Area-Table Space,Pantry-Closet
Laundry 
Living Room 
Dimensions - 17X13Level - Main
Loft 
Dimensions - 12X05Level - Second
Master Bedroom 
Dimensions - 17X11Level - Second
Save
Ask
Tour
Hide
Share
Exterior Features
Construction Details 
BrickCedar
Patio And Porch 
Deck
Roof 
Asphalt
Community Features
Association Amenities 
None
Community Features 
Park
HOA Fee Frequency 
Monthly
MLS Area 
Westmont
School District 
Westmont High School
Township 
Downers Grove
Schools
School District
Westmont High School
Elementary School
C E Miller Elementary School
Middle School
Westmont Junior High School
High School
Westmont High School
Listing Courtesy of MRED as distributed by MLS Grid of eXp Realty


Based on information submitted to the MLS GRID as of 2026-07-27 11:04 AM UTC. All data is obtained from various sources and may not have been verified by broker or MLS GRID. Supplied Open House Information is subject to change without notice. All information should be independently reviewed and verified for accuracy. Properties may or may not be listed by the office/agent presenting the information.
Last checked: 2026-07-27 11:04 AM UTC
MRED DMCA Copyright Information Copyright © 2026 Midwest Real Estate Data LLC. All rights reserved.

Neighborhood & Commute
Source: Walkscore
Save
Ask
Tour
Hide
Share