Save
Ask
Tour
Hide
Share
$695,000
9 Days On Site

833 E Rockland Road
Libertyville, IL 60048

For Sale|Single Family Residence|Active
4
Beds
3
Total Baths
2
Full Baths
1
Partial Bath
2,440
SqFt
$285
/SqFt
1949
Built
Subdivision:
Copeland Manor
County:
Lake
Listing Courtesy of MRED as distributed by MLS Grid of @properties Christie's International Real Estate
Call Now: 847.967.0022
Is this the listing for you? We can help make it yours.
847.967.0022
833 E Rockland Road833 E Rockland Road833 E Rockland Road833 E Rockland Road
Save
Ask
Tour
Hide
Share

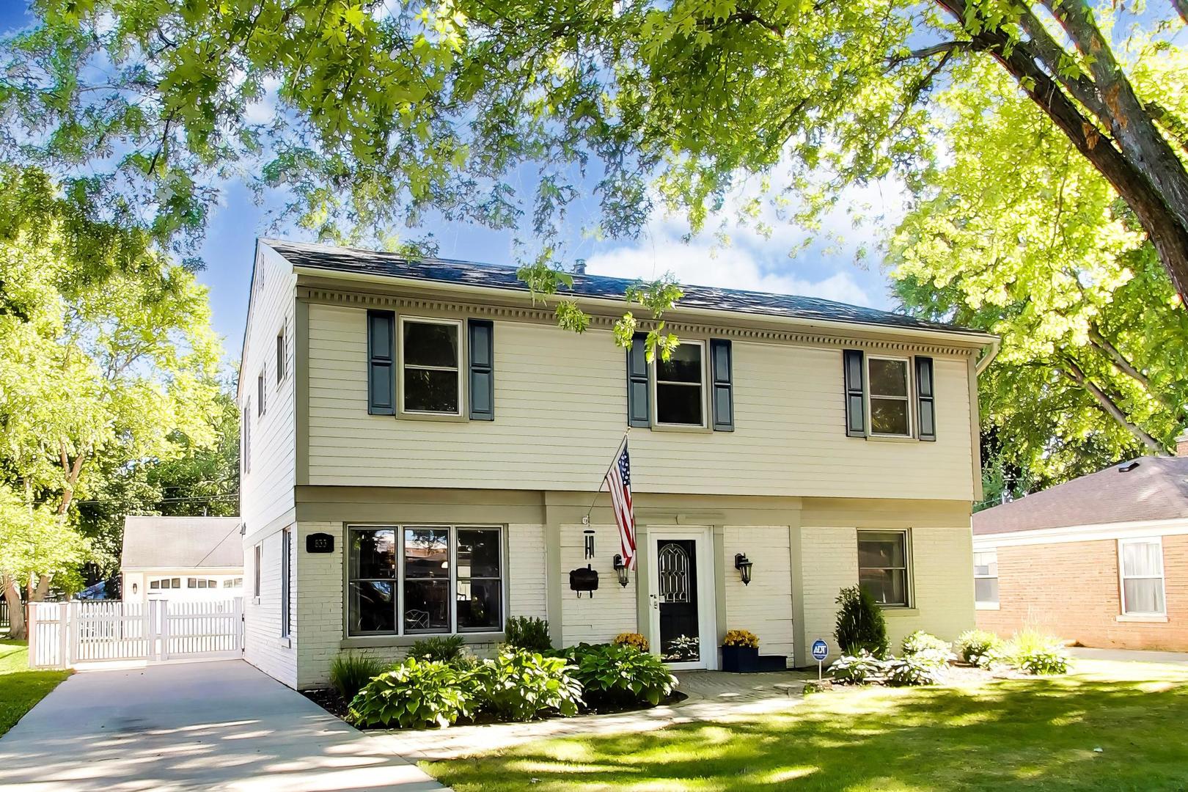
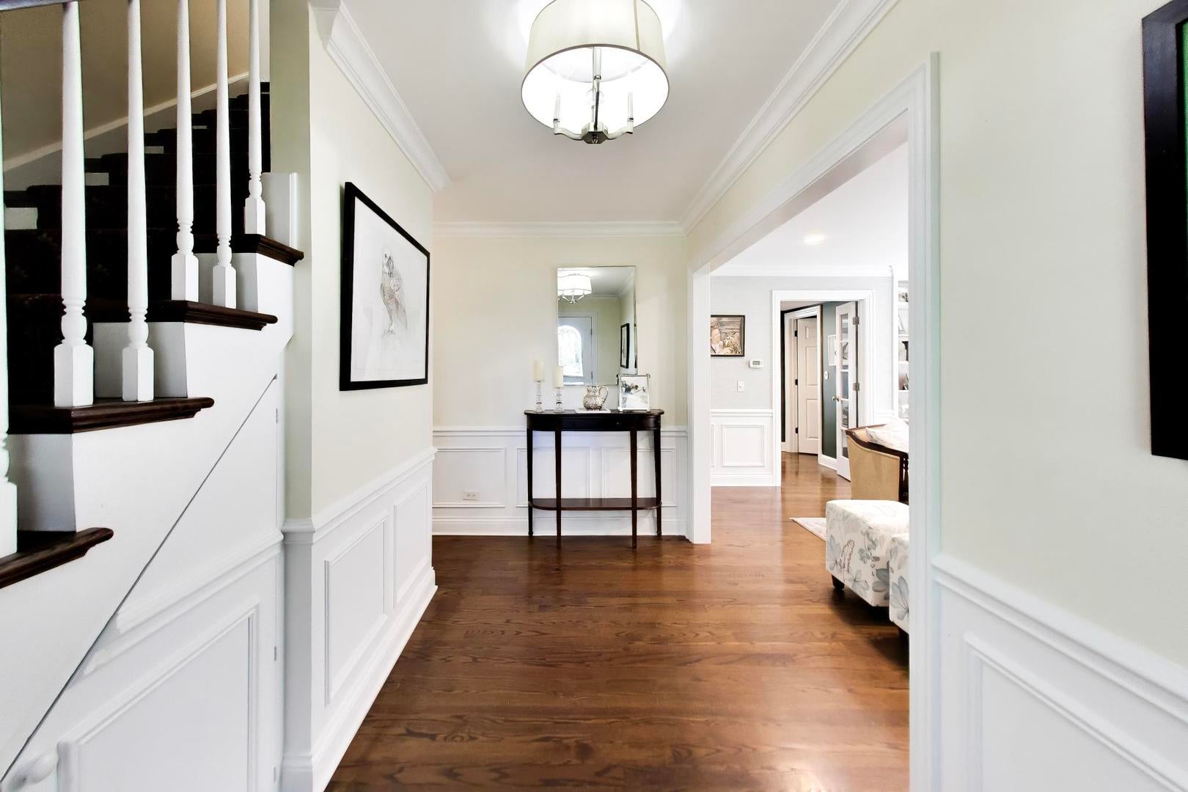
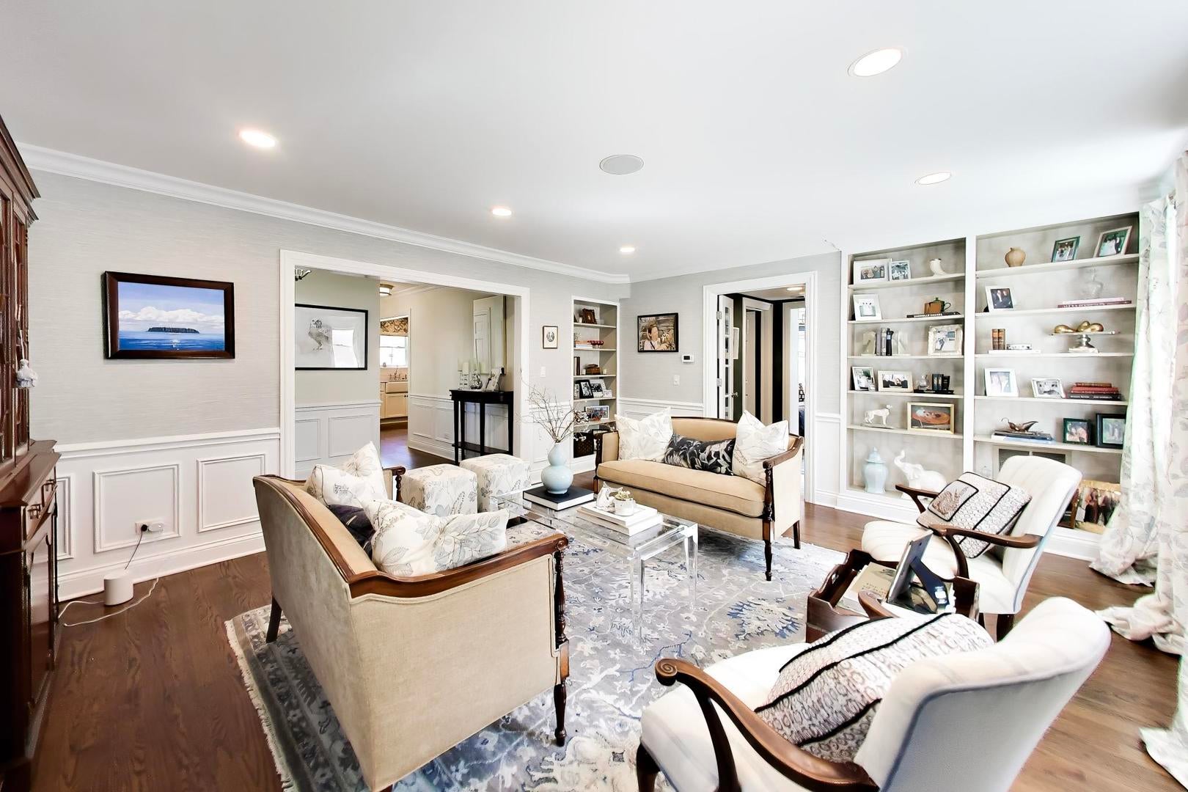
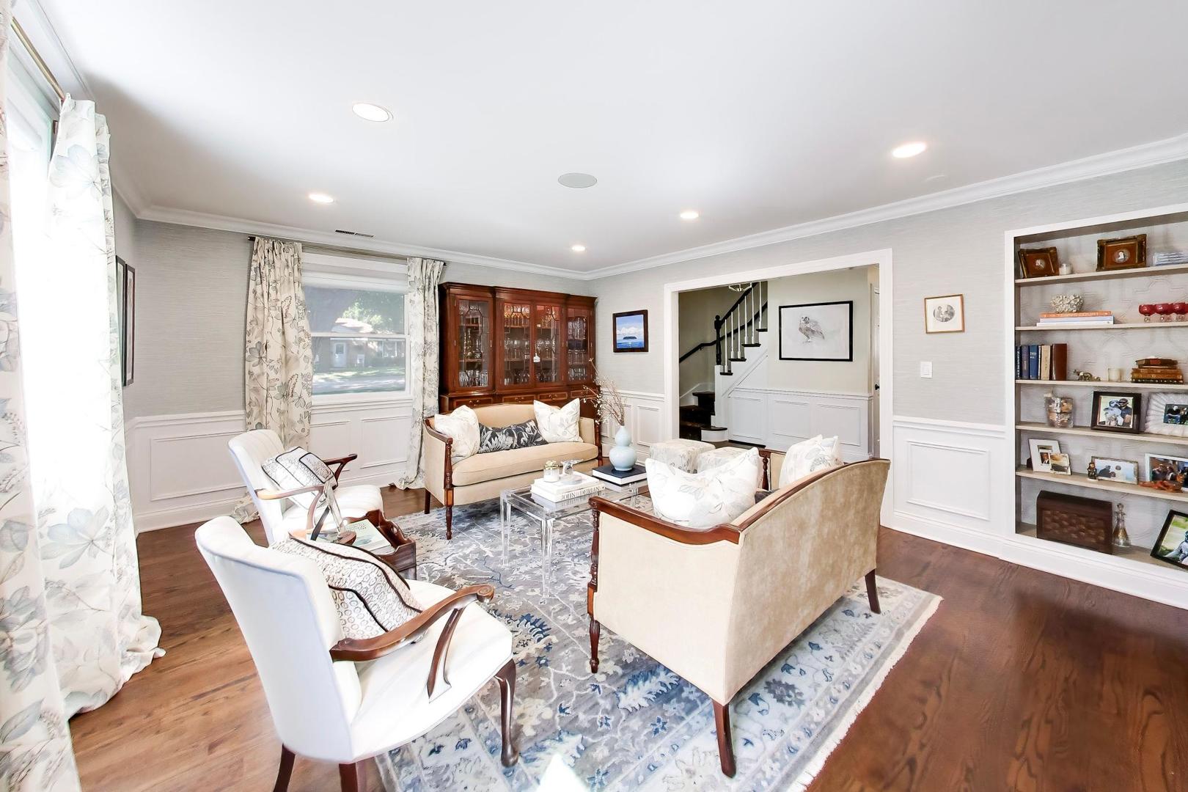
This timeless and elegant home close to Libertyville's vibrant downtown, has been renovated with attention to all the details. Beautiful hardwood floors throughout, solid six panel doors, crown molding, chair railing, wallpaper, custom window treatments, built-in book shelves, upgraded light fixtures, can lights, renovated bathrooms, closet systems for the walk-in closets, three heat/AC zones, and so much more. The updated kitchen features high-end appliances, a 2 level counter island with stools, quartz countertops, custom warm white cabinets, under cabinet lighting, Six Burner Wolf Gourmet Stove, Pot-filler, cast iron farmhouse sink, and stainless-steel appliances. There is a large family room off the kitchen with an office/flex space with views of the beautiful yard from the sliding glass doors to access the brick paver patio with a retractable awning for shade. The backyard is fully fenced with an automatic gate for vehicle access. The detached 2+ car garage is finished with custom epoxy flooring and features plenty of storage with additional custom cabinetry and attic. So many quality upgrades you'll want to see for yourself. Easy access to the Des Plaines river trail, shopping, parks, local schools and I-94.

Save
Ask
Tour
Hide
Share
Listing Snapshot
Price 
$695,000
Days On Site 
9 Days
Bedrooms 
4
Inside Area (SqFt) 
2,440 sqft
Total Baths 
3
Full Baths 
2
Partial Baths 
1
Lot Size 
0.1699 Acres
Year Built 
1949
MLS® Number 
12706319
Status 
Active
Property Tax 
$11,672.46
HOA/Condo/Coop Fees 
N/A
Sq Ft Source 
Assessor
Friends & Family
Recent Activity
2 days agoListing updated with changes from the MLS®
5 days agoStatus changed to Active
a week agoListing first seen on site
General Features
Acres 
0.1699
Direction Faces 
East
Foundation 
Concrete Perimeter
Garage 
Yes
Garage Spaces 
2
Parking 
ConcreteGarage Door OpenerDetachedGarage
Parking Spaces 
2
Property Sub Type 
Single Family Residence
Sewer 
Public Sewer
SqFt Total 
2440
Style 
Traditional
Utilities 
Cable Available
Water Source 
Public
Interior Features
Appliances 
RangeMicrowaveDishwasherRefrigeratorWasherDryerDisposalStainless Steel Appliance(s)Range HoodHumidifier
Basement 
None
Cooling 
Ceiling Fan(s)Central Air
Electric 
Circuit Breakers200+ Amp Service
Fireplace 
Yes
Fireplace Features 
Family RoomWood BurningGas LogGas Starter
Fireplaces 
1
Flooring 
Hardwood
Heating 
Natural GasForced Air
Interior 
Entrance FoyerWet BarWalk-In Closet(s)Bookcases
Laundry Features 
Main LevelGas Dryer HookupIn UnitSink
Window Features 
Screens
Bedroom 2 
Dimensions - 11X09Level - Second
Bedroom 3 
Dimensions - 14X11Level - Second
Bedroom 4 
Dimensions - 11X10Level - Second
Dining Room 
Dimensions - 12X12Level - Main
Family Room 
Dimensions - 19X18Level - Main
Foyer 
Dimensions - 11X06Level - Main
Kitchen 
Dimensions - 14X12Level - MainDescription - Eating Area-Breakfast Bar,Island,Pantry-Closet,Pantry,SolidSurfaceCounter,Updated Kitchen
Laundry 
Dimensions - 09X06Level - Main
Living Room 
Dimensions - 18X14Level - Main
Master Bedroom 
Dimensions - 18X12Level - Second
Office 
Dimensions - 09X08Level - Main
Save
Ask
Tour
Hide
Share
Exterior Features
Construction Details 
Vinyl SidingBrickOther
Fencing 
FencedElectric
Lot Features 
LandscapedLevel
Patio And Porch 
Patio
Roof 
Asphalt
Windows/Doors 
Screens
Community Features
Community Features 
ParkCurbsStreet Lights
MLS Area 
Green Oaks / Libertyville
School District 
Libertyville High School
Township 
Libertyville
Schools
School District
Libertyville High School
Elementary School
Copeland Manor Elementary School
Middle School
Highland Middle School
High School
Libertyville High School
Listing Courtesy of MRED as distributed by MLS Grid of @properties Christie's International Real Estate


Based on information submitted to the MLS GRID as of 2026-08-06 12:11 AM UTC. All data is obtained from various sources and may not have been verified by broker or MLS GRID. Supplied Open House Information is subject to change without notice. All information should be independently reviewed and verified for accuracy. Properties may or may not be listed by the office/agent presenting the information.
Last checked: 2026-08-06 12:11 AM UTC
MRED DMCA Copyright Information Copyright © 2026 Midwest Real Estate Data LLC. All rights reserved.

Neighborhood & Commute
Source: Walkscore
Save
Ask
Tour
Hide
Share