


5500 Hillcrest Lane 4LLisle, IL 60532
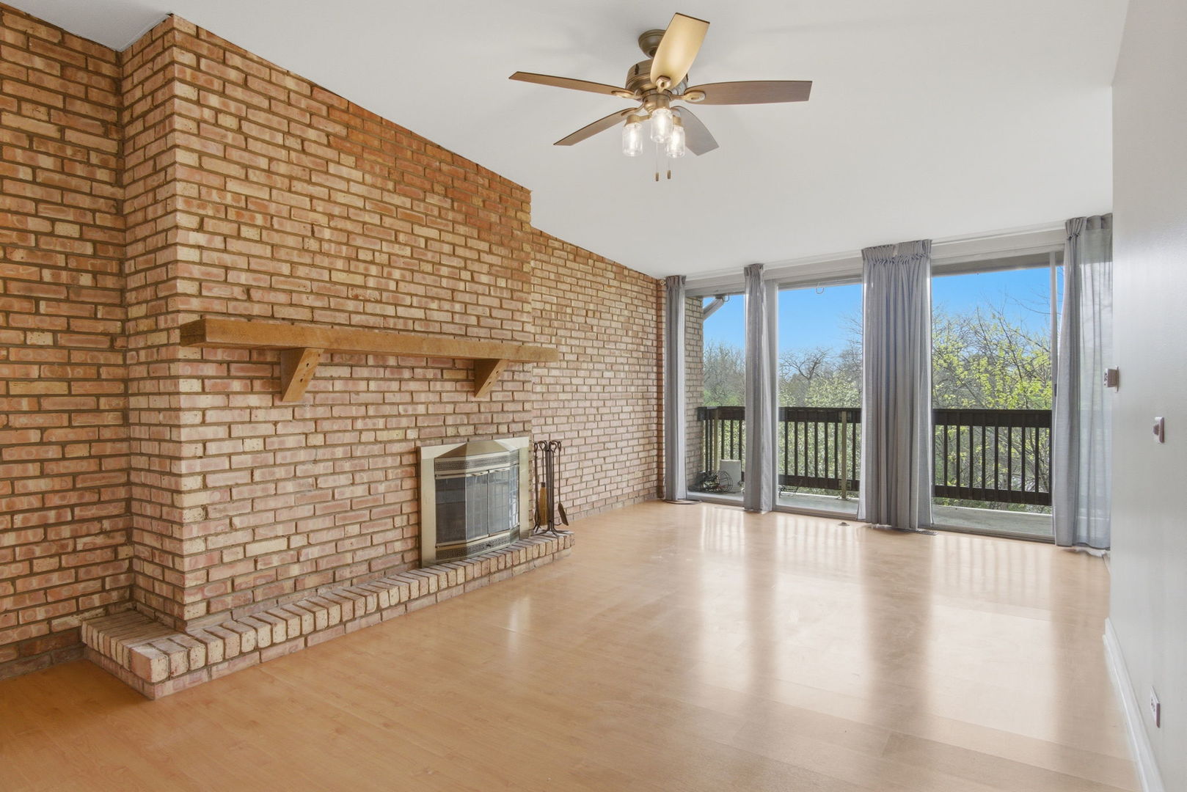
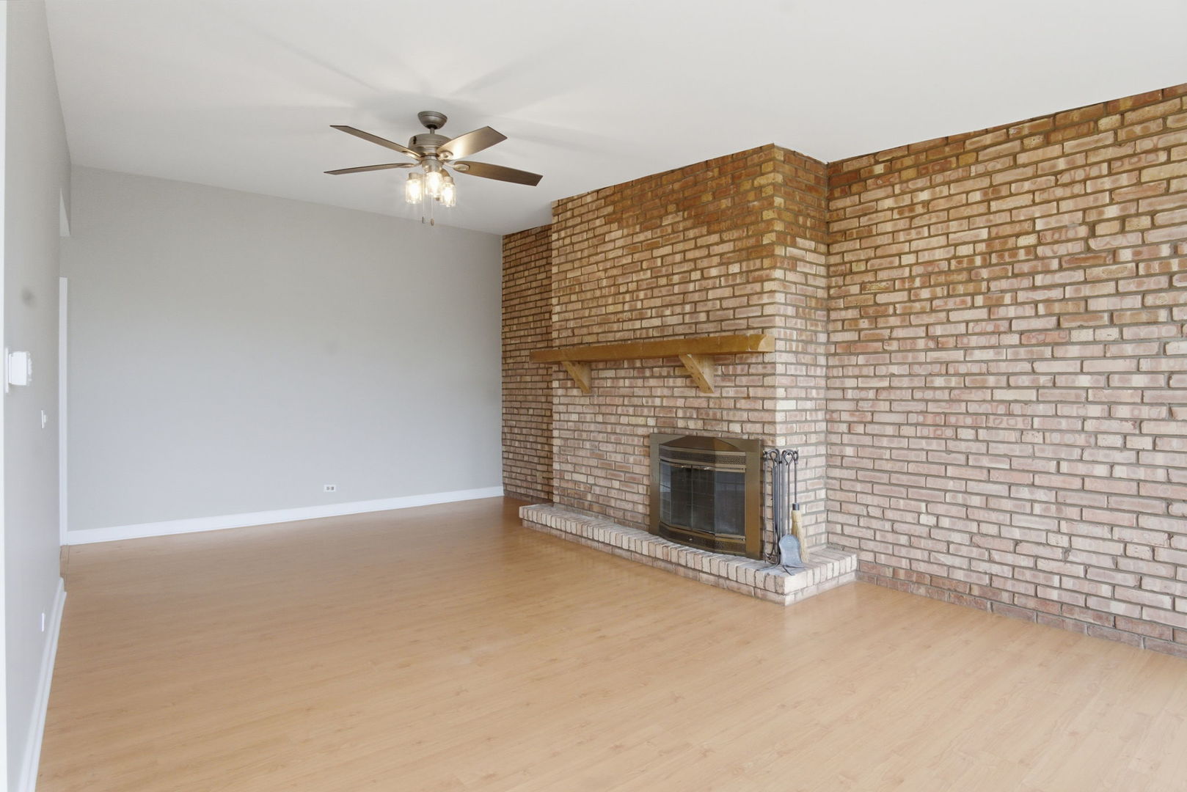
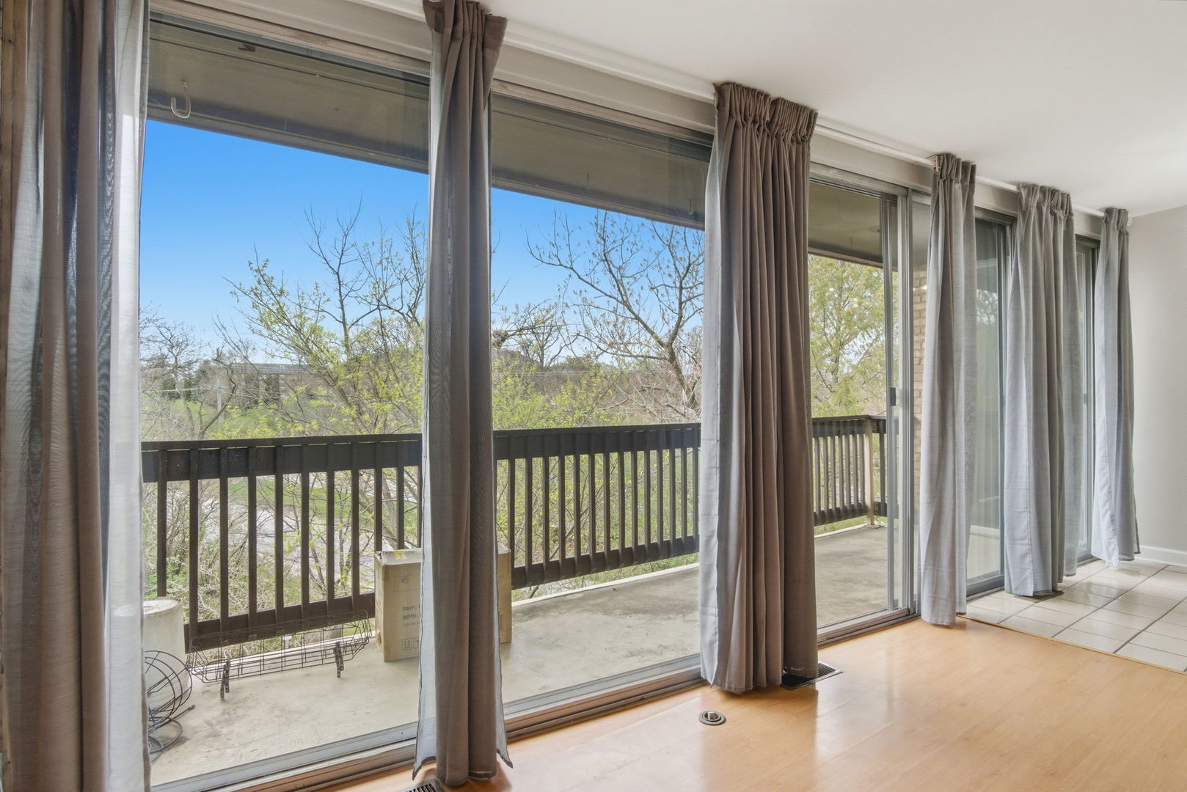
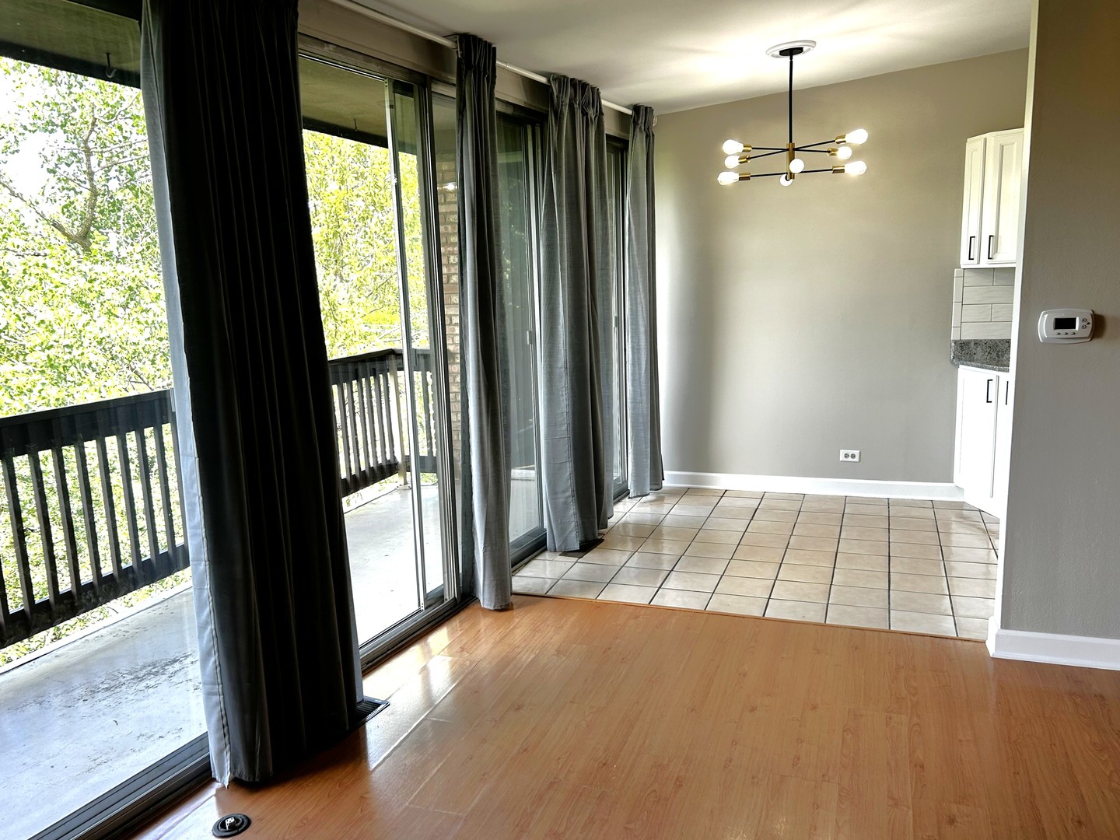
Top-Floor End Unit with Fireplace, Elevator Building, and No Rental Restrictions. Move right into this beautifully updated 2-bedroom, 1.5-bath top-floor end unit in the sought-after Four Lakes community, offering no upstairs neighbors, abundant natural light, and added privacy on both sides. The living room centers around a cozy wood-burning fireplace, while the separate dining area provides dedicated space for entertaining beyond the kitchen counter. Recent updates include new granite kitchen countertops and a tile backsplash, brand-new carpeting, updated lighting fixtures and ceiling fans, plus an in-unit washer and dryer for everyday convenience. The unit is located in a secure, elevator-equipped building, an especially valuable feature for a top-floor home. Monthly assessments offer exceptional value by covering heat, water, gas, parking, insurance, exterior maintenance, and snow removal, along with access to Four Lakes' resort-style amenities. These include three swimming pools, a ski hill with owner and guest passes, ten sand volleyball courts with summer leagues, fishing lakes with canoes and kayaks, tennis and pickleball courts, scenic trails, an on-site convenience store, and the popular Basecamp bar and restaurant with live music. One assigned parking space is included. With no rental restrictions, this is a rare opportunity for both owner-occupants and investors. Conveniently located minutes from Metra commuter rail and I-355/I-88. Schedule your showing today!
| 6 days ago | Listing updated with changes from the MLS® | |
| 6 days ago | Status changed to Active | |
| 2 weeks ago | Listing first seen on site |

Based on information submitted to the MLS GRID as of 2026-07-28 12:03 PM UTC. All data is obtained from various sources and may not have been verified by broker or MLS GRID. Supplied Open House Information is subject to change without notice. All information should be independently reviewed and verified for accuracy. Properties may or may not be listed by the office/agent presenting the information.
Last checked: 2026-07-28 12:03 PM UTC
MRED DMCA Copyright Information Copyright © 2026 Midwest Real Estate Data LLC. All rights reserved.