


9396 Landings Lane 403Des Plaines, IL 60016
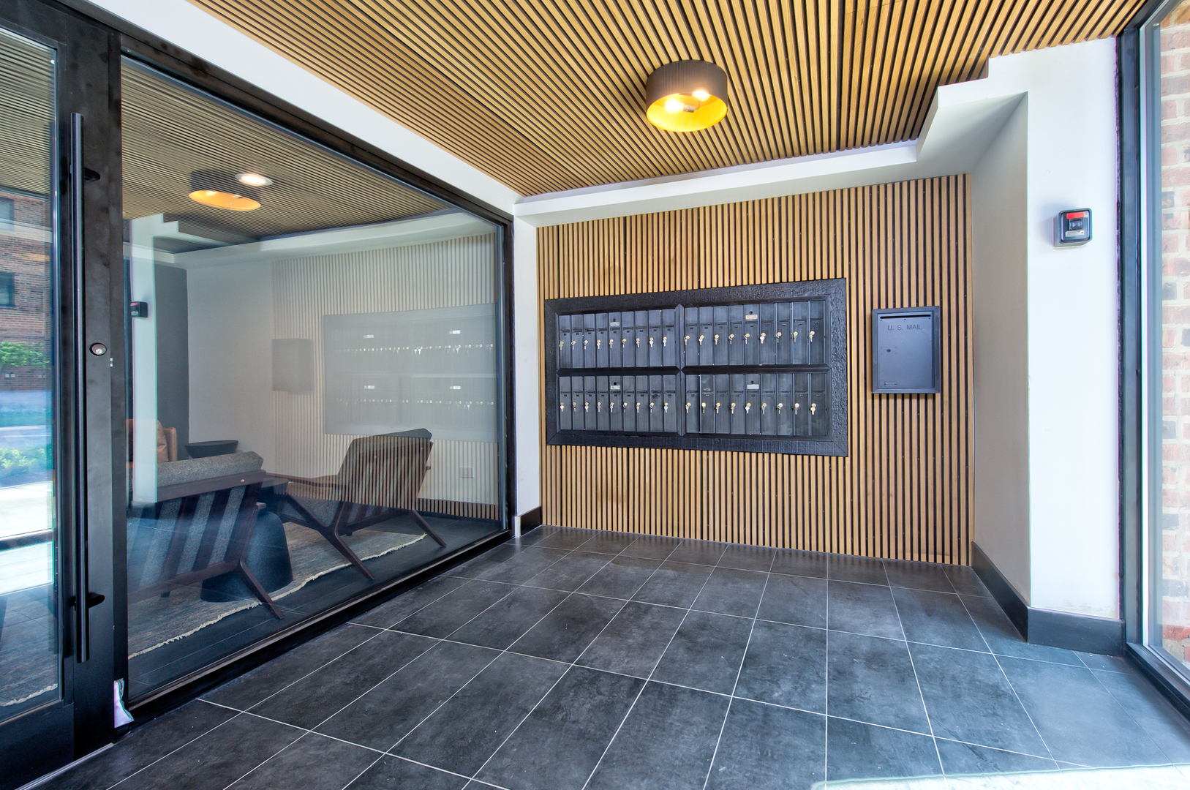
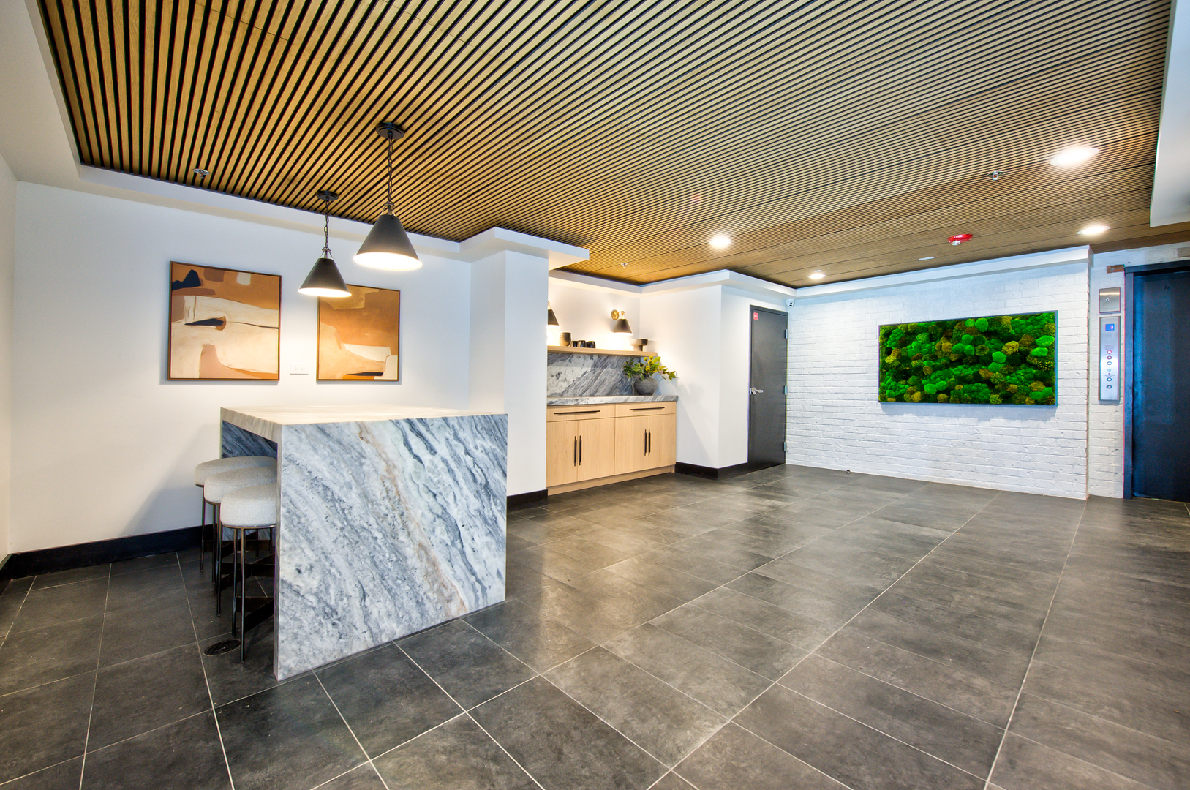
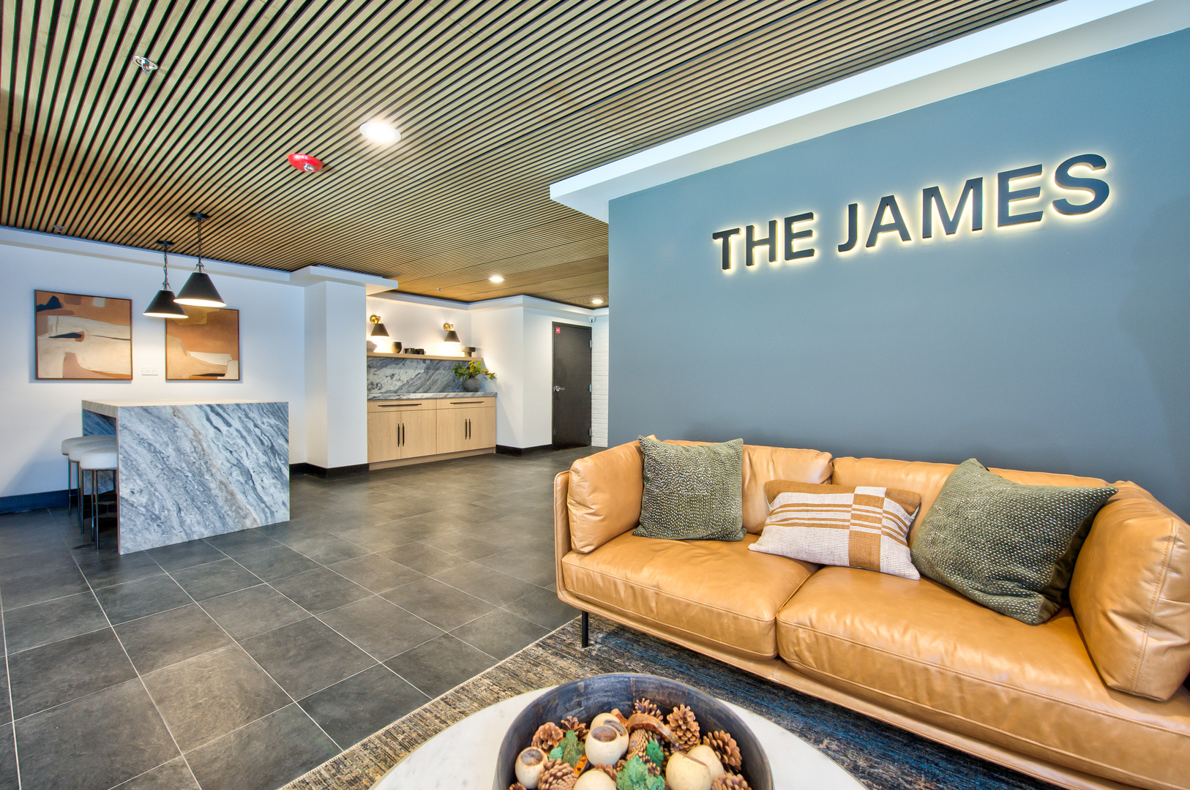
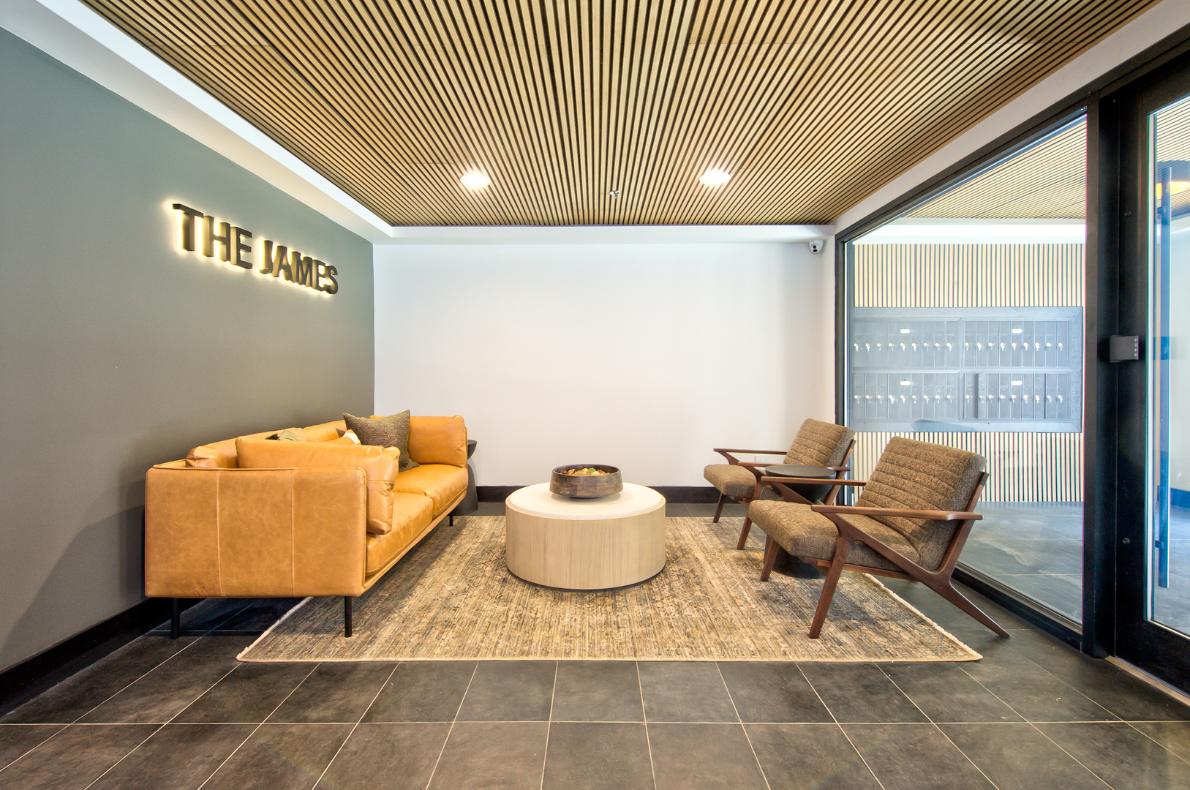
Introducing "The James" at The Landings, a luxury, new construction condo development located in Des Plaines. Boasting wide-plank premium flooring throughout, this home exudes a sense of warmth and sophistication. The kitchen shines with updated slim shaker cabinet doors, brass hardware, and designer lighting, complemented by a stainless steel appliance package and sleek Kohler faucets and finishes. The open concept flows seamlessly into the living space, creating a welcoming environment for relaxation and entertaining. Both bathrooms are showstoppers, featuring gorgeous tiled showers that combine style and functionality for a spa-like experience. Premium Kohler fixtures elevate these spaces to true luxury. With an in-unit washer and dryer, this home blends convenience and style effortlessly. Enjoy the perfect blend of design and comfort in this beautifully updated condo. This is more than just a home - it's your new retreat. Units are all available now. Please note, pricing reflected in this listing is for "The Element" (Unit 403) floorplan, a 2 bed/2 bath unit on the fourth floor. EACH UNIT COMES WITH A DEDICATED PARKING SPOT AND ONE GUEST PARKING SPOT TO PARK IN COMPLEX. HOA INCLUDES ALL OF THE AMMENITIES, WATER, SECURITY, SCAVENGER, PROFESSIONAL MANAGEMENT (ONLY BILLS ARE CABLE/ELECTRIC). MOVE IN NOW! Please note, images and tour are from a similar floorplan in the building.
| 3 days ago | Listing updated with changes from the MLS® | |
| 3 days ago | Listing first seen on site |

Based on information submitted to the MLS GRID as of 2026-07-20 07:48 AM UTC. All data is obtained from various sources and may not have been verified by broker or MLS GRID. Supplied Open House Information is subject to change without notice. All information should be independently reviewed and verified for accuracy. Properties may or may not be listed by the office/agent presenting the information.
Last checked: 2026-07-20 07:48 AM UTC
MRED DMCA Copyright Information Copyright © 2026 Midwest Real Estate Data LLC. All rights reserved.