


5303 Newport DriveLisle, IL 60532
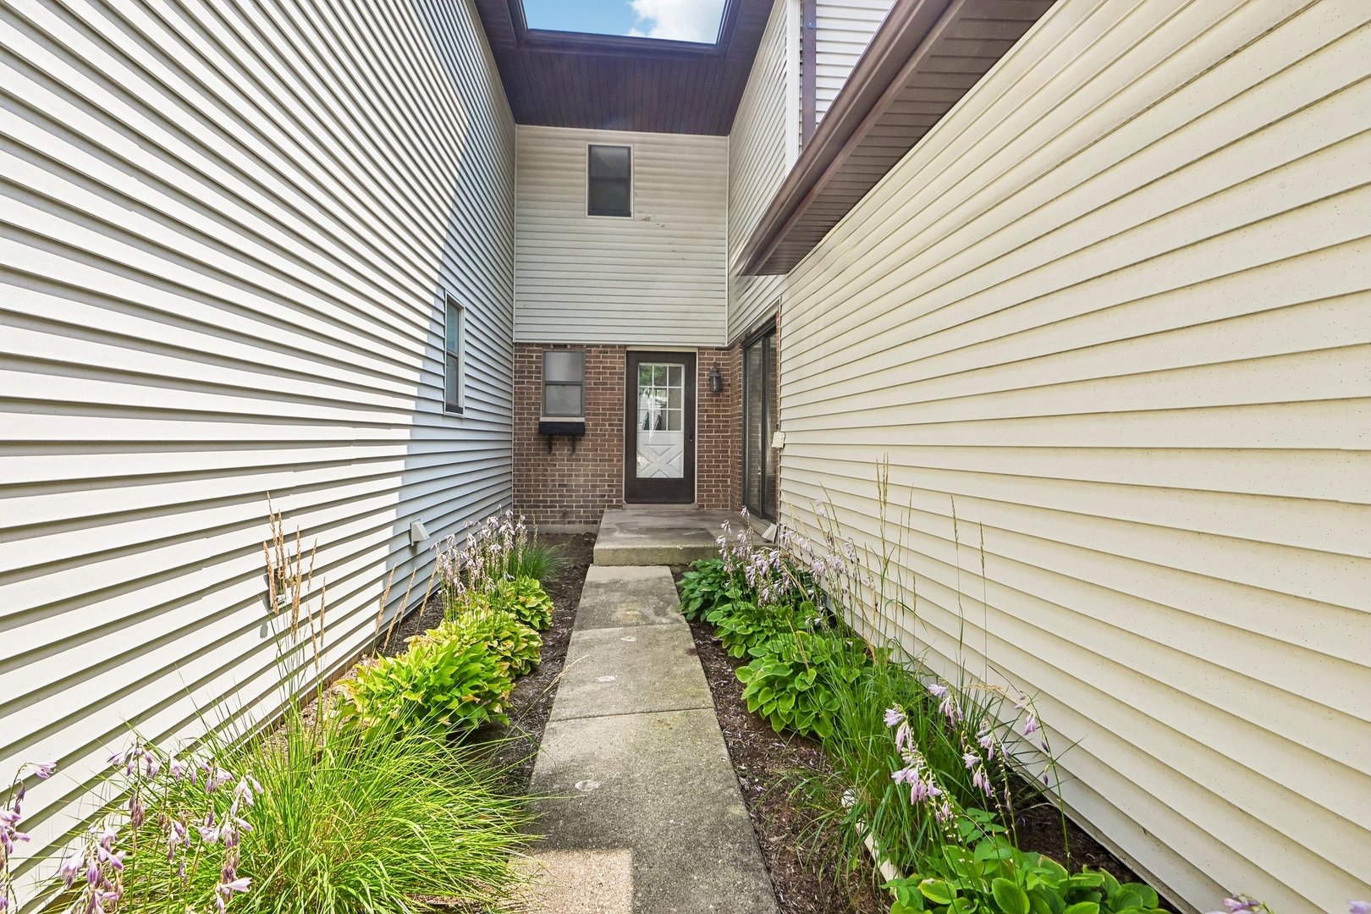
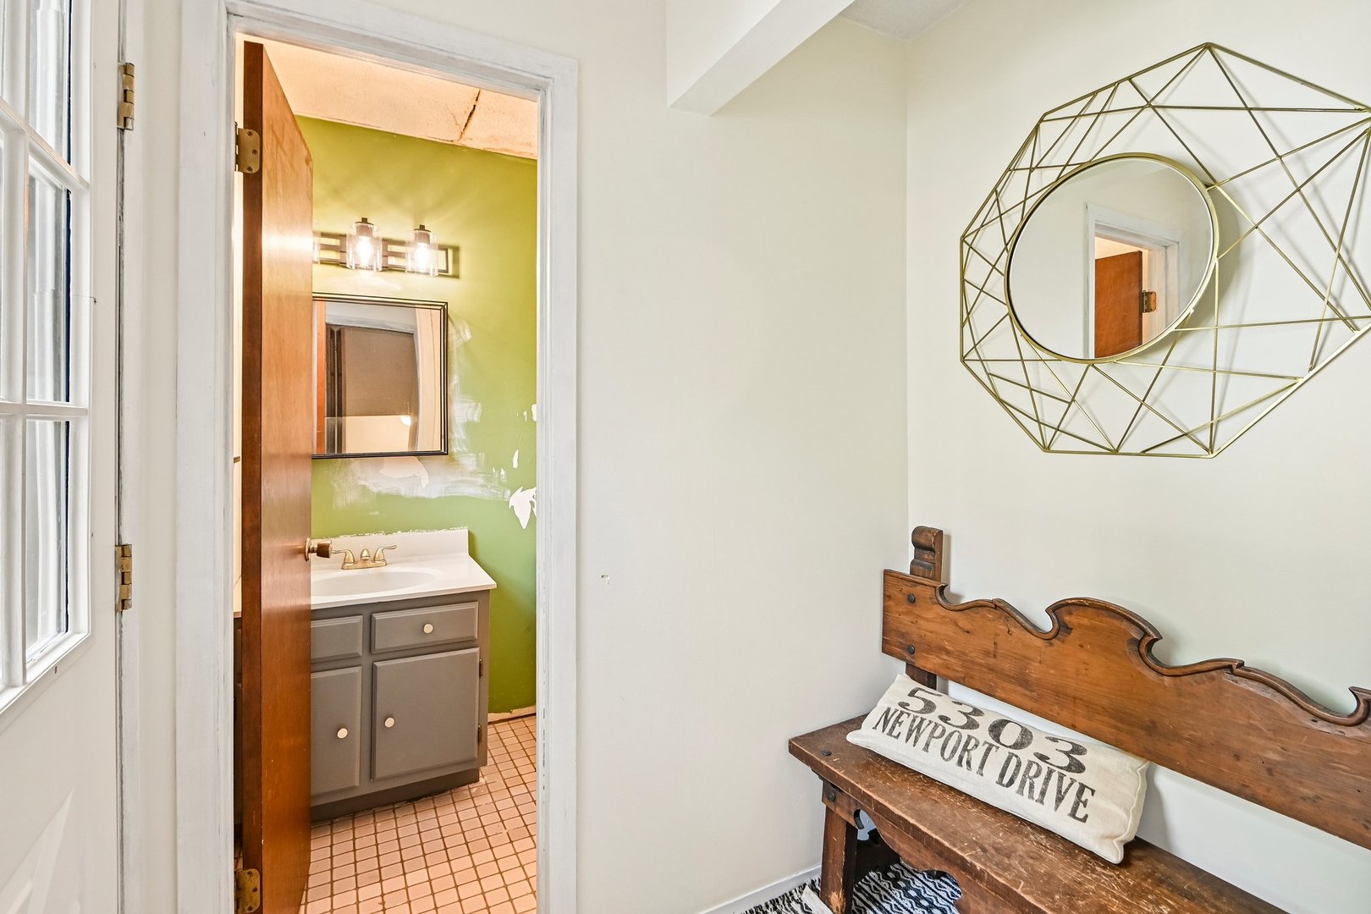

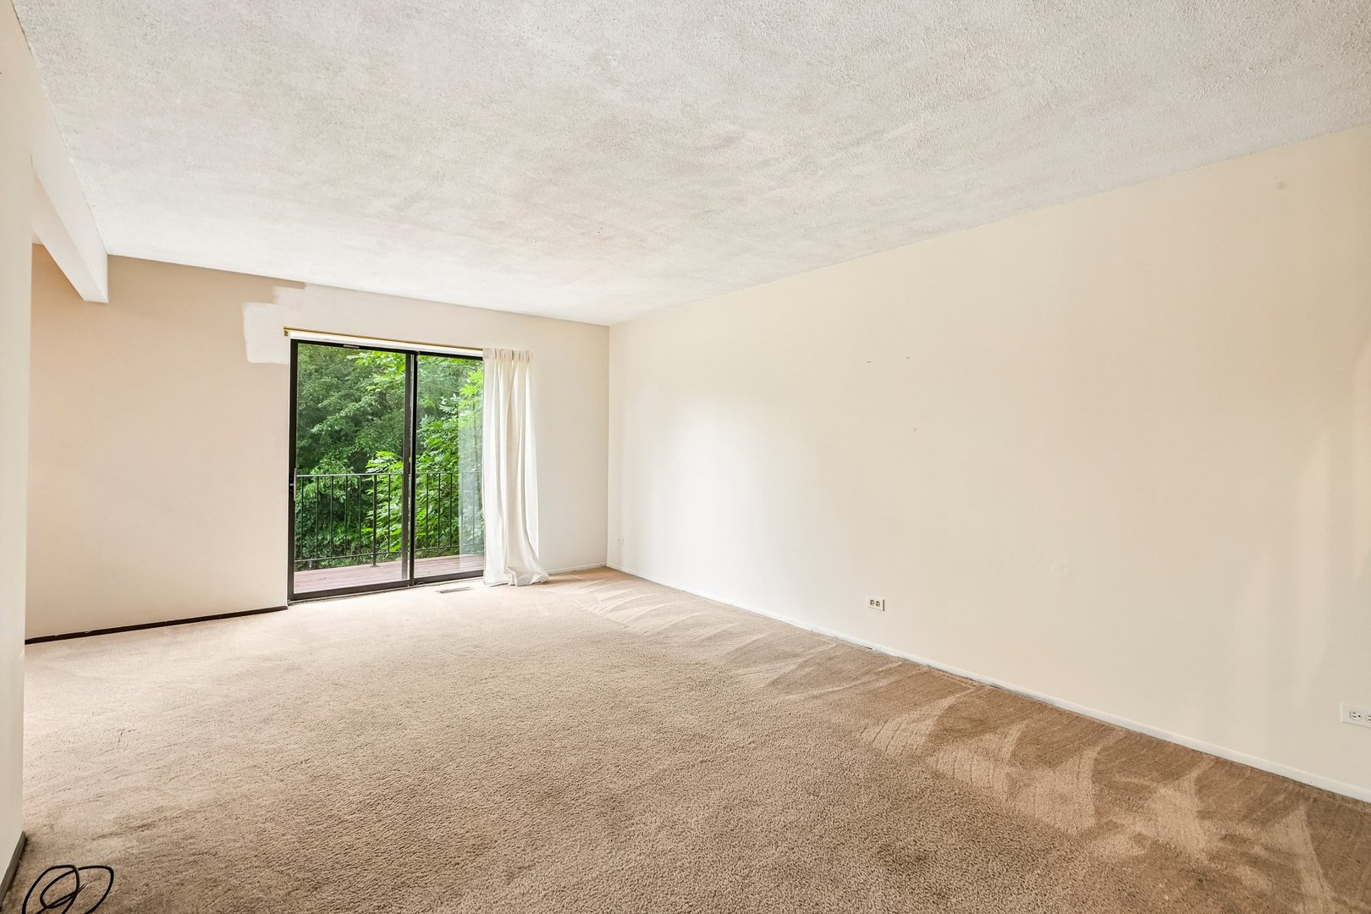
Highest and Best Offers called for by Sunday July 26. Looking for a home you can transform and truly make your own? Bring your vision-and your tool belt-to this spacious 3-bedroom, 2-full and 2-half-bath townhome offering an incredible opportunity for a buyer ready to put in the work. The functional first floor is perfect for today's busy lifestyle, featuring a kitchen, living room, dining room and separate flex space-home office, mudroom or whatever best fits your needs. Upstairs are three bedrooms and two full baths, including a private primary suite. The finished walkout lower level adds approximately 375 square feet to the home's 1,825 square feet, providing approximately 2,200 square feet of living space across three levels. Year-round enjoyment awaits with a wood-burning fireplace for chilly evenings, a bar for entertaining, an additional half bath with direct access to a quiet, tree-lined patio and deck area. Additional features include an attached 1-car garage, dedicated laundry/storage space and sump pump with battery backup. Improvements include central air in 2002, furnace in 2009, siding in 2015 and refrigerator in 2016, dishwasher 2025. While livable, this home needs substantial updating reflective in the asking price-but its generous space, functional layout and convenient location offer tremendous potential. Located within Lisle Community School District 202 and just minutes from shopping, restaurants and entertainment with convenient access to I-355, I-88, I-55 and the Lisle Metra station. Invest your sweat equity and create the perfect place to make your own and call home! Home will be transferred in As-Is condition.
| 7 hours ago | Listing updated with changes from the MLS® | |
| 7 hours ago | Status changed to Active | |
| 2 weeks ago | Listing first seen on site |

Based on information submitted to the MLS GRID as of 2026-07-28 11:58 AM UTC. All data is obtained from various sources and may not have been verified by broker or MLS GRID. Supplied Open House Information is subject to change without notice. All information should be independently reviewed and verified for accuracy. Properties may or may not be listed by the office/agent presenting the information.
Last checked: 2026-07-28 11:58 AM UTC
MRED DMCA Copyright Information Copyright © 2026 Midwest Real Estate Data LLC. All rights reserved.