Save
Ask
Tour
Hide
Share
$409,900
New Listing

403 Hazelwood Lane
Glenview, IL 60025

For Sale|Single Family Residence|Active
3
Beds
1
Total Bath
1
Full Bath
1,214
SqFt
$338
/SqFt
1957
Built
Subdivision:
Westfield
County:
Cook
Listing Courtesy of MRED as distributed by MLS Grid of Coldwell Banker Realty
Call Now: 847.967.0022
Is this the listing for you? We can help make it yours.
847.967.0022
403 Hazelwood Lane403 Hazelwood Lane403 Hazelwood Lane403 Hazelwood Lane
Save
Ask
Tour
Hide
Share

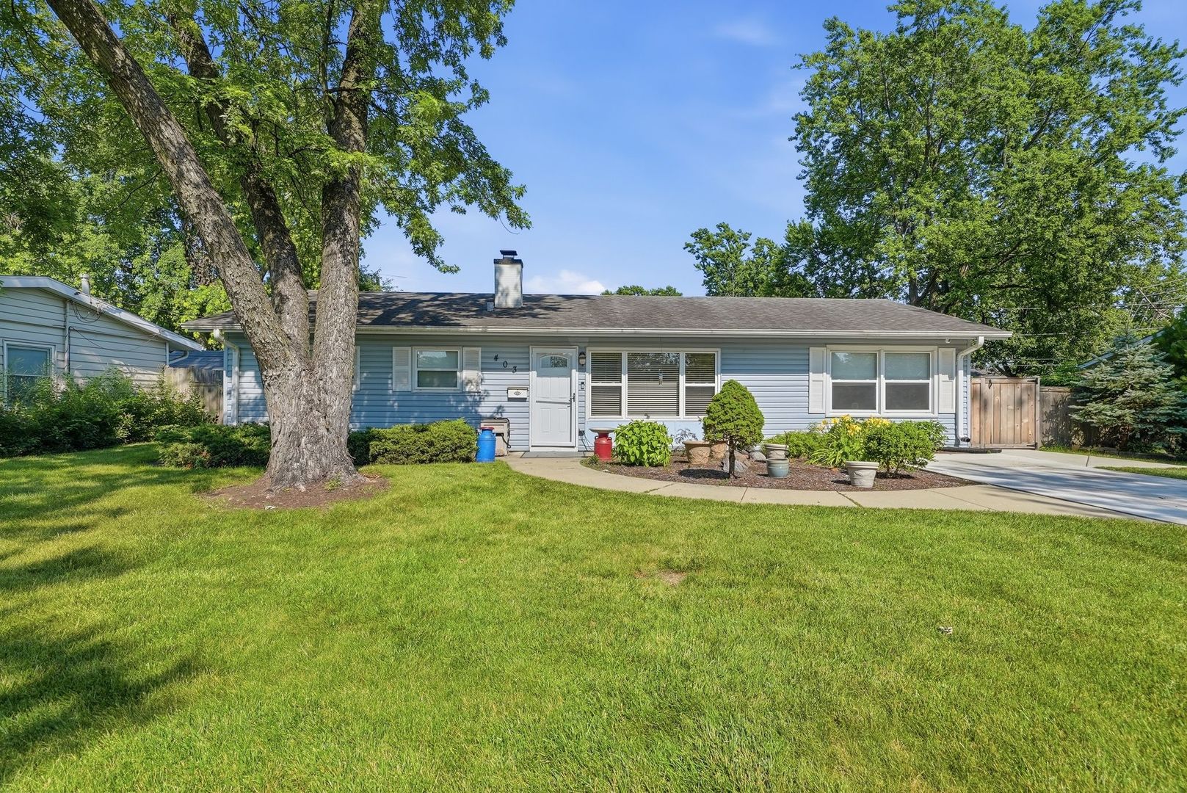
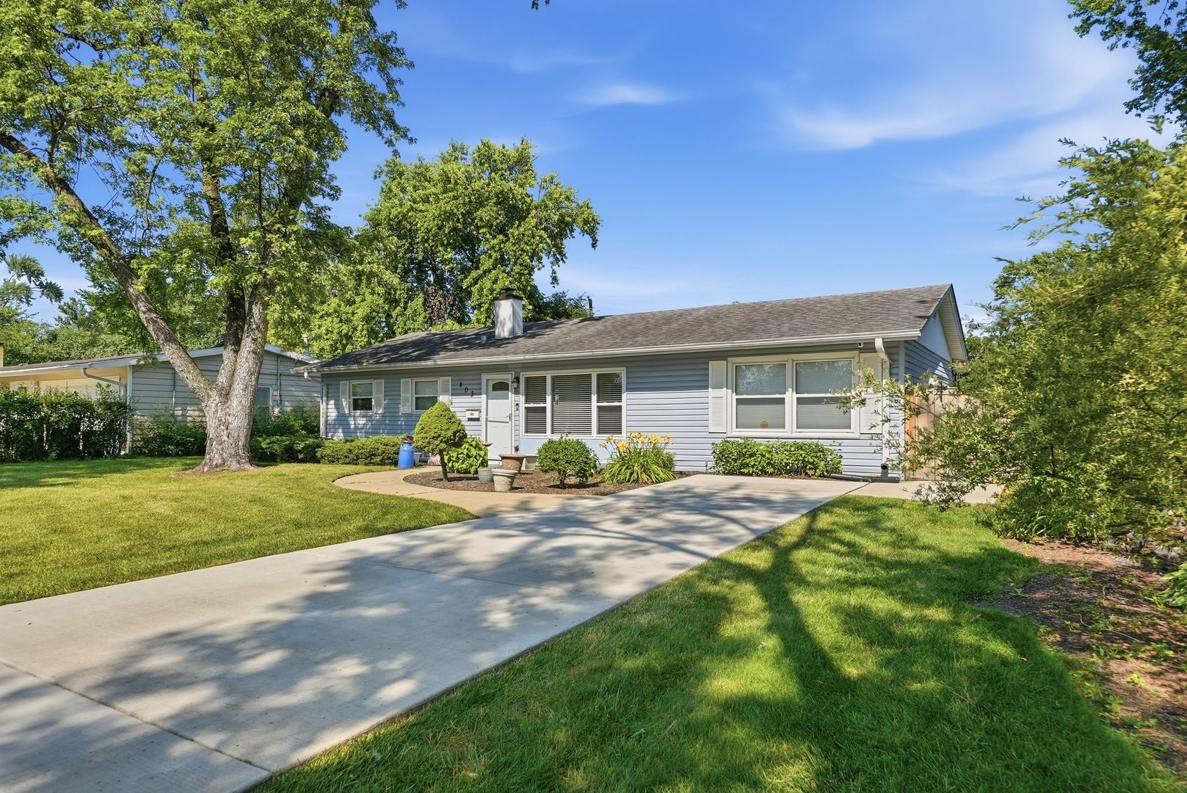
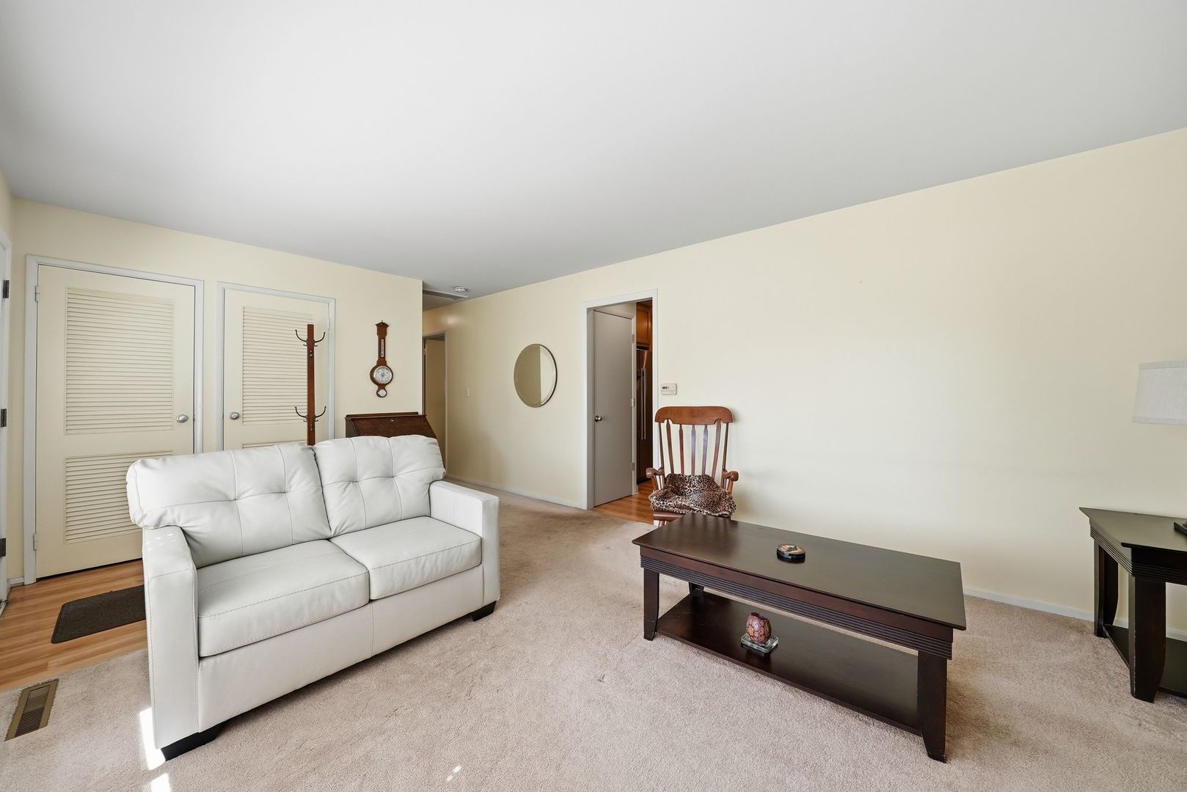
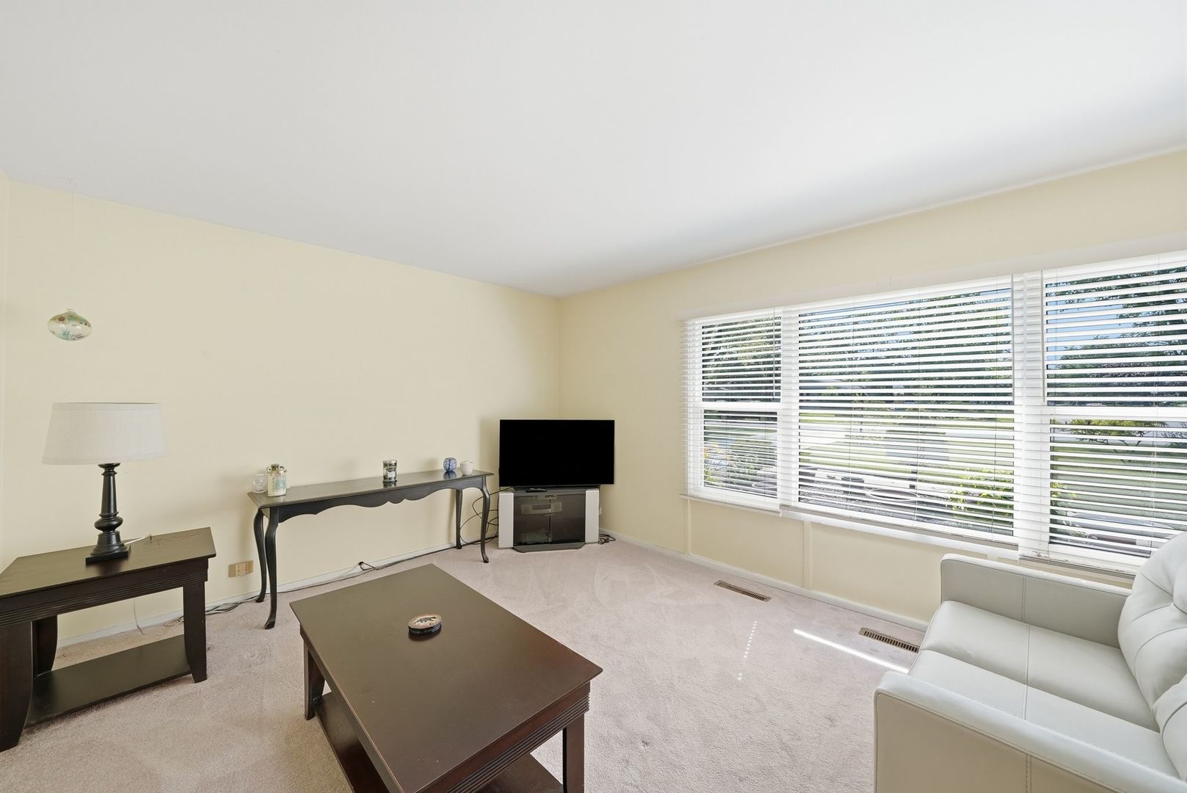
Welcome home to this well-maintained 3 bedroom, 1 bathroom ranch situated on a beautifully landscaped lot with outstanding curb appeal in one of Glenview's desirable neighborhoods. Step inside to an inviting living room filled with natural light from the large picture window, creating a warm and welcoming space for everyday living and entertaining. Three spacious bedrooms share a full bathroom featuring a walk-in shower completed in 2023. The spacious eat-in kitchen is truly the heart of the home, featuring beautiful 42" maple cabinetry, granite countertops, a stylish backsplash, premium Viking range with overhead microwave, newer KitchenAid refrigerator and dishwasher, and an abundance of cabinet and countertop space rarely found in homes of this size. Convenient stackable laundry is tucked away just off the kitchen. A spacious bonus room provides valuable additional living space and endless possibilities as a family room, home office, playroom, exercise room, guest room, or hobby space. Step outside to your own fully fenced backyard retreat featuring mature landscaping, a pergola-covered patio perfect for entertaining, and plenty of yard space to relax, garden, or play. Additional improvements include a new concrete driveway and walkway, newer electrical panel, and LeafGuard gutters. Two storage sheds will remain with the property. Conveniently located near parks, shopping, restaurants, Glenview Park Golf Club, and everything Glenview has to offer, this is a wonderful opportunity to own a solid, lovingly cared for home with incredible potential to make it your own.

Save
Ask
Tour
Hide
Share
Listing Snapshot
Price 
$409,900
Days On Site 
0 Days
Bedrooms 
3
Inside Area (SqFt) 
1,214 sqft
Total Baths 
1
Full Baths 
1
Partial Baths 
N/A
Lot Size 
0.234 Acres
Year Built 
1957
MLS® Number 
12706530
Status 
Active
Property Tax 
$4,676.64
HOA/Condo/Coop Fees 
N/A
Sq Ft Source 
Plans
Friends & Family
Recent Activity
an hour agoListing updated with changes from the MLS®
2 hours agoListing first seen on site
General Features
Acres 
0.234
Foundation 
Concrete Perimeter
Parking 
ConcreteDriveway
Parking Spaces 
2
Property Sub Type 
Single Family Residence
Sewer 
Public Sewer
SqFt Total 
1214
Style 
Ranch
Interior Features
Appliances 
RangeMicrowaveDishwasherRefrigeratorWasherDryerDisposalStainless Steel Appliance(s)
Basement 
None
Cooling 
Ceiling Fan(s)Central Air
Electric 
Circuit Breakers
Flooring 
Carpet
Heating 
Natural GasForced Air
Interior 
Built-in FeaturesGranite Counters
Laundry Features 
Main LevelIn UnitIn KitchenLaundry Closet
Bedroom 2 
Dimensions - 11X12Level - Main
Bedroom 3 
Dimensions - 12X8Level - Main
Bedroom 4 
Dining Room 
Dimensions - COMBOLevel - Main
Family Room 
Kitchen 
Dimensions - 18X12Level - MainDescription - Eating Area-Table Space,Granite Counters,Updated Kitchen
Laundry 
Dimensions - 4X5Level - Main
Living Room 
Dimensions - 30X12Level - Main
Master Bedroom 
Dimensions - 12X12Level - Main
Office 
Dimensions - 12X24Level - Main
Save
Ask
Tour
Hide
Share
Exterior Features
Construction Details 
Vinyl Siding
Fencing 
FencedWood
Lot Features 
Landscaped
Other Structures 
Shed(s)
Roof 
Asphalt
Community Features
Community Features 
SidewalksStreet Lights
MLS Area 
Glenview / Golf
School District 
Maine East High School
Township 
Maine
Schools
School District
Maine East High School
Elementary School
Washington Elementary School
Middle School
Gemini Junior High School
High School
Maine East High School
Listing Courtesy of MRED as distributed by MLS Grid of Coldwell Banker Realty


Based on information submitted to the MLS GRID as of 2026-07-16 10:16 PM UTC. All data is obtained from various sources and may not have been verified by broker or MLS GRID. Supplied Open House Information is subject to change without notice. All information should be independently reviewed and verified for accuracy. Properties may or may not be listed by the office/agent presenting the information.
Last checked: 2026-07-16 10:16 PM UTC
MRED DMCA Copyright Information Copyright © 2026 Midwest Real Estate Data LLC. All rights reserved.

Neighborhood & Commute
Source: Walkscore
Save
Ask
Tour
Hide
Share