Save
Ask
Tour
Hide
Share
$645,000
1 Day On Site

1452 Sage Drive
Bolingbrook, IL 60490

For Sale|Single Family Residence|Active
4
Beds
4
Total Baths
4
Full Baths
3,548
SqFt
$182
/SqFt
2000
Built
Subdivision:
Somerfield
County:
Will
Listing Courtesy of MRED as distributed by MLS Grid of Leader Realty, Inc.
Call Now: 847.967.0022
Is this the listing for you? We can help make it yours.
847.967.0022
1452 Sage Drive1452 Sage Drive1452 Sage Drive1452 Sage Drive
Save
Ask
Tour
Hide
Share

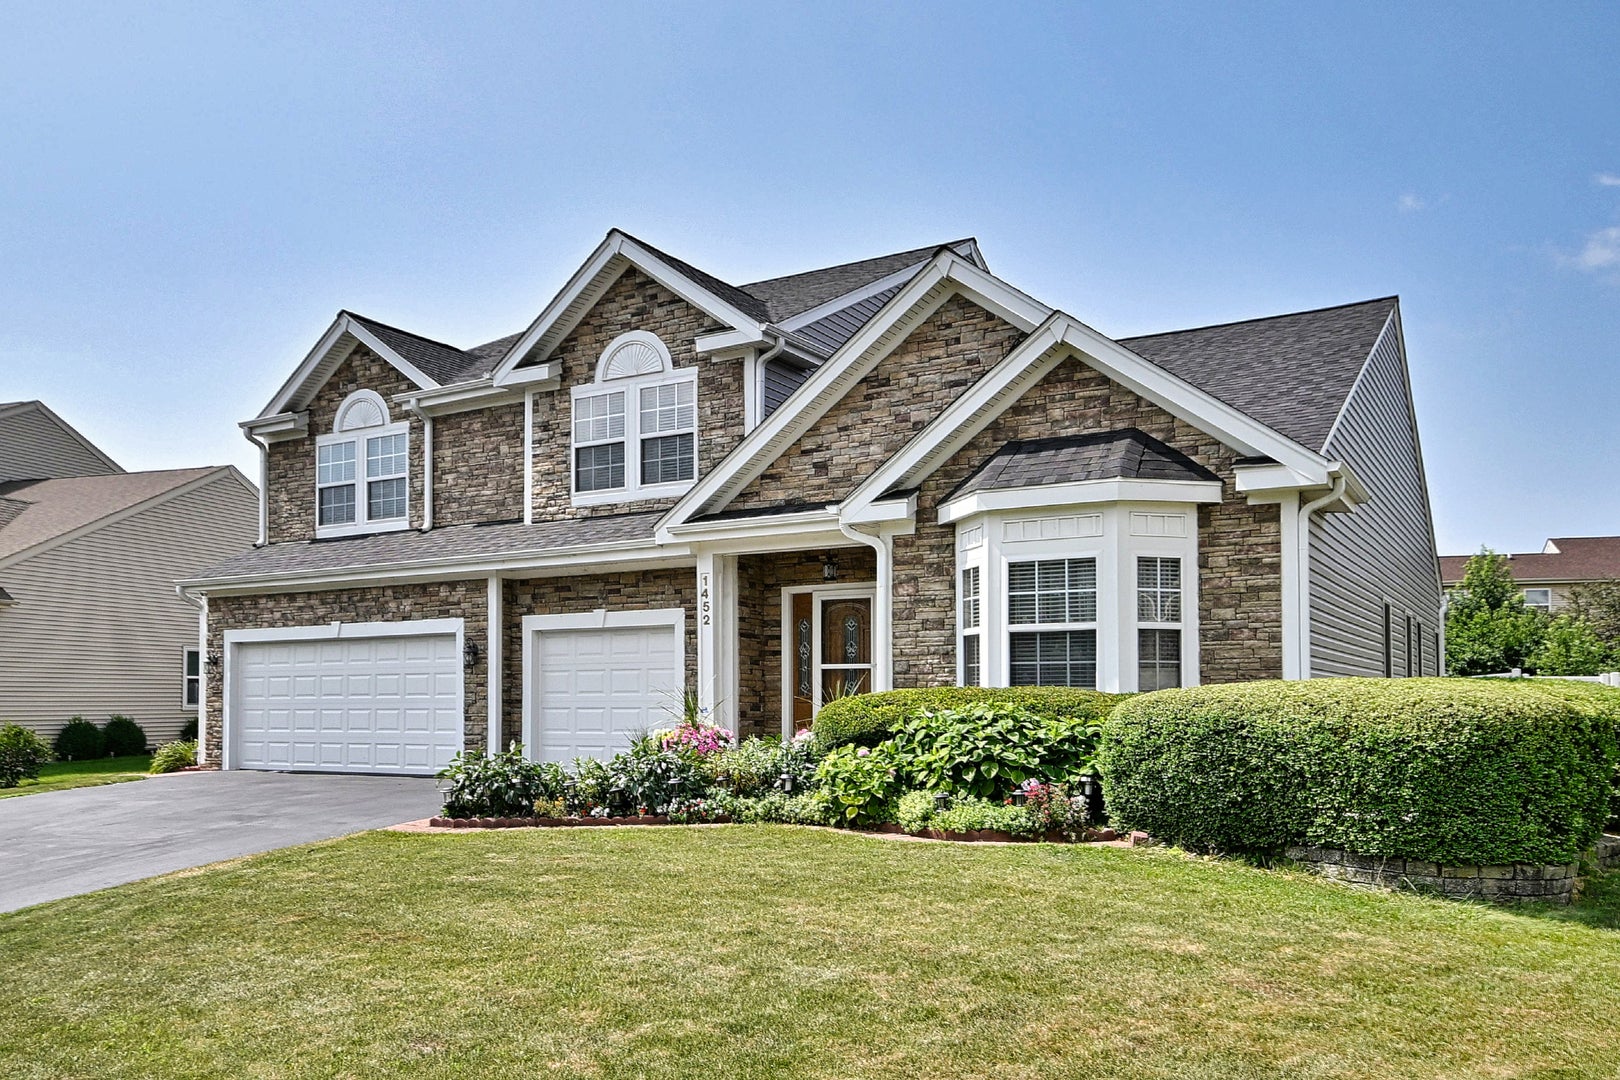
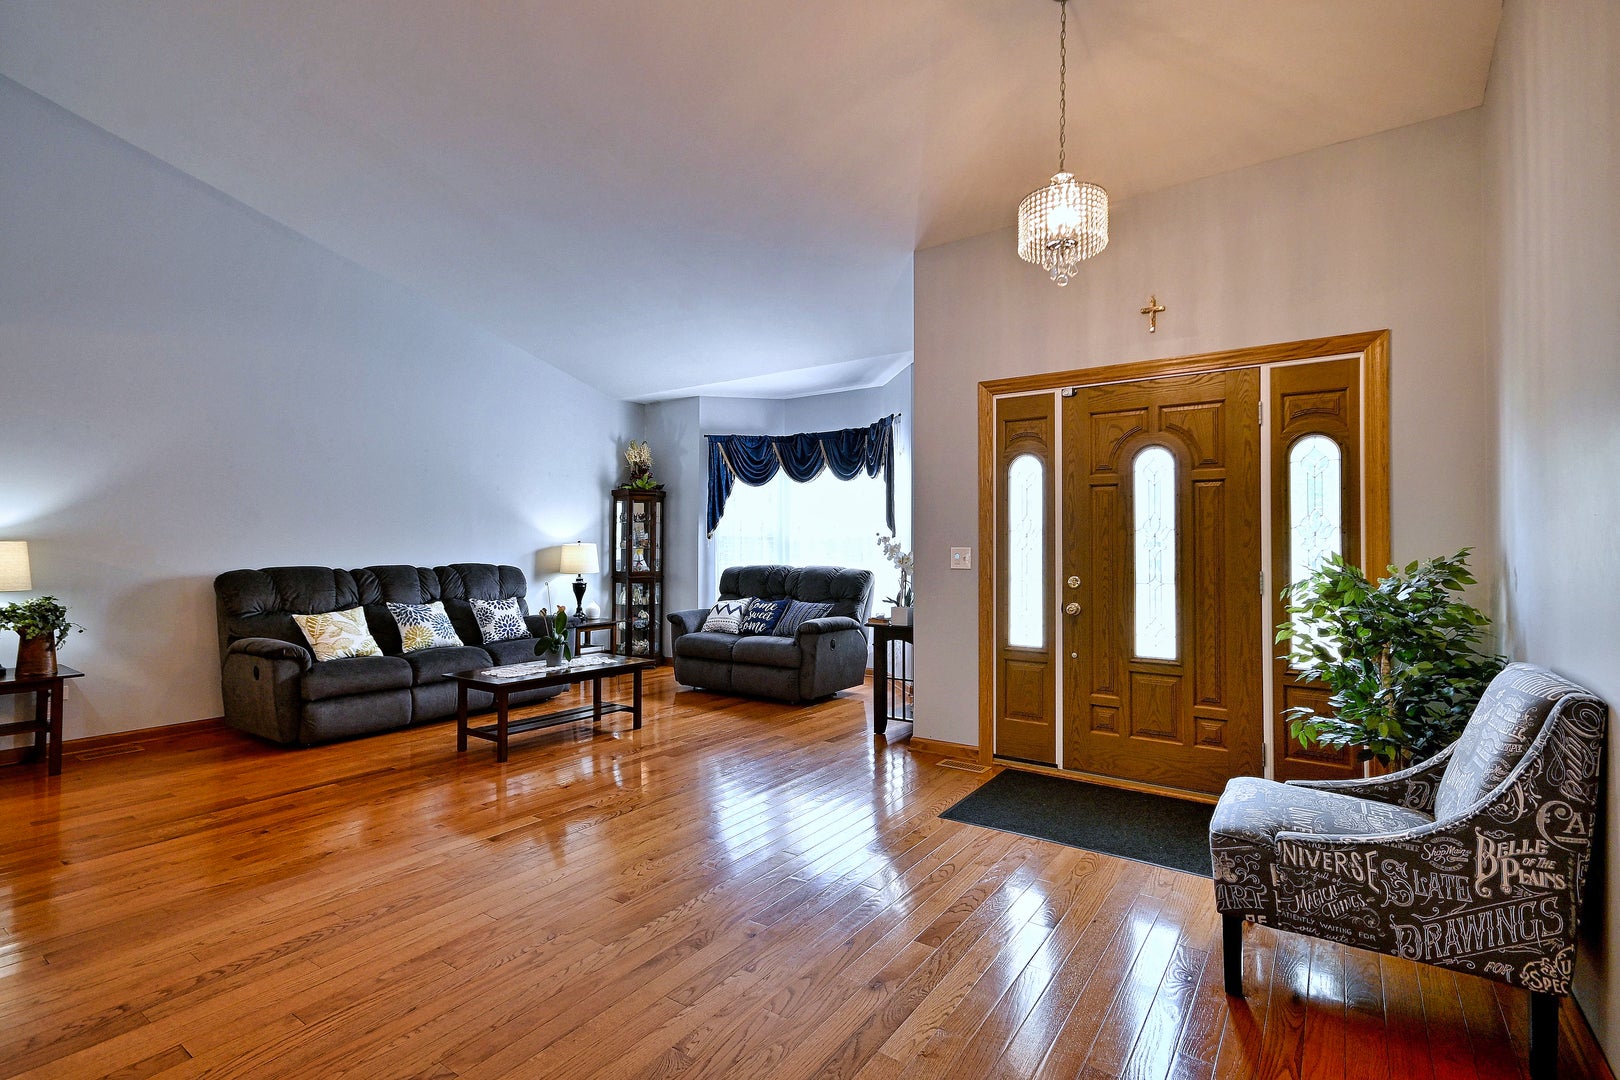
Welcome to this exceptional, meticulously maintained custom residence in the sought-after Somerfield subdivision. Offering over 3,500 square feet above grade plus a beautifully finished basement, this impressive home combines luxury, comfort, and quality upgrades throughout. Step inside to discover hardwood flooring throughout the entire main and second levels, complemented by elegant six-panel doors and an open, light-filled layout with soaring ceilings. The gourmet kitchen features abundant cabinetry, a center island, walk-in pantry, and updated stainless appliances, making it ideal for everyday living and entertaining. The main level also offers a spacious family room with a fireplace, formal living and dining rooms, breakfast area, first-floor laundry, and a private office that can also serve as a fifth bedroom. Upstairs you'll find four generously sized bedrooms, including an impressive primary suite with a luxurious bath featuring marble finishes, Jacuzzi tub, separate shower, and double vanity. The finished basement is an entertainer's dream with marble flooring, a second full kitchen, second laundry area, full bathroom with sauna and shower, and expansive recreation space. Outside, enjoy your own private retreat with a heated above-ground swimming pool, maintenance-free fenced yard, stone front exterior, sidewalks surrounding the home, and a spacious 3-car attached garage with tiled flooring. Major improvements provide peace of mind, including a new roof (under 1 year), newer siding (2 years), updated front door (4 years), garage door (2 years), furnace, air conditioner, water heater, kitchen appliances and microwave (approximately 6 years). Windows were previously replaced (approximately 8-9 years ago per seller). This immaculate home has been lovingly maintained as a smoke-free and pet-free residence. Conveniently located near parks, schools, shopping, dining, and major expressways, this home is truly move-in ready.

Save
Ask
Tour
Hide
Share
Listing Snapshot
Price 
$645,000
Days On Site 
1 Day
Bedrooms 
4
Inside Area (SqFt) 
3,548 sqft
Total Baths 
4
Full Baths 
4
Partial Baths 
N/A
Lot Size 
0.29 Acres
Year Built 
2000
MLS® Number 
12706672
Status 
Active
Property Tax 
$14,117.52
HOA/Condo/Coop Fees 
$28.33 monthly
Sq Ft Source 
Plans
Friends & Family
Recent Activity
yesterdayListing updated with changes from the MLS®
yesterdayListing first seen on site
General Features
Acres 
0.29
Attached Garage 
Yes
Direction Faces 
East
Garage 
Yes
Garage Spaces 
3
Parking 
AsphaltGarage Door OpenerGarageAttached
Parking Spaces 
3
Property Sub Type 
Single Family Residence
Sewer 
Public Sewer
Interior Features
Appliances 
Double OvenMicrowaveDishwasherRefrigeratorWasherDryerDisposalIndoor GrillCooktopHumidifier
Basement 
Sump PumpFinishedFull
Cooling 
Central Air
Electric 
Circuit Breakers
Fireplace 
Yes
Fireplace Features 
Family RoomGas LogGas Starter
Fireplaces 
1
Heating 
Natural GasOilForced Air
Interior 
Entrance FoyerCathedral Ceiling(s)Dry BarWet Bar
Laundry Features 
Main LevelGas Dryer HookupCommon AreaLaundry ClosetSink
Window Features 
ScreensSkylight(s)
Bar/Entertainment 
Dimensions - 14X12Level - Basement
Bedroom 2 
Dimensions - 12X12Level - Second
Bedroom 3 
Dimensions - 15X13Level - Second
Bedroom 4 
Dimensions - 14X12Level - Second
Bedroom 5 
Dimensions - 20X15Level - Basement
Bedroom 6 
Dimensions - 20X15Level - Basement
Breakfast Room 
Dimensions - 16X11Level - Main
Dining Room 
Dimensions - 15X14Level - Main
Family Room 
Dimensions - 20X16Level - Main
Foyer 
Dimensions - 14X9Level - Main
Kitchen 
Dimensions - 22X17Level - MainDescription - Eating Area-Breakfast Bar,Island,Pantry-Walk-in
Laundry 
Dimensions - 9X8Level - Main
Living Room 
Dimensions - 22X13Level - Main
Master Bedroom 
Dimensions - 22X20Level - Second
Media Room 
Dimensions - 32X23Level - Basement
Office 
Dimensions - 17X11Level - Main
Recreation Room 
Dimensions - 32X24Level - Basement
Storage 
Dimensions - 16X8Level - Basement
Save
Ask
Tour
Hide
Share
Exterior Features
Construction Details 
Vinyl Siding
Patio And Porch 
Deck
Pool Features 
Above Ground
Windows/Doors 
ScreensSkylight(s)
Community Features
Association Dues 
85
Community Features 
ParkAirport/RunwayCurbsSidewalksStreet Lights
HOA Fee Frequency 
Quarterly
MLS Area 
Bolingbrook
School District 
Plainfield East High School
Township 
DuPage
Schools
School District
Plainfield East High School
Elementary School
Liberty Elementary School
Middle School
John F Kennedy Middle School
High School
Plainfield East High School
Listing Courtesy of MRED as distributed by MLS Grid of Leader Realty, Inc.


Based on information submitted to the MLS GRID as of 2026-07-25 03:44 AM UTC. All data is obtained from various sources and may not have been verified by broker or MLS GRID. Supplied Open House Information is subject to change without notice. All information should be independently reviewed and verified for accuracy. Properties may or may not be listed by the office/agent presenting the information.
Last checked: 2026-07-25 03:44 AM UTC
MRED DMCA Copyright Information Copyright © 2026 Midwest Real Estate Data LLC. All rights reserved.

Neighborhood & Commute
Source: Walkscore
Save
Ask
Tour
Hide
Share