


300 Hampton StreetCary, IL 60013

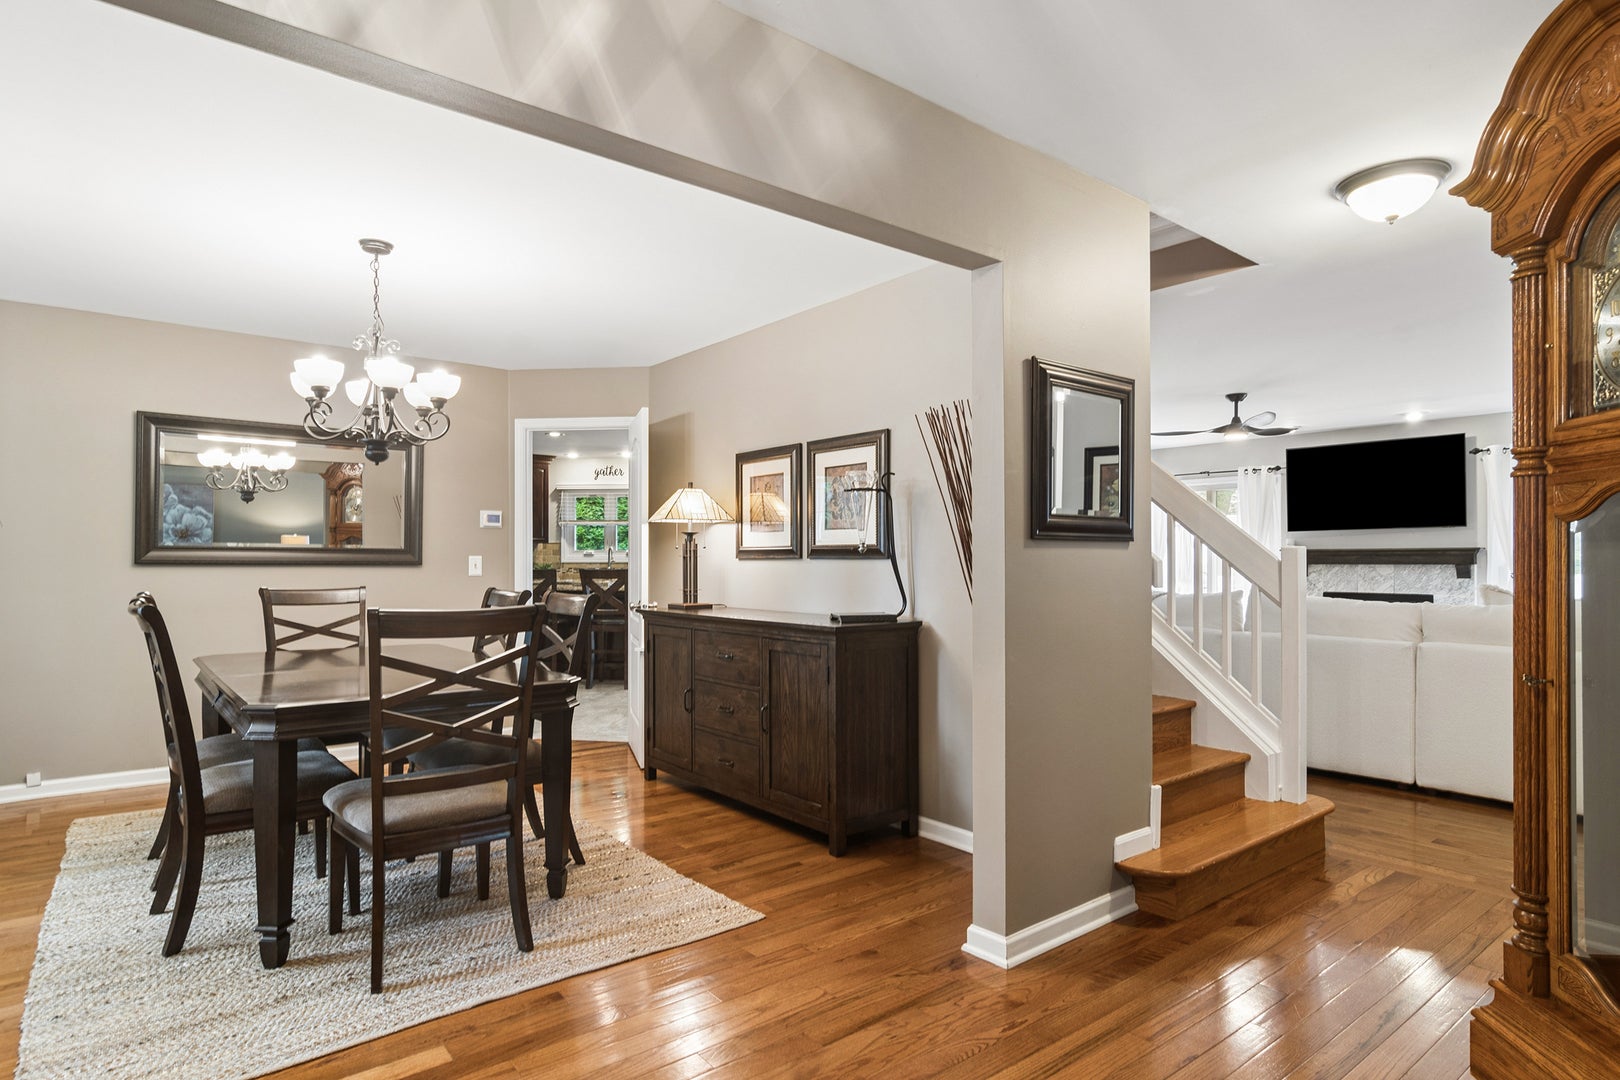
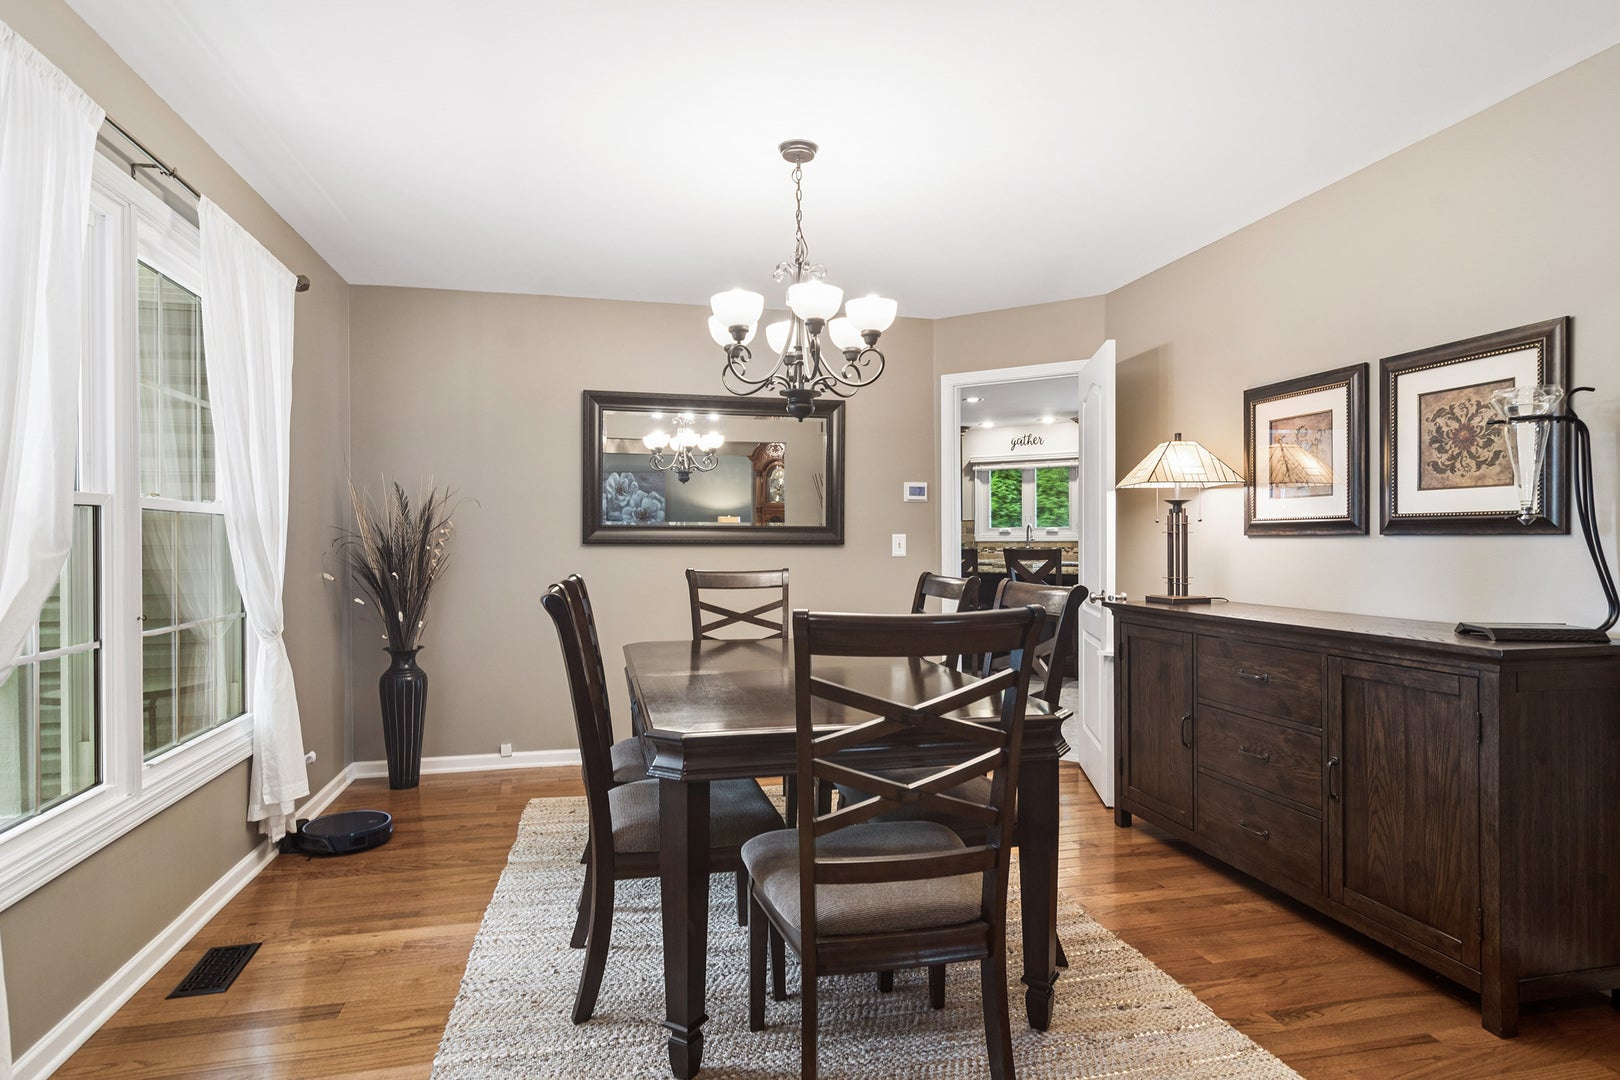

**Multiple Offers Received. All Offers, Highest & Best by Sunday 26th 5pm. Welcome home to this beautifully updated Sequoia model offering 4 bedrooms, 2.5 bathrooms, plus a finished basement with a versatile bonus room-perfect for a home office, gym, playroom, or guest space. The open floor plan is ideal for everyday living and entertaining, featuring a spacious kitchen with a large granite island, cherry cabinetry, stainless steel appliances, just steps away to the fully fenced backyard. The inviting family room is filled with natural light and centered around a cozy gas fireplace, while the formal living and dining rooms provide additional space to gather. Upstairs, the spacious primary suite offers a sitting area, walk-in closet, and private bath with dual vanities, a soaking tub, and separate shower. Thoughtful updates throughout the home include newer flooring, windows, appliances, and fresh interior touches. Outside, enjoy the fenced backyard complete with a fire pit, storage shed, and mature landscaping. Major exterior improvements-including new siding, fascia, soffits, gutters, and downspouts (2021-2022)-provide lasting curb appeal and peace of mind. Conveniently located near parks, schools, shopping, and dining, this move-in ready home is ready for its next chapter.
| yesterday | Listing updated with changes from the MLS® | |
| yesterday | Status changed to Active Under Contract | |
| 2 weeks ago | Listing first seen on site |

Based on information submitted to the MLS GRID as of 2026-07-29 07:19 AM UTC. All data is obtained from various sources and may not have been verified by broker or MLS GRID. Supplied Open House Information is subject to change without notice. All information should be independently reviewed and verified for accuracy. Properties may or may not be listed by the office/agent presenting the information.
Last checked: 2026-07-29 07:19 AM UTC
MRED DMCA Copyright Information Copyright © 2026 Midwest Real Estate Data LLC. All rights reserved.
Did you know? You can invite friends and family to your search. They can join your search, rate and discuss listings with you.