Save
Ask
Tour
Hide
Share
$969,900
1 Day On Site

1520 W Lonnquist Boulevard
Mount Prospect, IL 60056

For Sale|Single Family Residence|Active
4
Beds
4
Total Baths
2
Full Baths
2
Partial Baths
2,434
SqFt
$398
/SqFt
1961
Built
Subdivision:
Country Club
County:
Cook
Listing Courtesy of MRED as distributed by MLS Grid of @properties Christie's International Real Estate
Call Now: 847.967.0022
Is this the listing for you? We can help make it yours.
847.967.0022
1520 W Lonnquist Boulevard1520 W Lonnquist Boulevard1520 W Lonnquist Boulevard1520 W Lonnquist Boulevard
Save
Ask
Tour
Hide
Share

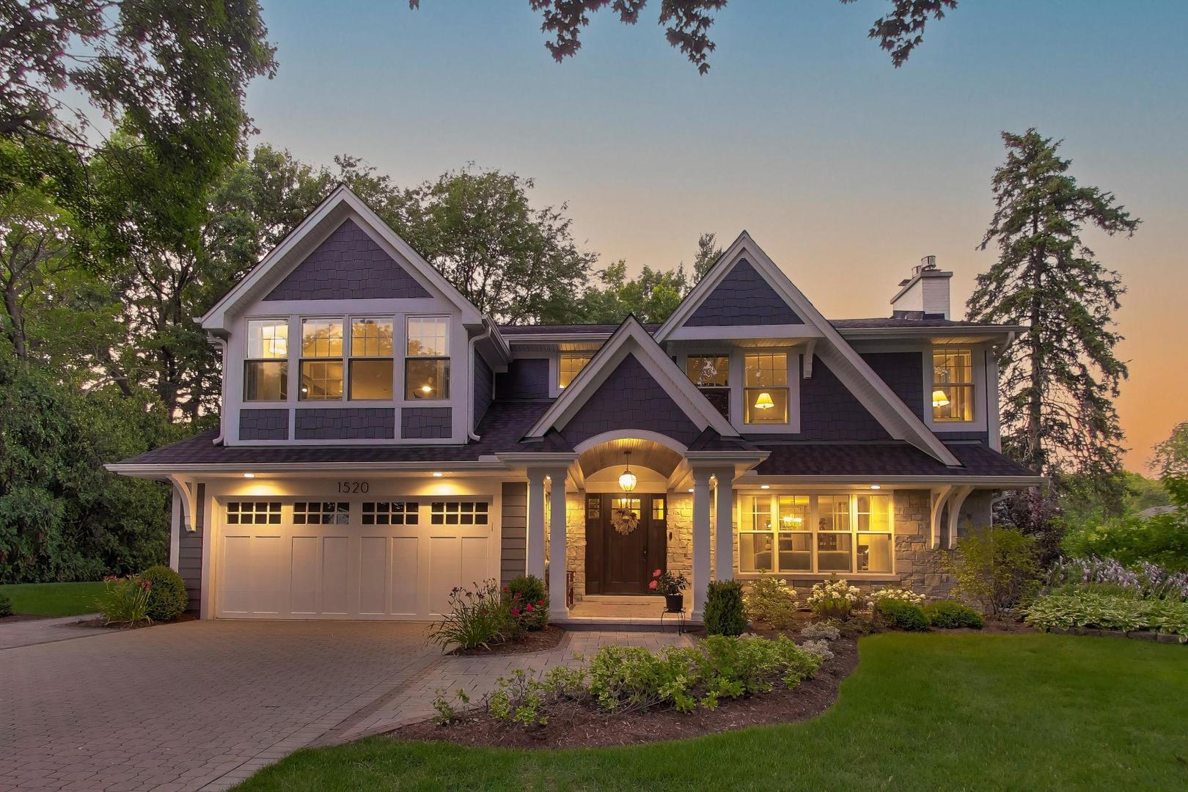
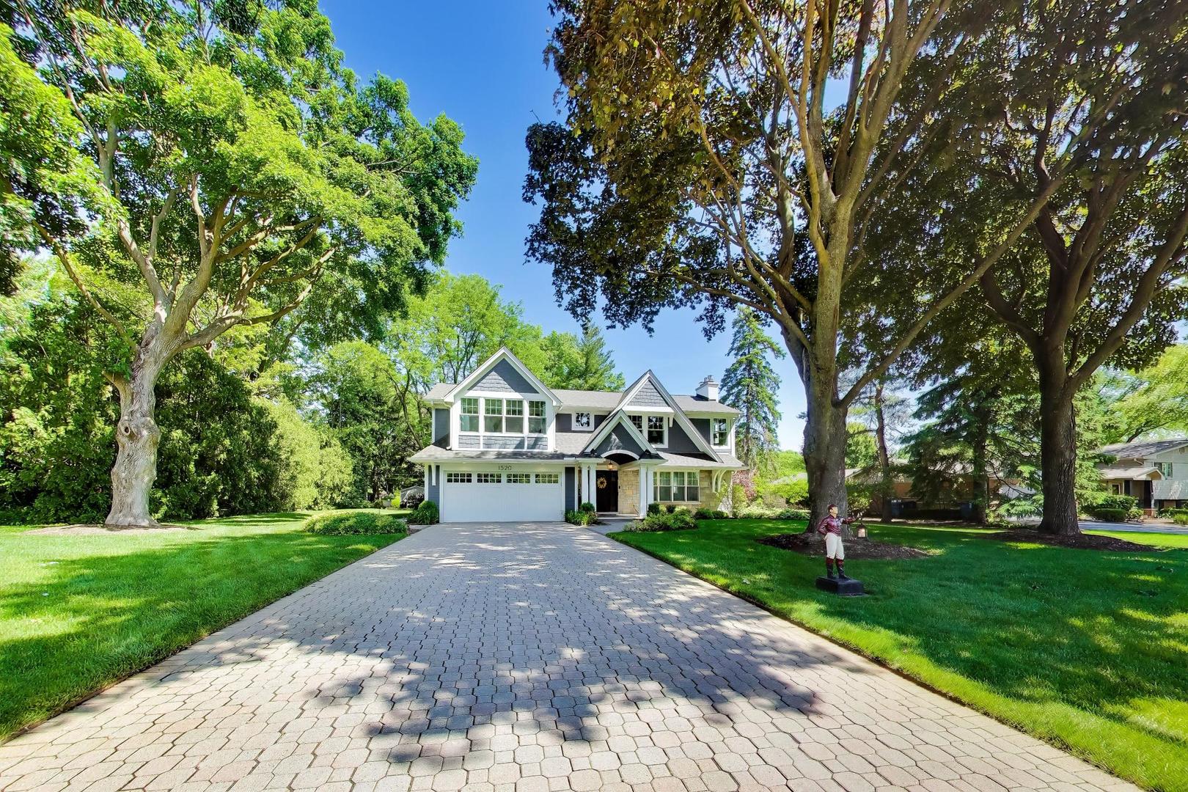
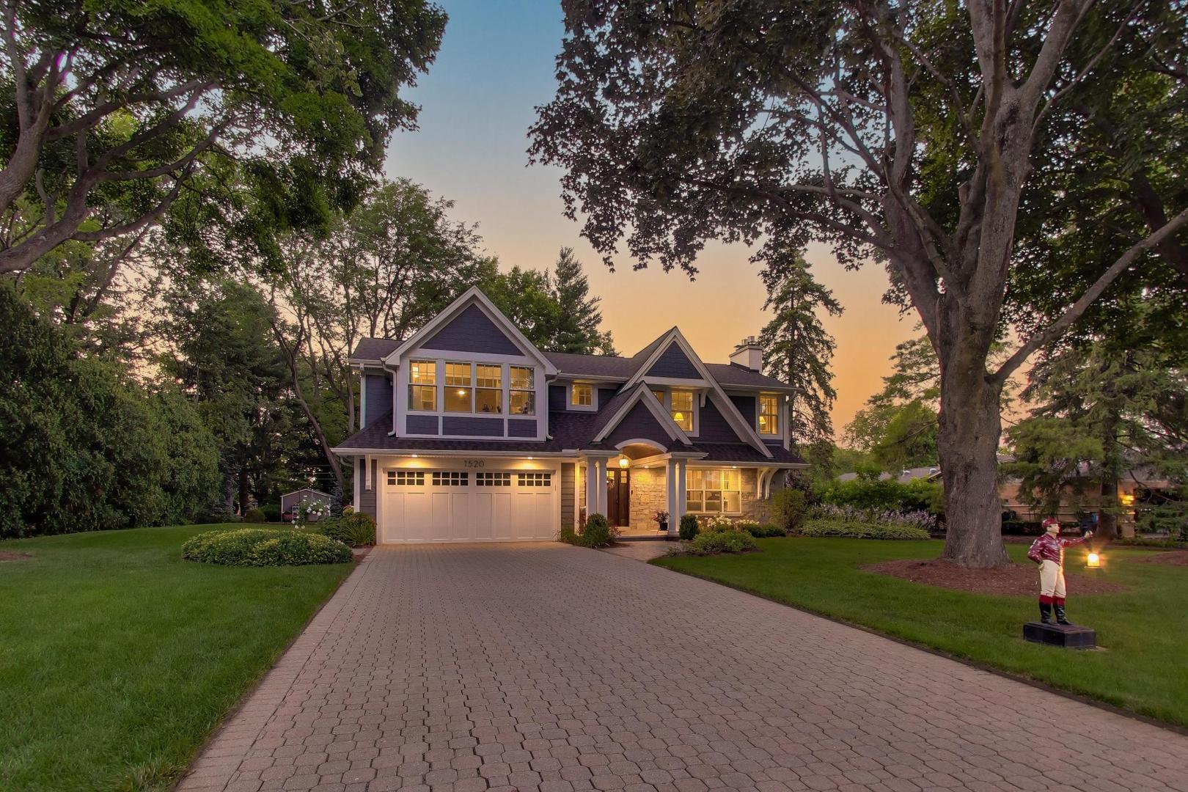
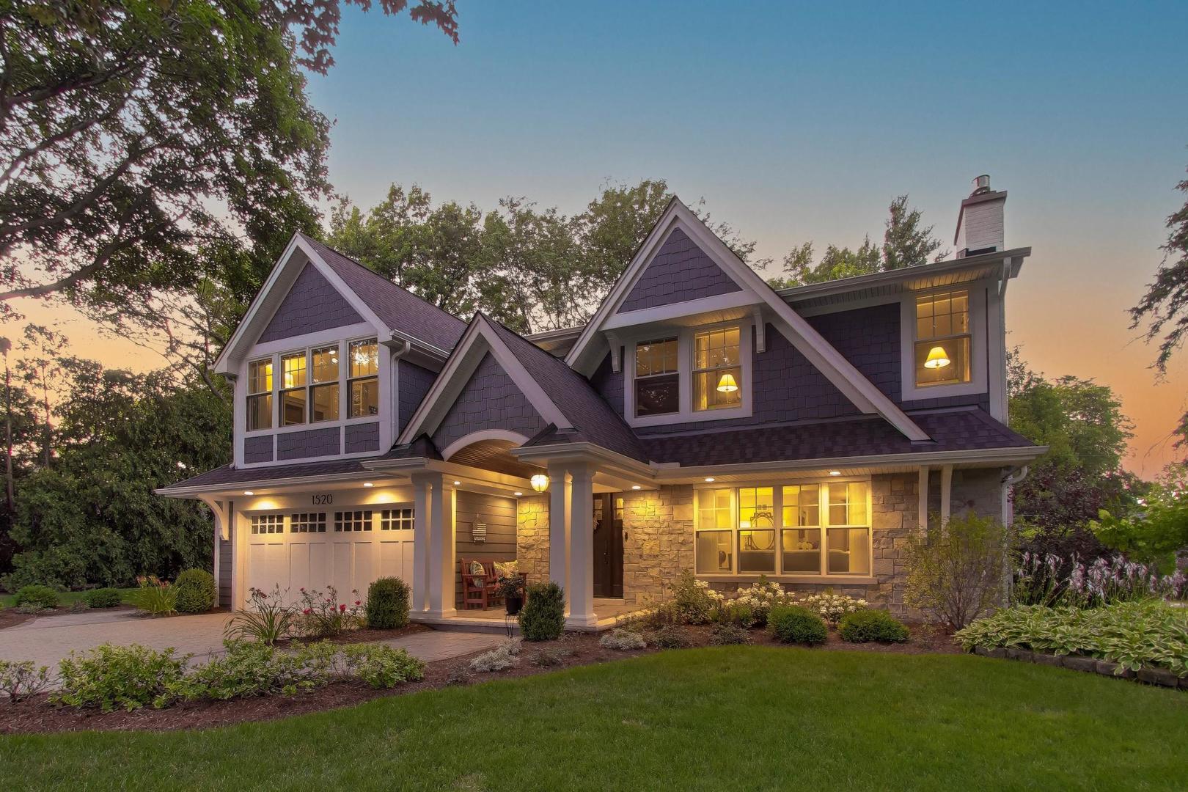
"Complete" rebuild (2023) of the entire front of home - Absolutely Stunning! 122' x 165' beautifully landscaped lot (inground sprinklers/18 zones fed with private well with new pump & tank (2021). Cement paver driveway of 69 feet and 2 car wide - welcomes you Home. 2023 improvements include: All new complete exterior of home of Hardie Board cement siding & shake above breaker board, new roof, expanded and extended front porch Portico with Barrel ceiling with twin double columns plus new stone front features, All new Marvin "Integrity" windows throughout, concrete front porch pavers and walk to backyard, expanded primary bedroom and bathroom plus walk-in closet with the build-out front. Out back walk out to peace & quiet unto the (2025 installed) 28' x 20' Trex Board deck with railing and fully landscaped large backyard. Other big improvements: (2017) "complete" kitchen renovation, complete basement (2020) renovation (framing/insulation/drywall, new window wells, drain pipes, etc). Lennox furnace & central air (2018). A detailed list of additional updates will be made avail at the home for showing appointments. An address that places you minutes from O'Hare International Airport, Award winning schools, Lions Park Grade - Lincoln Middle - Prospect High. Boulevard street and Just South of the Mt Prospect Golf Course.

Save
Ask
Tour
Hide
Share
Listing Snapshot
Price 
$969,900
Days On Site 
1 Day
Bedrooms 
4
Inside Area (SqFt) 
2,434 sqft
Total Baths 
4
Full Baths 
2
Partial Baths 
2
Lot Size 
0.462 Acres
Year Built 
1961
MLS® Number 
12706747
Status 
Active
Property Tax 
$14,459
HOA/Condo/Coop Fees 
N/A
Sq Ft Source 
Plans
Friends & Family
Recent Activity
yesterdayListing updated with changes from the MLS®
yesterdayListing first seen on site
General Features
Acres 
0.462
Attached Garage 
Yes
Direction Faces 
South
Foundation 
Concrete Perimeter
Garage 
Yes
Garage Spaces 
2.1
Parking 
Garage Door OpenerAttachedGarageDriveway
Parking Spaces 
2.1
Property Sub Type 
Single Family Residence
Sewer 
Public Sewer
SqFt Below 
420
SqFt Total 
2434
Style 
Colonial
Utilities 
Cable Available
Water Source 
Well
Interior Features
Appliances 
RangeMicrowaveDishwasherRefrigeratorWasherDryerHumidifier
Basement 
FinishedStorage SpaceFull
Cooling 
Ceiling Fan(s)Central Air
Electric 
Circuit Breakers200+ Amp Service
Fireplace 
Yes
Fireplace Features 
Living RoomGas LogMasonry
Fireplaces 
2
Flooring 
Hardwood
Heating 
Natural GasForced Air
Interior 
Entrance FoyerBuilt-in FeaturesWalk-In Closet(s)
Laundry Features 
Gas Dryer HookupSink
Window Features 
DrapesBlindsInsulated WindowsWindow Treatments
Bedroom 2 
Dimensions - 15X12Level - Second
Bedroom 3 
Dimensions - 15X12Level - Second
Bedroom 4 
Dimensions - 12X11Level - Second
Dining Room 
Dimensions - 11X11Level - Main
Family Room 
Dimensions - 11X10Level - Main
Foyer 
Dimensions - 15X6Level - Main
Kitchen 
Dimensions - 20X10Level - MainDescription - Eating Area-Table Space,Custom Cabinetry,SolidSurfaceCounter,Updated Kitchen
Laundry 
Dimensions - 27X11Level - Basement
Living Room 
Dimensions - 18X15Level - Main
Master Bedroom 
Dimensions - 19X15Level - Second
Office 
Dimensions - 13X6Level - Second
Recreation Room 
Dimensions - 26X14Level - Basement
Save
Ask
Tour
Hide
Share
Exterior Features
Construction Details 
Fiber Cement
Exterior 
Lighting
Lot Features 
Landscaped
Other Structures 
Shed(s)
Patio And Porch 
Deck
Roof 
Asphalt
Windows/Doors 
DrapesBlindsInsulated WindowsWindow Treatments
Community Features
Community Features 
CurbsStreet Lights
MLS Area 
Mount Prospect
School District 
Prospect High School
Township 
Elk Grove
Schools
School District
Prospect High School
Elementary School
Lincoln Junior High School
Middle School
Lincoln Junior High School
High School
Prospect High School
Listing Courtesy of MRED as distributed by MLS Grid of @properties Christie's International Real Estate


Based on information submitted to the MLS GRID as of 2026-07-19 06:51 AM UTC. All data is obtained from various sources and may not have been verified by broker or MLS GRID. Supplied Open House Information is subject to change without notice. All information should be independently reviewed and verified for accuracy. Properties may or may not be listed by the office/agent presenting the information.
Last checked: 2026-07-19 06:51 AM UTC
MRED DMCA Copyright Information Copyright © 2026 Midwest Real Estate Data LLC. All rights reserved.

Neighborhood & Commute
Source: Walkscore
Save
Ask
Tour
Hide
Share