


102 Steeple Drive FBuffalo Grove, IL 60089
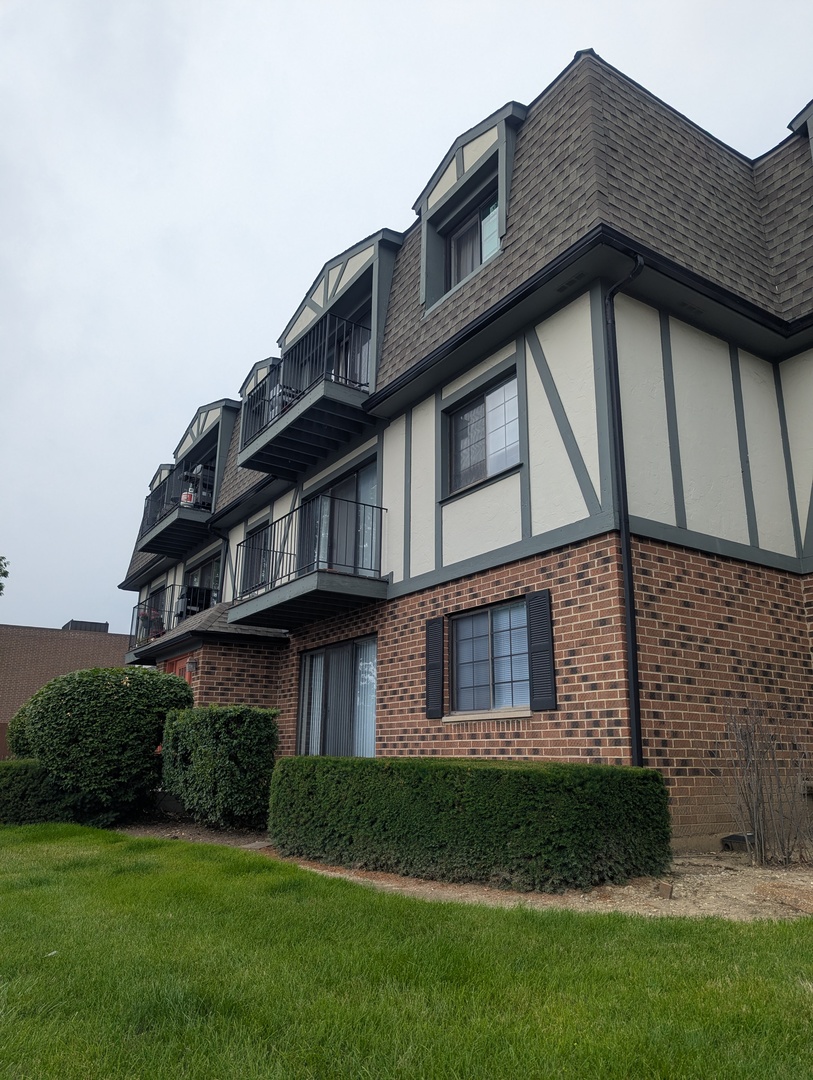
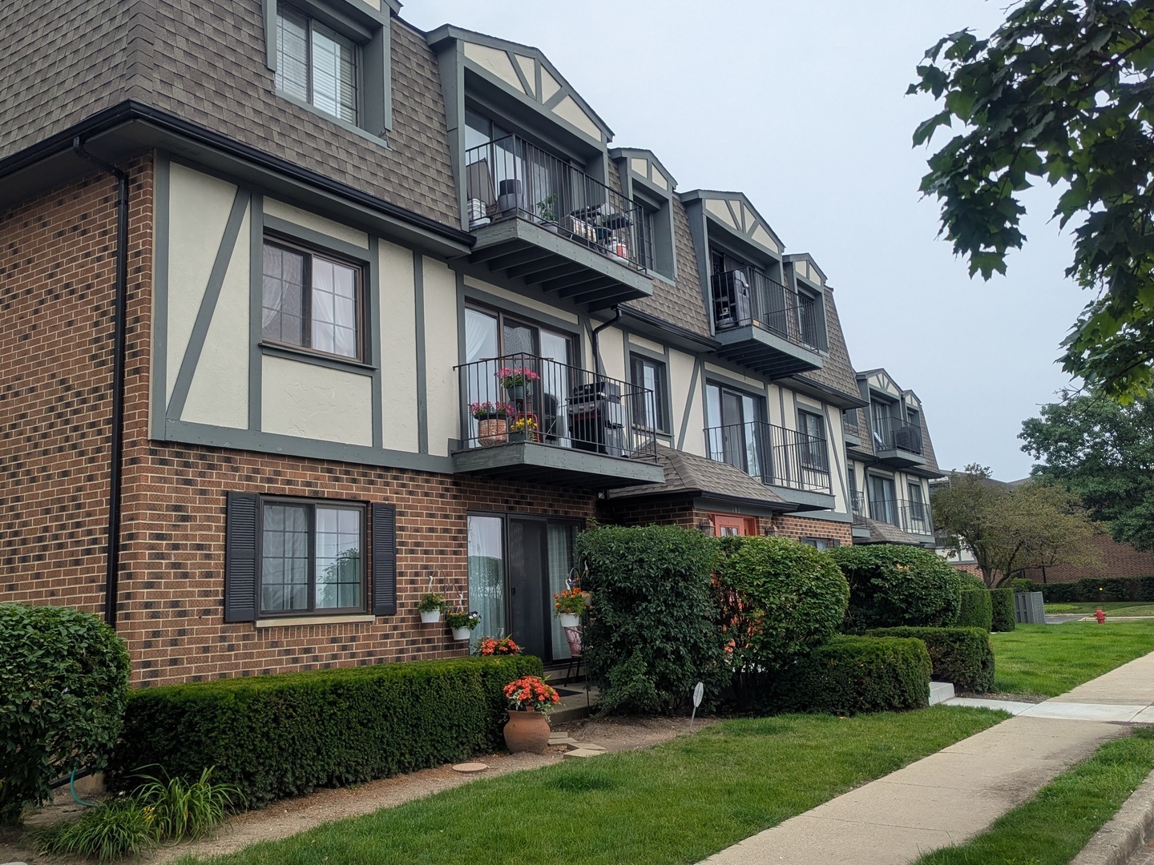
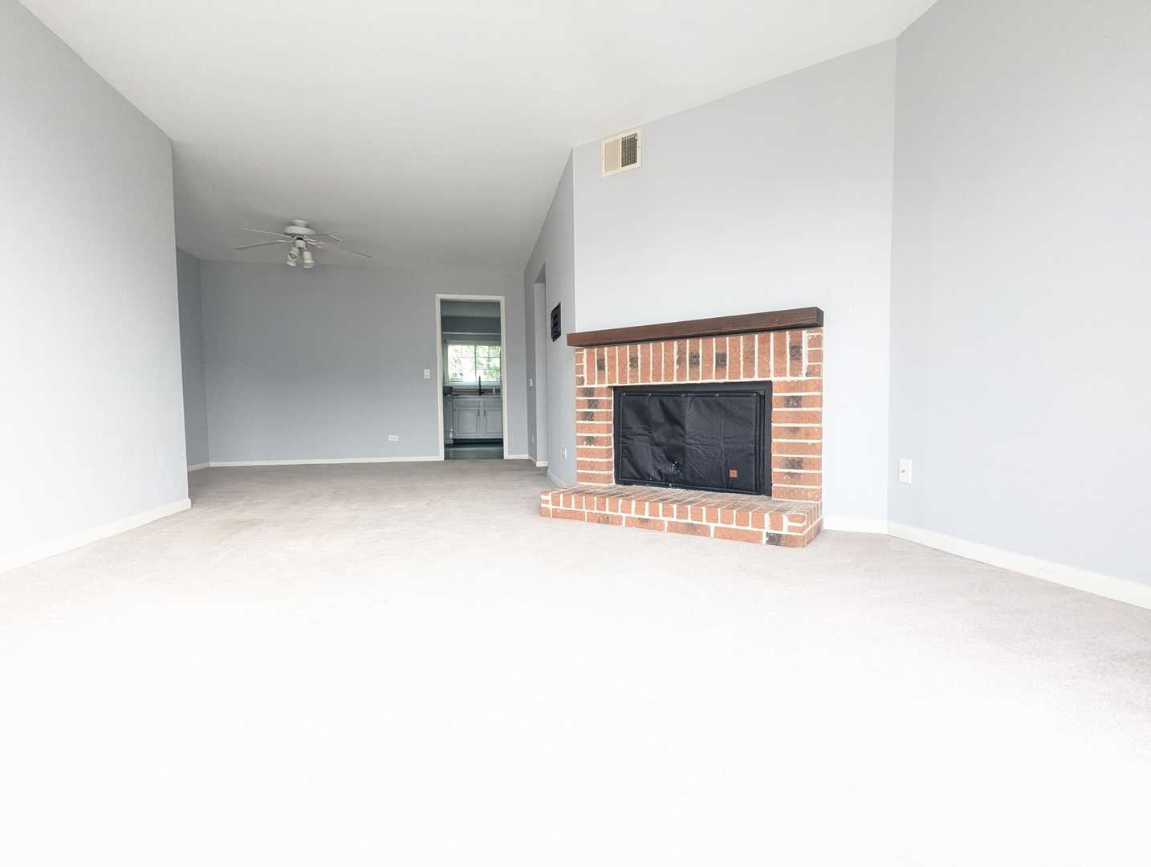
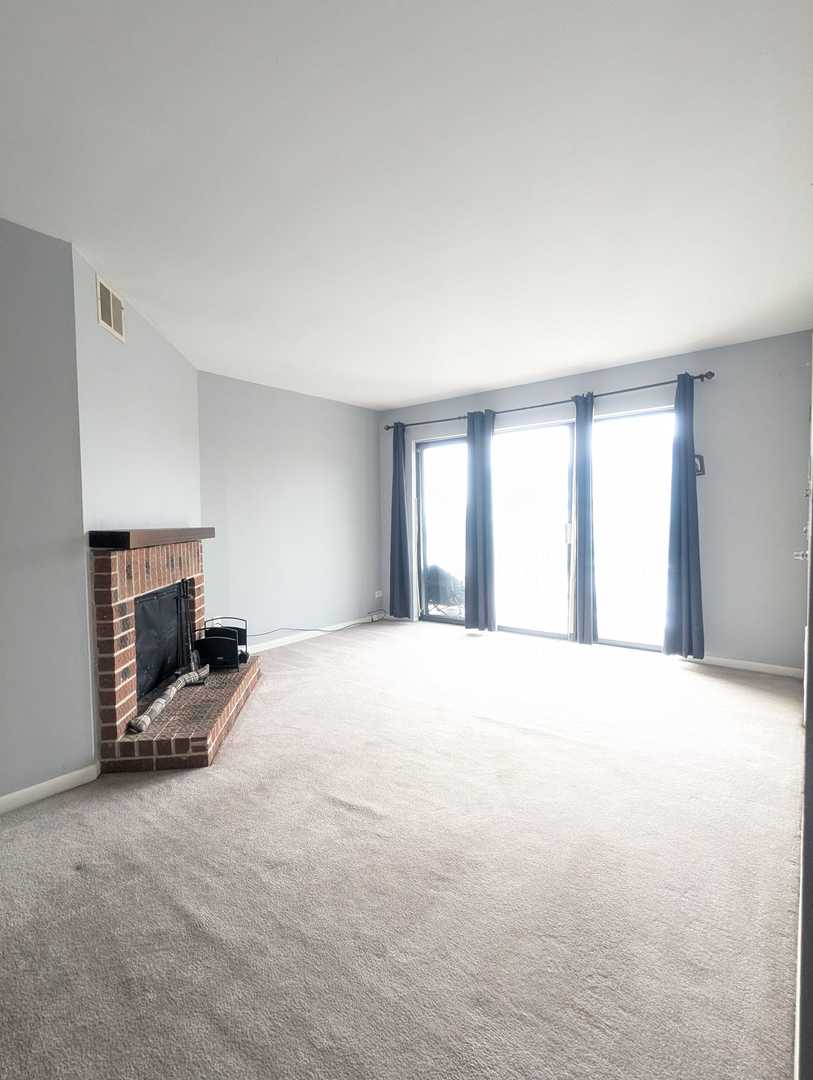
Location!! Location!! Location!! Discover this warm and inviting home in one of Buffalo Grove's most desirable areas, zoned to Stevenson High School, ranked the #1 high school districts in the country. You can feel the pride of ownership the moment you step inside this spacious two-bedroom gem featuring one full bathroom and a beautifully remodeled half bathroom (2024), delivering everything you need for comfortable luxury living. Recent major updates include a complete HVAC system replaced in 2023 and brand new windows installed in 2024, providing modern comfort, energy efficiency, and peace of mind. Perfectly situated in the commercial heart of Buffalo Grove, you'll enjoy restaurants, shopping, gas stations, doctors' offices, and more all within walking distance. Start your mornings with a stunning view and serene strolls along beautiful walking trails. With low taxes, low HOA fees, and aggressively priced for today's market, this rare opportunity is unbeatable. Thoughtful updates, and outstanding value-schedule your private showing today and make this wonderful home yours before it's gone!
| 6 hours ago | Listing updated with changes from the MLS® | |
| 6 hours ago | Listing first seen on site |

Based on information submitted to the MLS GRID as of 2026-07-16 09:07 PM UTC. All data is obtained from various sources and may not have been verified by broker or MLS GRID. Supplied Open House Information is subject to change without notice. All information should be independently reviewed and verified for accuracy. Properties may or may not be listed by the office/agent presenting the information.
Last checked: 2026-07-16 09:07 PM UTC
MRED DMCA Copyright Information Copyright © 2026 Midwest Real Estate Data LLC. All rights reserved.
Did you know? You can invite friends and family to your search. They can join your search, rate and discuss listings with you.