Save
Ask
Tour
Hide
Share
$560,000
10 Days On Site

30W172 Claymore Lane
Naperville, IL 60563

For Sale|Single Family Residence|Active Under Contract
3
Beds
2
Total Baths
2
Full Baths
2,066
SqFt
$271
/SqFt
1964
Built
County:
DuPage
Listing Courtesy of MRED as distributed by MLS Grid of RealtyWorks, LLC
Call Now: 847.967.0022
Is this the listing for you? We can help make it yours.
847.967.0022
30W172 Claymore Lane30W172 Claymore Lane30W172 Claymore Lane30W172 Claymore Lane
Save
Ask
Tour
Hide
Share

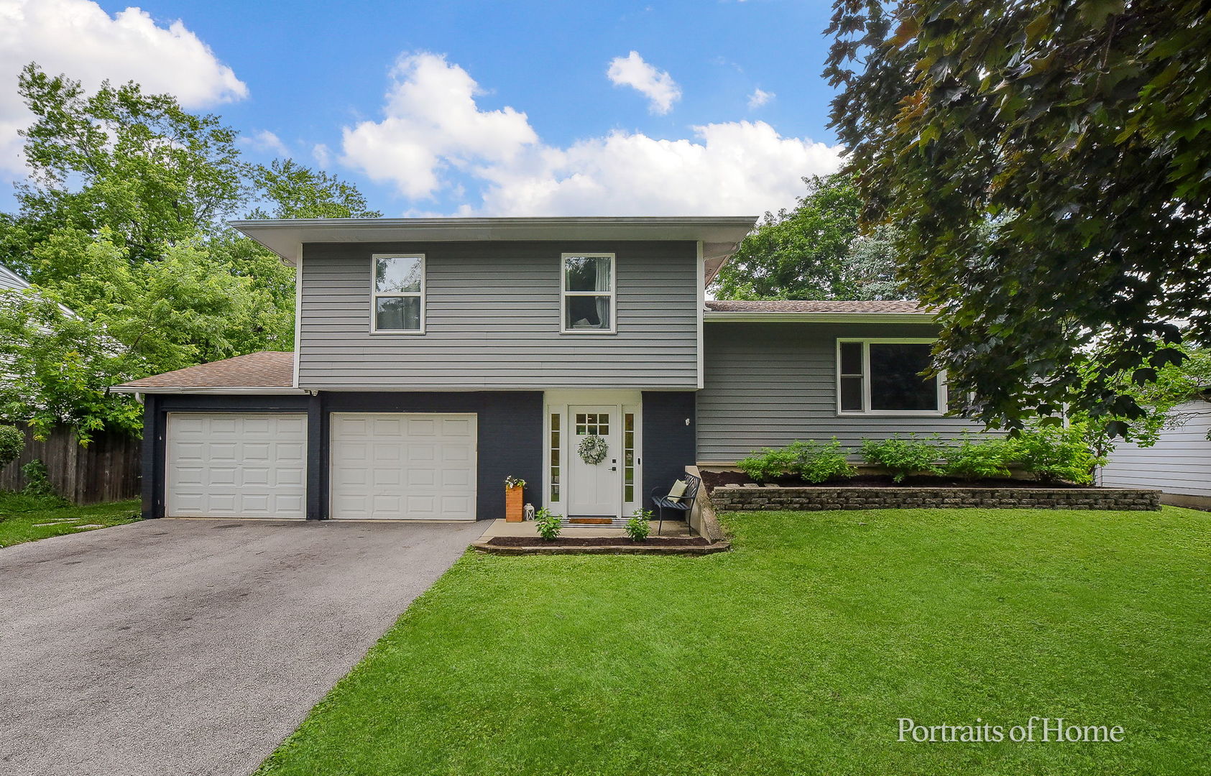
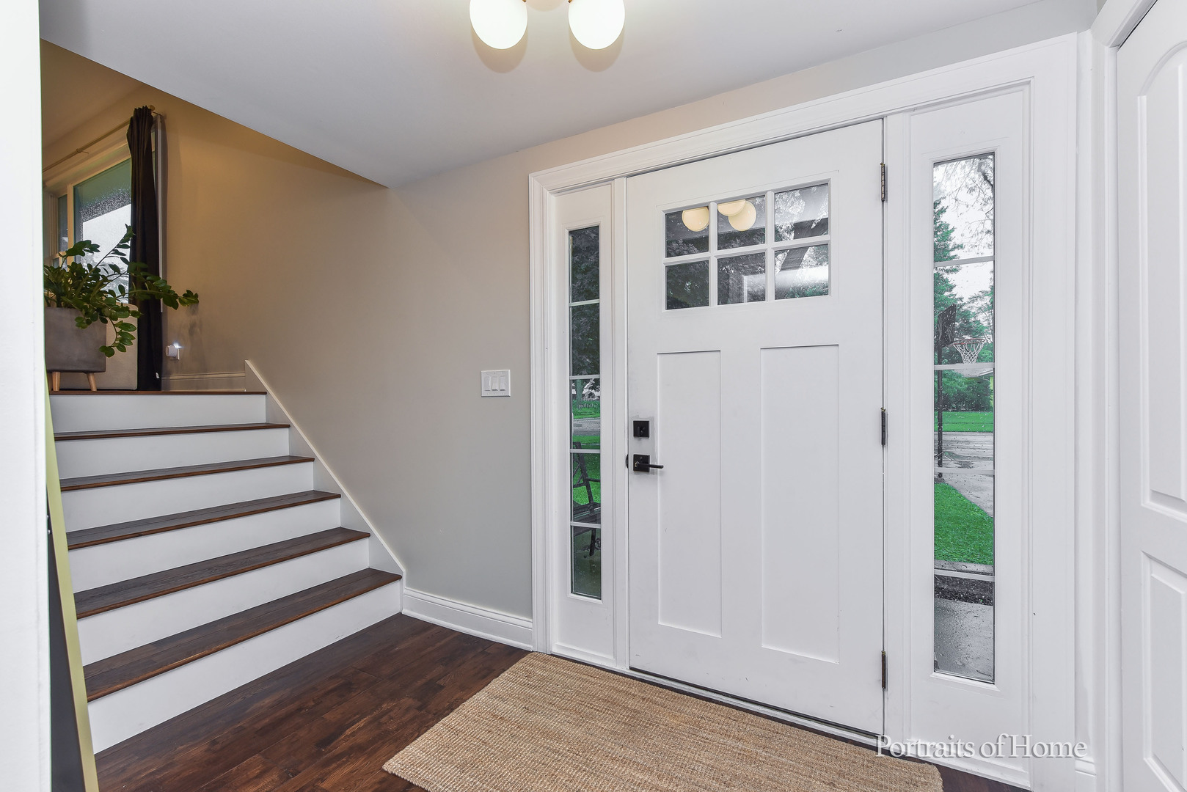
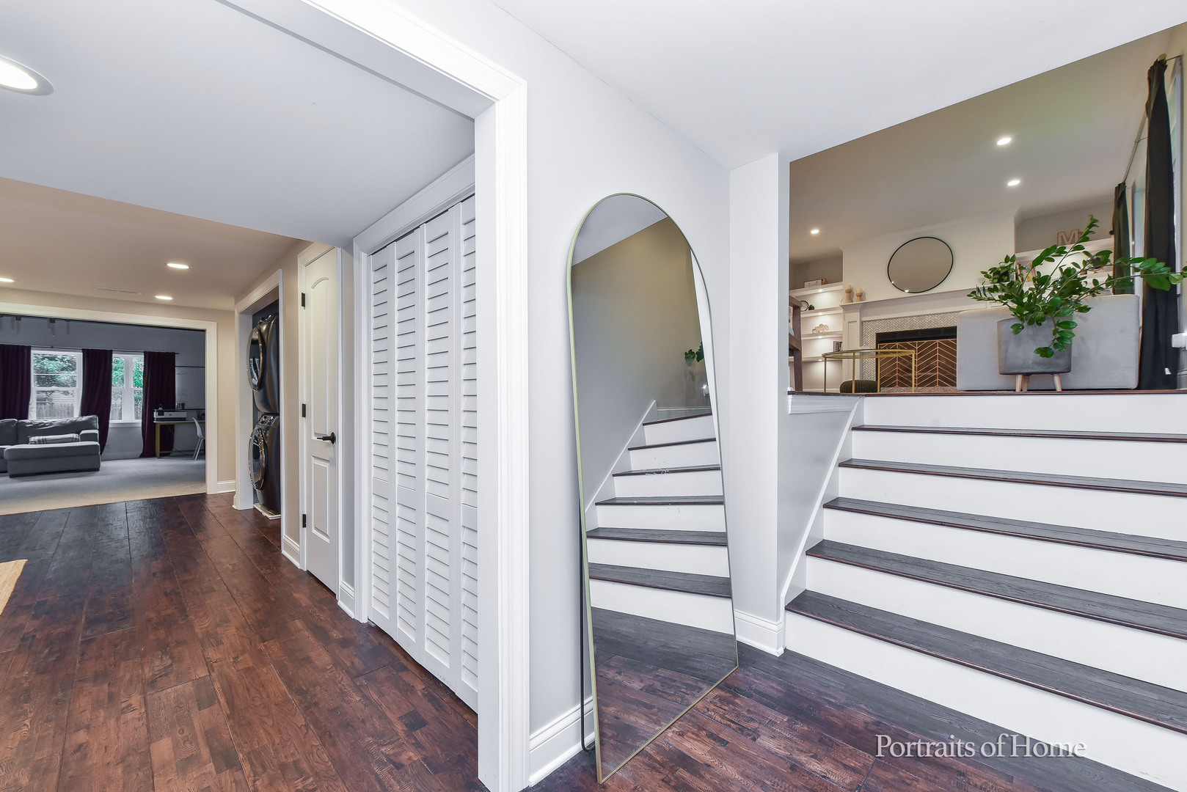
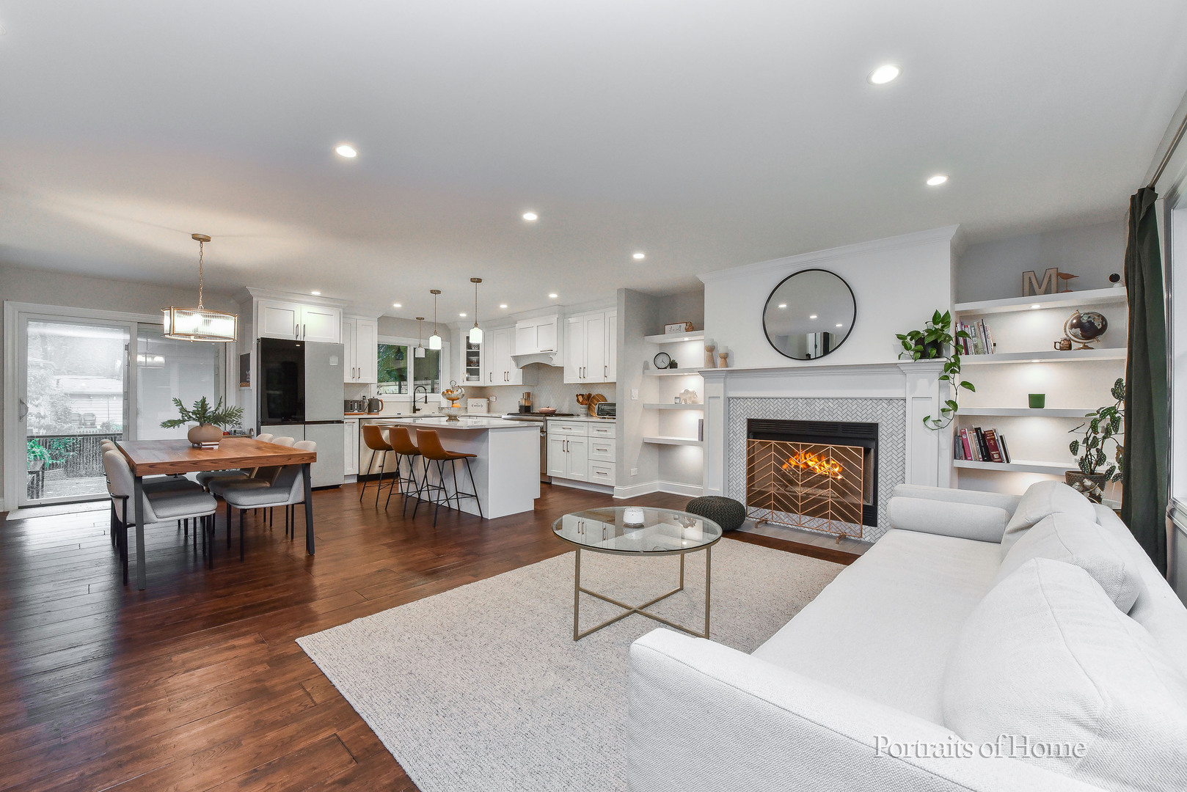
An opportunity like this doesn't come along very often.This beloved home is unique in the most wonderful ways and has been completely renovated through thoughtful re-design and meticulous craftsmanship. The main level's open floor plan shed natural light into the heart of the home and highlights the fabulous kitchen with its white cabinetry, quartz countertops, large island, high-end appliances, and wonderful custom wood coffee bar station with a sink. Enjoy plenty of space to entertain while preparing meals for friends and family or to gather around the cozy fireplace. Upstairs, there are three generously sized bedrooms and a full updated bath with a dual vanity. Take note of the gorgeous wood floors on the main level and upper bedroom level. Another awesome feature of this home, on the ground level, is the huge family room with its vaulted, beamed ceiling and built-in fireplace on a custom media wall. A custom full bath, laundry, and built-in sauna are also on this level. Relax on the private, new deck and patio or enjoy the oversized fenced backyard with lawn and even fruit trees. You'll love the lower property taxes here too! Ideally located near schools, parks, highways, and 1.5 miles to the train. Please note there are recording cameras on the premises. Please see Additional Information for the LONG list of upgrades and updates to this property - too many to list here but here are several highlights.... Landscaping, gorgeous wood floors, gourmet kitchen, all new windows, driveway, and on and on and on...

Save
Ask
Tour
Hide
Share
Listing Snapshot
Price 
$560,000
Days On Site 
10 Days
Bedrooms 
3
Inside Area (SqFt) 
2,066 sqft
Total Baths 
2
Full Baths 
2
Partial Baths 
N/A
Lot Size 
N/A
Year Built 
1964
MLS® Number 
12706830
Status 
Active Under Contract
Property Tax 
$6,964
HOA/Condo/Coop Fees 
N/A
Sq Ft Source 
Assessor
Friends & Family
Recent Activity
7 days agoListing updated with changes from the MLS®
a week agoStatus changed to Active Under Contract
a week agoListing first seen on site
General Features
Attached Garage 
Yes
Garage 
Yes
Garage Spaces 
2
Parking 
Garage Door OpenerAttachedGarage
Parking Spaces 
2
Property Sub Type 
Single Family Residence
Security 
Security System
Sewer 
Public Sewer
Water Source 
Public
Interior Features
Appliances 
RangeMicrowaveDishwasherWasherDryerDisposalStainless Steel Appliance(s)
Basement 
Crawl Space
Cooling 
Central Air
Fireplace 
Yes
Fireplace Features 
Family RoomLiving RoomGas LogGas StarterHeatilator
Fireplaces 
2
Flooring 
Hardwood
Heating 
Forced Air
Interior 
Vaulted Ceiling(s)Beamed CeilingsOpen Floorplan
Laundry Features 
Main Level
Window Features 
Screens
Bedroom 2 
Dimensions - 14X11Level - Third
Bedroom 3 
Dimensions - 11X11Level - Third
Bedroom 4 
Dining Room 
Dimensions - 11X8Level - Second
Family Room 
Dimensions - 19X17Level - Main
Kitchen 
Dimensions - 16X12Level - SecondDescription - Island
Laundry 
Level - Main
Living Room 
Dimensions - 18X13Level - Second
Master Bedroom 
Dimensions - 16X11Level - Third
Play Room 
Dimensions - 20X11Level - Main
Save
Ask
Tour
Hide
Share
Exterior Features
Construction Details 
Aluminum SidingBrick
Exterior 
Fire Pit
Patio And Porch 
DeckPatio
Windows/Doors 
Screens
Community Features
Accessibility Features 
Therapeutic Whirlpool
Community Features 
CurbsSidewalksStreet Lights
MLS Area 
Naperville
School District 
Metea Valley High School
Township 
Naperville
Schools
School District
Metea Valley High School
Elementary School
Longwood Elementary School
Middle School
Granger Middle School
High School
Metea Valley High School
Listing Courtesy of MRED as distributed by MLS Grid of RealtyWorks, LLC


Based on information submitted to the MLS GRID as of 2026-07-28 04:16 AM UTC. All data is obtained from various sources and may not have been verified by broker or MLS GRID. Supplied Open House Information is subject to change without notice. All information should be independently reviewed and verified for accuracy. Properties may or may not be listed by the office/agent presenting the information.
Last checked: 2026-07-28 04:16 AM UTC
MRED DMCA Copyright Information Copyright © 2026 Midwest Real Estate Data LLC. All rights reserved.

Neighborhood & Commute
Source: Walkscore
Save
Ask
Tour
Hide
Share