Save
Ask
Tour
Hide
Share
$419,900
10 Days On Site

2323 Trailside Lane
Wauconda, IL 60084

For Sale|Single Family Residence|Active Under Contract
3
Beds
3
Total Baths
2
Full Baths
1
Partial Bath
1,860
SqFt
$226
/SqFt
2003
Built
Subdivision:
Liberty Lakes
County:
Lake
Listing Courtesy of MRED as distributed by MLS Grid of Keller Williams North Shore West
Call Now: 847.967.0022
Is this the listing for you? We can help make it yours.
847.967.0022
2323 Trailside Lane2323 Trailside Lane2323 Trailside Lane2323 Trailside Lane
Save
Ask
Tour
Hide
Share

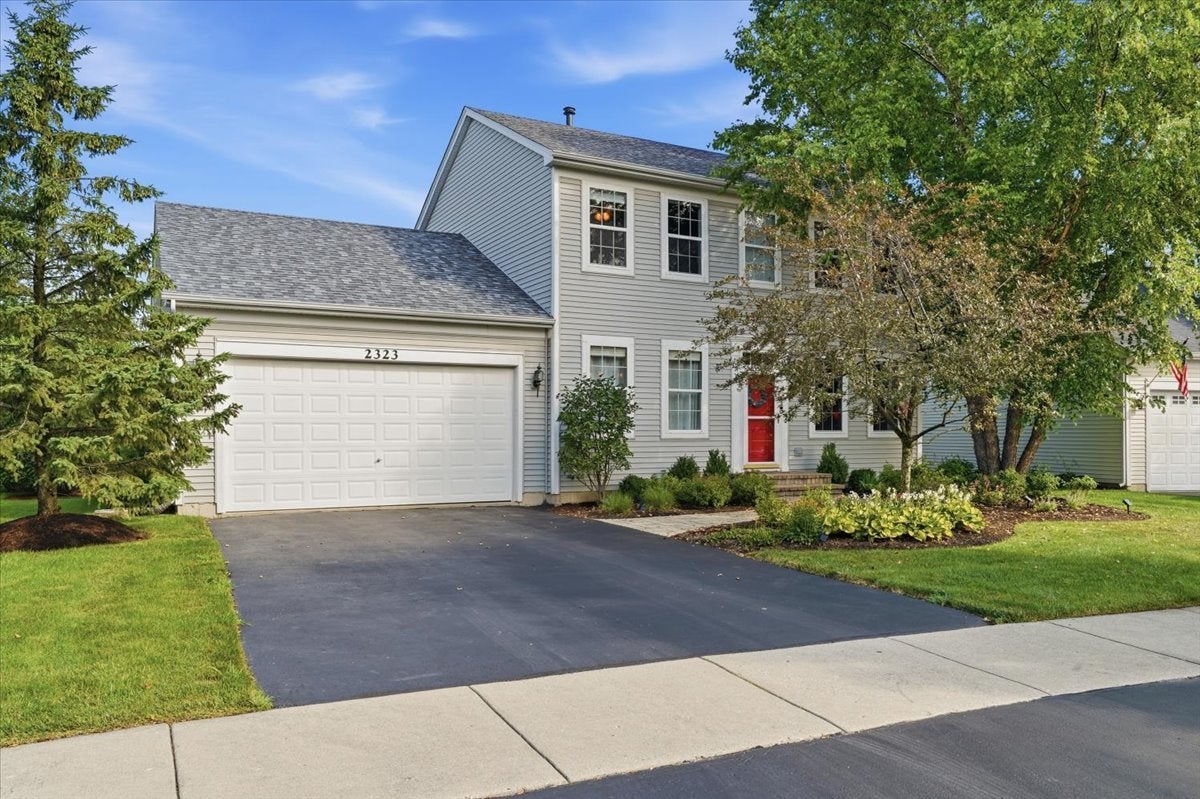
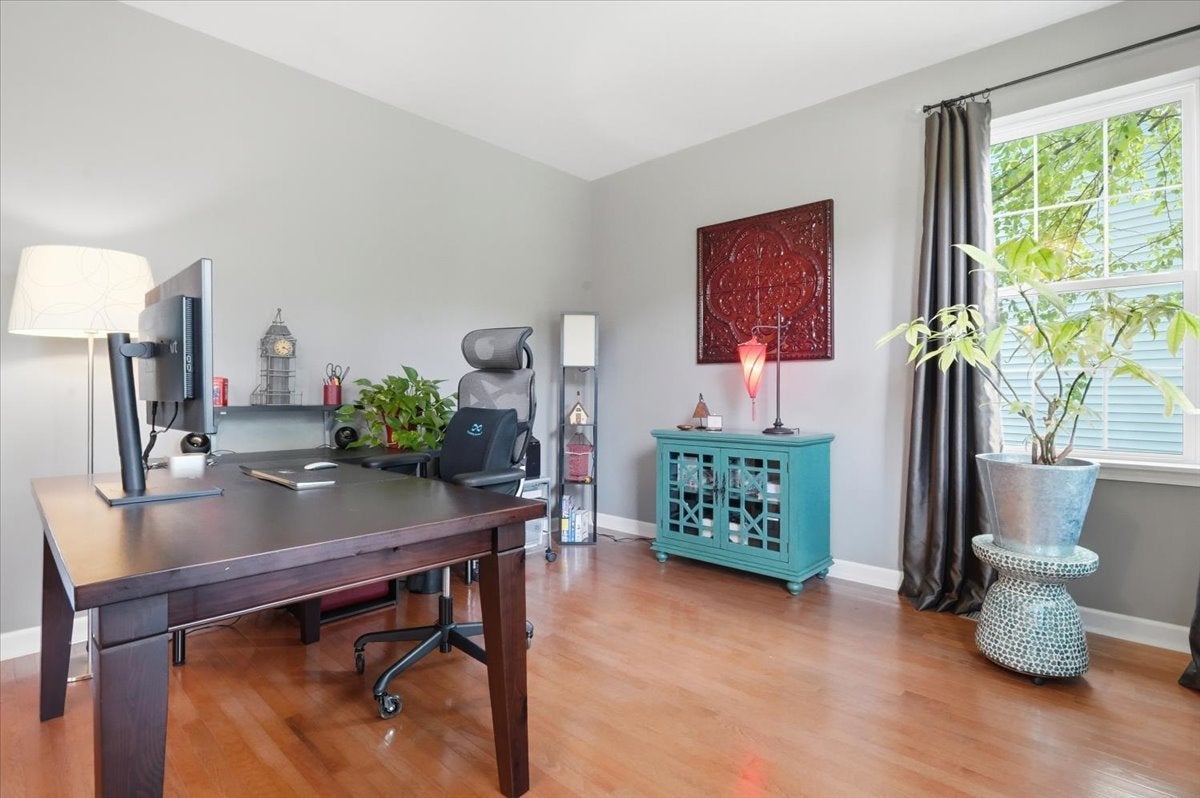
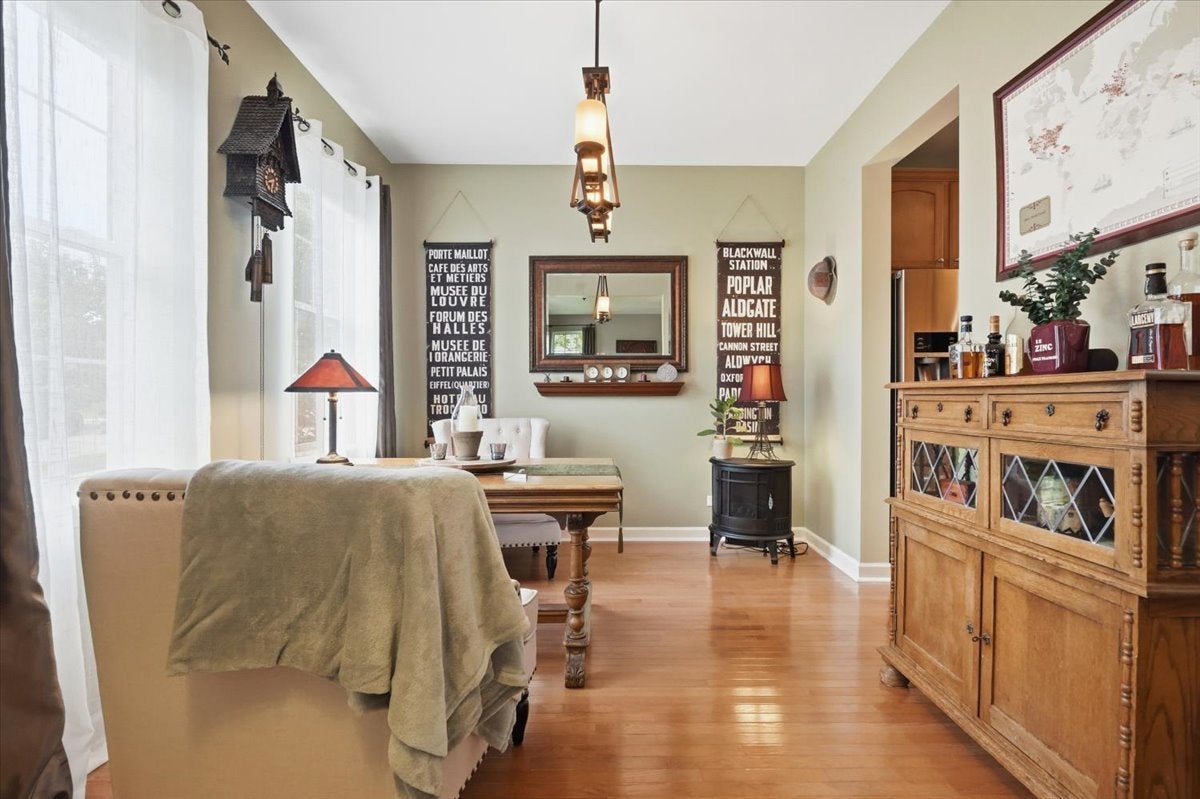
Immaculate and beautifully upgraded throughout, this rarely available Braxton Model sits on a premium lot with incredible views of the neighborhood pond. Liberty Lakes has acres of open space, wetlands, a community park & pavilion and is surrounded by the forest preserve with easy access to the Millennium Trail. Gorgeous landscaping and a paver walkway provide incredible curb appeal. 9' ceilings and newer hardwood flooring on the first floor upgrade the feel of this incredible 2 story home. The gourmet kitchen features 42" Maple cabinets, granite countertops, tile backsplash, stainless steel appliances, under cabinet lighting and a pantry. The circular floor plan makes this home perfect for entertaining. Upgraded maple railings to the 2nd floor where 3 bedrooms feature walk-in closets & ceiling fans and barn doors to the primary ensuite. The full unfinished basement is great for storage, hobbies and future living space. Underground sprinkler system makes taking care of plants, trees & vegetable garden effortless. Roof and gutters with leaf guard new in 2025. Updates include Anderson patio door, HVAC and water heater. Ring doorbell and Nest thermostat are included.

Save
Ask
Tour
Hide
Share
Listing Snapshot
Price 
$419,900
Days On Site 
10 Days
Bedrooms 
3
Inside Area (SqFt) 
1,860 sqft
Total Baths 
3
Full Baths 
2
Partial Baths 
1
Lot Size 
N/A
Year Built 
2003
MLS® Number 
12706837
Status 
Active Under Contract
Property Tax 
$9,404.44
HOA/Condo/Coop Fees 
$36.5 monthly
Sq Ft Source 
Assessor
Friends & Family
Recent Activity
a week agoListing updated with changes from the MLS®
a week agoStatus changed to Active Under Contract
2 weeks agoListing first seen on site
General Features
Attached Garage 
Yes
Direction Faces 
South
Foundation 
Concrete Perimeter
Garage 
Yes
Garage Spaces 
2
Parking 
AsphaltGarage Door OpenerAttachedGarage
Parking Spaces 
2
Property Sub Type 
Single Family Residence
Sewer 
Public Sewer
Style 
Colonial
Interior Features
Appliances 
RangeMicrowaveDishwasherRefrigeratorWasherDryerDisposalStainless Steel Appliance(s)
Basement 
Sump PumpUnfinishedFull
Cooling 
Ceiling Fan(s)Central Air
Electric 
Circuit Breakers
Heating 
Natural GasForced Air
Interior 
Walk-In Closet(s)High Ceilings
Laundry Features 
Main LevelGas Dryer Hookup
Window Features 
ScreensDouble Pane Windows
Bedroom 2 
Dimensions - 12X11Level - Second
Bedroom 3 
Dimensions - 12X10Level - Second
Bedroom 4 
Dining Room 
Dimensions - 12X10Level - Main
Eating Area 
Dimensions - 10X10Level - Main
Family Room 
Dimensions - 15X12Level - Main
Kitchen 
Dimensions - 10X10Level - MainDescription - Eating Area-Table Space,Pantry-Closet,Granite Counters
Laundry 
Dimensions - 10X9Level - Main
Living Room 
Dimensions - 12X11Level - Main
Master Bedroom 
Dimensions - 14X11Level - Second
Save
Ask
Tour
Hide
Share
Exterior Features
Construction Details 
Vinyl Siding
Patio And Porch 
Deck
Roof 
Asphalt
View 
Water
Waterfront 
Yes
Waterfront Features 
Pond
Waterview 
Water
Windows/Doors 
ScreensDouble Pane Windows
Community Features
Association Dues 
438
Community Features 
ParkLakeCurbsSidewalksStreet Lights
HOA Fee Frequency 
Annually
MLS Area 
Wauconda
School District 
Wauconda Comm High School
Township 
Wauconda
Schools
School District
Wauconda Comm High School
Elementary School
Robert Crown Elementary School
Middle School
Wauconda Middle School
High School
Wauconda Comm High School
Listing Courtesy of MRED as distributed by MLS Grid of Keller Williams North Shore West


Based on information submitted to the MLS GRID as of 2026-07-27 04:28 AM UTC. All data is obtained from various sources and may not have been verified by broker or MLS GRID. Supplied Open House Information is subject to change without notice. All information should be independently reviewed and verified for accuracy. Properties may or may not be listed by the office/agent presenting the information.
Last checked: 2026-07-27 04:28 AM UTC
MRED DMCA Copyright Information Copyright © 2026 Midwest Real Estate Data LLC. All rights reserved.

Neighborhood & Commute
Source: Walkscore
Save
Ask
Tour
Hide
Share