Save
Ask
Tour
Hide
Share
$359,900
12 Days On Site

1288 Westlake Drive
Cary, IL 60013

For Sale|Townhouse|Active
2
Beds
2
Total Baths
2
Full Baths
1,903
SqFt
$189
/SqFt
2007
Built
Subdivision:
West Lake
County:
McHenry
Listing Courtesy of MRED as distributed by MLS Grid of Berkshire Hathaway HomeServices Starck Real Estate
Call Now: 847.967.0022
Is this the listing for you? We can help make it yours.
847.967.0022
1288 Westlake Drive1288 Westlake Drive1288 Westlake Drive1288 Westlake Drive
Save
Ask
Tour
Hide
Share

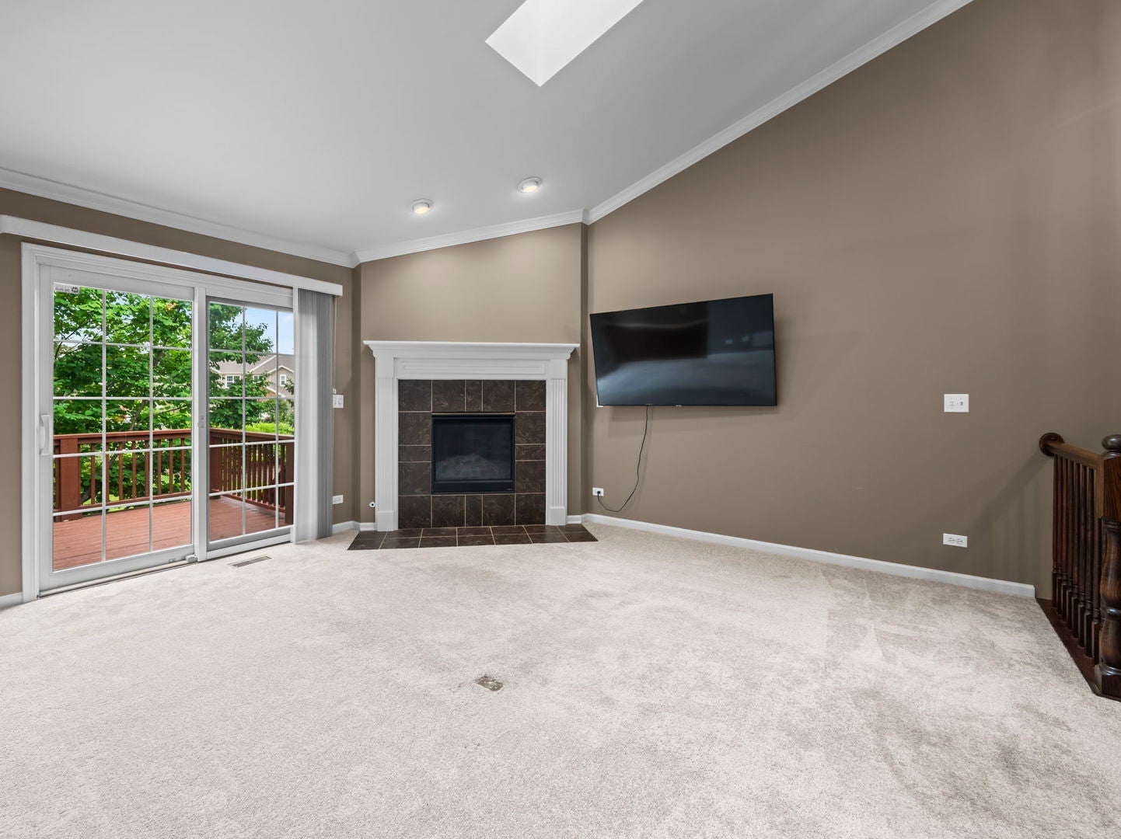
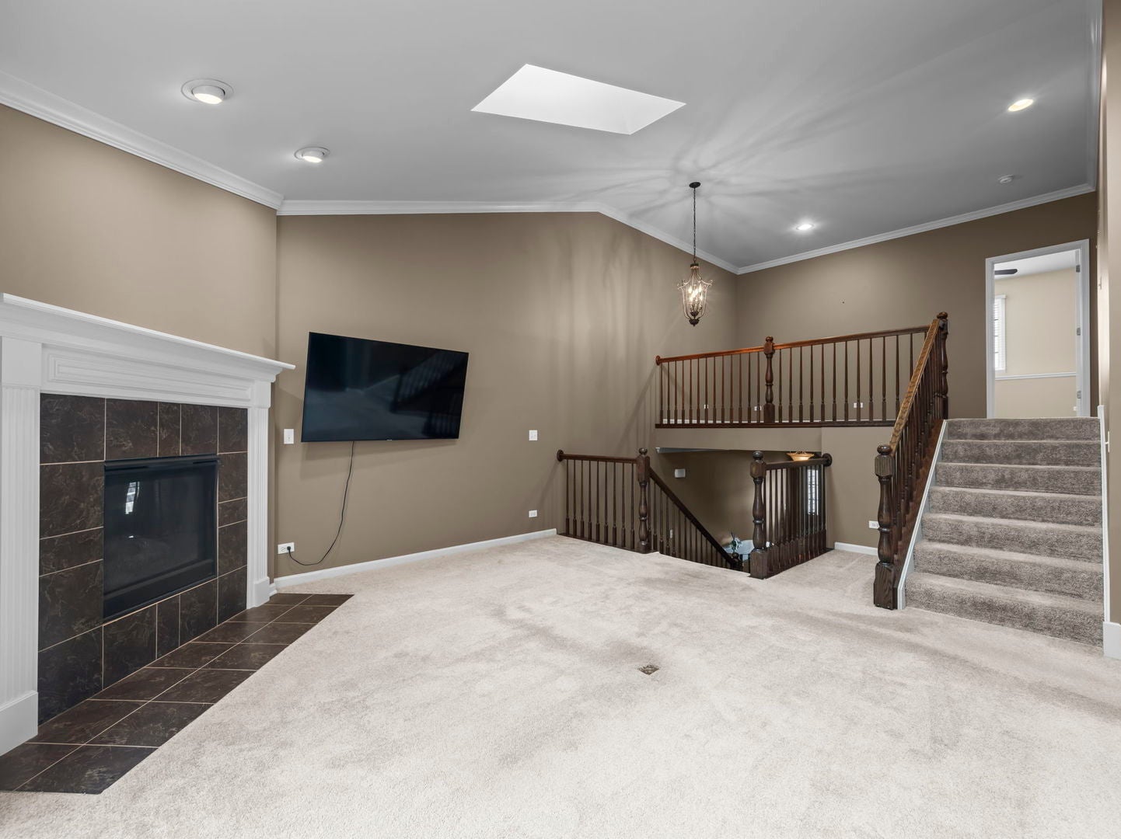
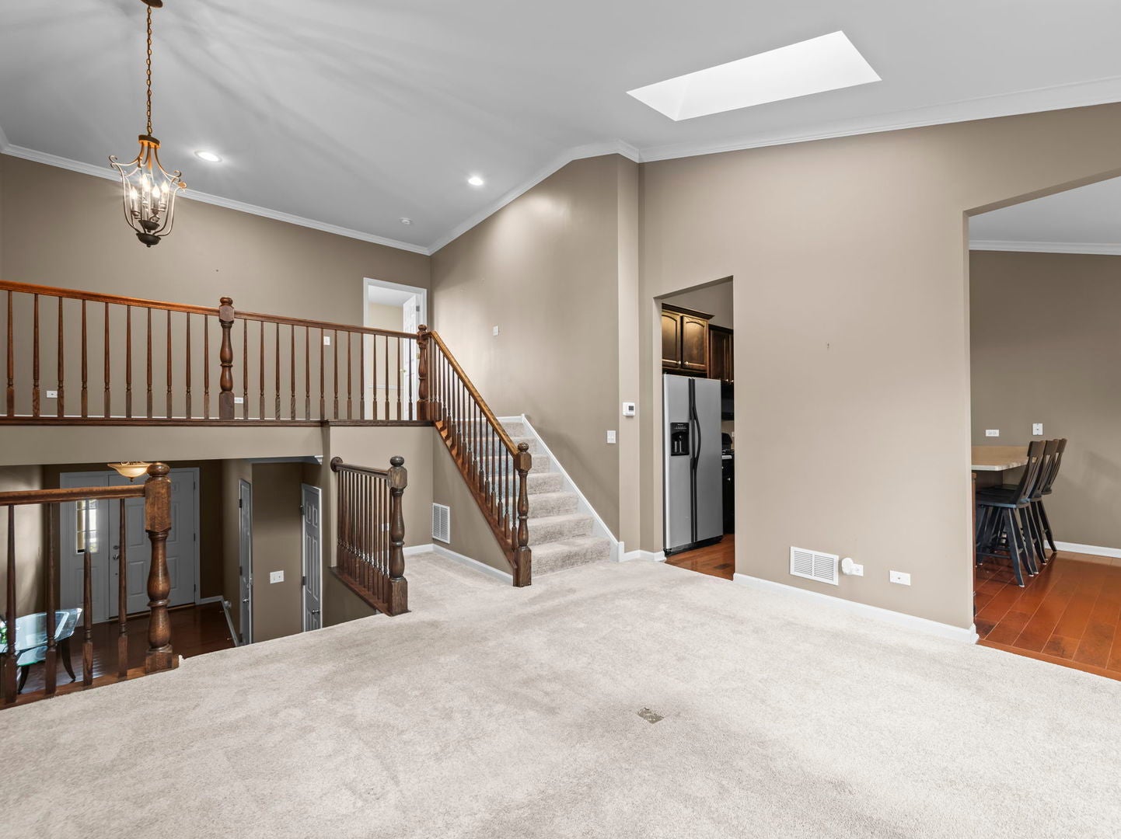
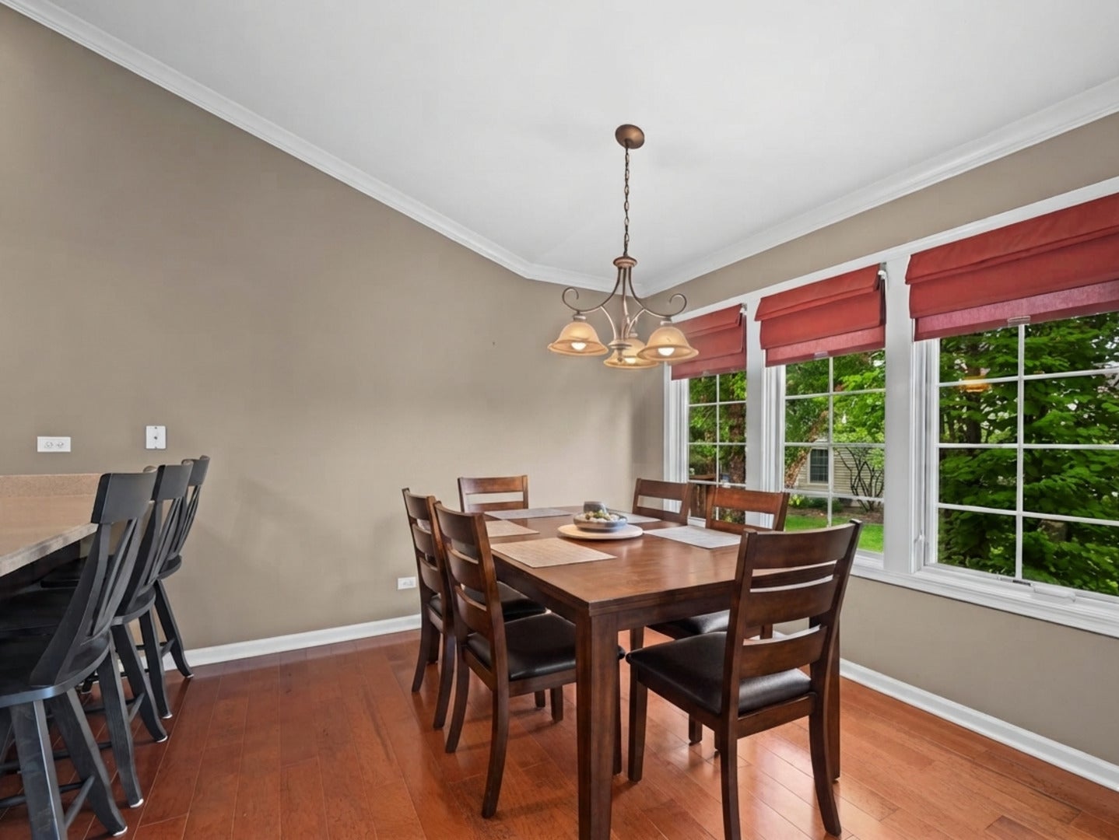
Welcome to this impeccably maintained, move-in ready tri-level townhome nestled in Cary's desirable West Lake subdivision featuring walking paths, a community park, open nature preserves, great schools, and convenience to Metra and ample shopping and dining. This 2 bedroom, 2 bath home offers an open, inviting layout, exceptional privacy, and low maintenance living. The main level features soaring vaulted ceilings, skylights, oversized windows, and a cozy fireplace that creates a warm, welcoming gathering space. Sliding glass doors open to a private balcony overlooking a peaceful setting perfect for morning coffee, outdoor dining, or relaxing at the end of the day. The spacious eat-in kitchen is beautifully appointed with Hickory hardwood flooring, 42-inch cabinetry, Corian countertops, abundant workspace, and a breakfast bar ideal for everyday living and entertaining. The spacious primary suite provides a private retreat complete with a huge walk-in closet and an en-suite bath featuring a double vanity, soaking tub, and separate shower. A versatile loft overlooking the living room offers the perfect space for a home office, reading nook, or flex area. The English lower level provides a generously sized recreation room, second bedroom, full bath, and laundry room. This space is ideal for guests, related living, or co-living. Additional storage is plentiful with a large storage closet and cemented crawl space. The HOA is installing a brand-new roof, siding, gutters, and sliding glass door, all fully paid for by the seller through the association's hail damage insurance claim. The Hollows Conservation Area, where miles of scenic walking and biking trails await is just minutes away along with many other parks, shopping, dining, Metra, and everyday conveniences. This exceptional home combines comfort, quality, and peace of mind in one outstanding package. Schedule your private showing today.

Save
Ask
Tour
Hide
Share
Listing Snapshot
Price 
$359,900
Days On Site 
12 Days
Bedrooms 
2
Inside Area (SqFt) 
1,903 sqft
Total Baths 
2
Full Baths 
2
Partial Baths 
N/A
Lot Size 
N/A
Year Built 
2007
MLS® Number 
12706838
Status 
Active
Property Tax 
$7,515
HOA/Condo/Coop Fees 
$252 monthly
Sq Ft Source 
Assessor
Friends & Family
Recent Activity
a week agoListing updated with changes from the MLS®
a week agoStatus changed to Active
2 weeks agoListing first seen on site
General Features
Attached Garage 
Yes
Foundation 
Concrete Perimeter
Garage 
Yes
Garage Spaces 
2
Number Of Stories 
3
Parking 
AsphaltGarage Door OpenerAttachedGarage
Parking Spaces 
2
Pets 
Cats OKDogs OKNumber Limit
Property Sub Type 
Townhouse
Sewer 
Public Sewer
Utilities 
Cable Available
Water Source 
Public
Interior Features
Appliances 
Water SoftenerRangeMicrowaveDishwasherRefrigeratorWasherDryerDisposalWater Softener OwnedHumidifier
Basement 
Sump PumpFinishedCrawl SpaceStorage SpaceFullDaylight
Cooling 
Ceiling Fan(s)Central Air
Electric 
Circuit Breakers
Fireplace 
Yes
Fireplace Features 
Living RoomHeatilator
Fireplaces 
1
Flooring 
Hardwood
Heating 
Natural Gas
Interior 
Walk-In Closet(s)Entrance FoyerCathedral Ceiling(s)Storage
Laundry Features 
In Unit
Window Features 
ScreensSkylight(s)
Bedroom 2 
Dimensions - 15X10Level - Lower
Bedroom 3 
Bedroom 4 
Dining Room 
Eating Area 
Dimensions - 11X10Level - Main
Family Room 
Foyer 
Dimensions - 8X16Level - Main
Kitchen 
Dimensions - 21X10Level - MainDescription - Eating Area-Breakfast Bar,Eating Area-Table Space,Pantry-Closet
Laundry 
Dimensions - 9X7Level - Lower
Living Room 
Dimensions - 20X15Level - Main
Loft 
Dimensions - 14X12Level - Second
Master Bedroom 
Dimensions - 17X12Level - Second
Recreation Room 
Dimensions - 15X14Level - Lower
Storage 
Dimensions - 10X17Level - Lower
Walk In Closet 
Dimensions - 8X13Level - Second
Save
Ask
Tour
Hide
Share
Exterior Features
Construction Details 
Vinyl SidingBrick
Lot Features 
Landscaped
Patio And Porch 
DeckPorch
Roof 
Asphalt
Windows/Doors 
ScreensSkylight(s)
Community Features
Association Amenities 
StoragePark
Association Dues 
252
HOA Fee Frequency 
Monthly
MLS Area 
Cary / Oakwood Hills / Trout Valley
School District 
Cary-Grove Community High School
Township 
Algonquin
Schools
School District
Cary-Grove Community High School
Elementary School
Deer Path Elementary School
Middle School
Cary Junior High School
High School
Cary-Grove Community High School
Listing Courtesy of MRED as distributed by MLS Grid of Berkshire Hathaway HomeServices Starck Real Estate


Based on information submitted to the MLS GRID as of 2026-07-29 07:24 AM UTC. All data is obtained from various sources and may not have been verified by broker or MLS GRID. Supplied Open House Information is subject to change without notice. All information should be independently reviewed and verified for accuracy. Properties may or may not be listed by the office/agent presenting the information.
Last checked: 2026-07-29 07:24 AM UTC
MRED DMCA Copyright Information Copyright © 2026 Midwest Real Estate Data LLC. All rights reserved.

Neighborhood & Commute
Source: Walkscore
Save
Ask
Tour
Hide
Share