


2113 Middlefork RoadNorthfield, IL 60093
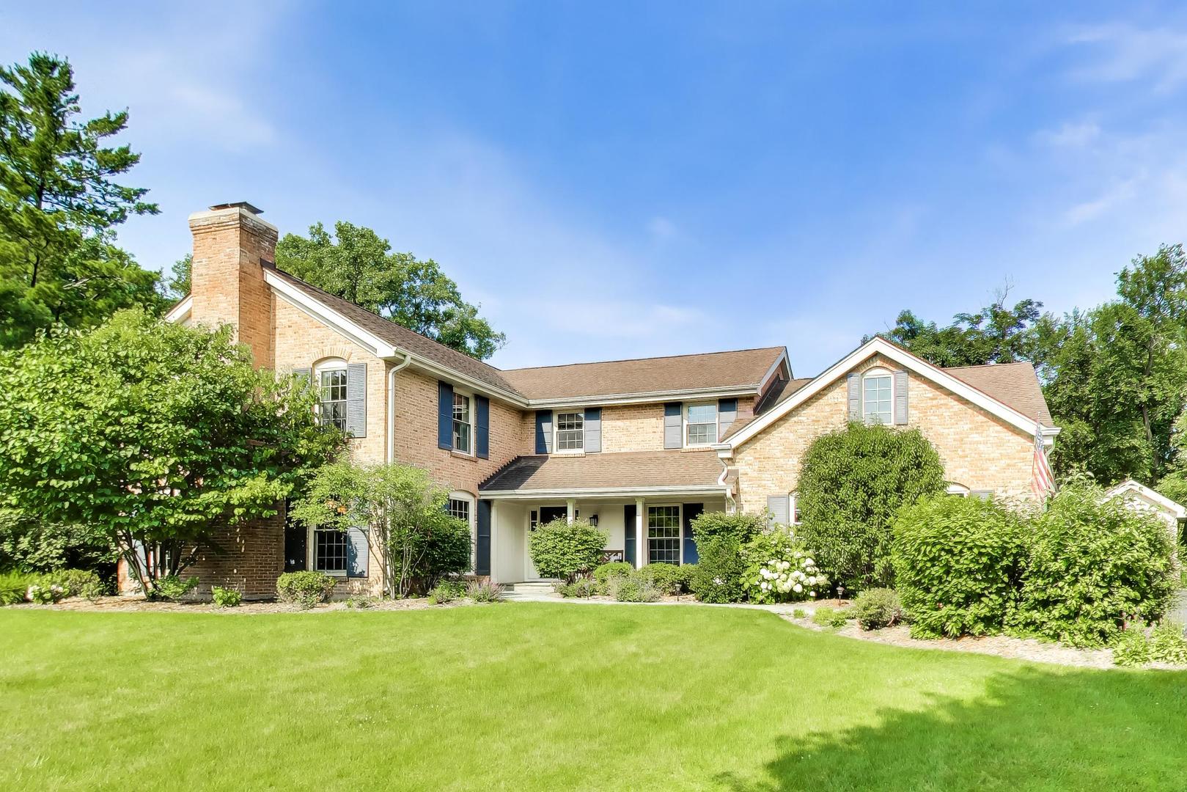
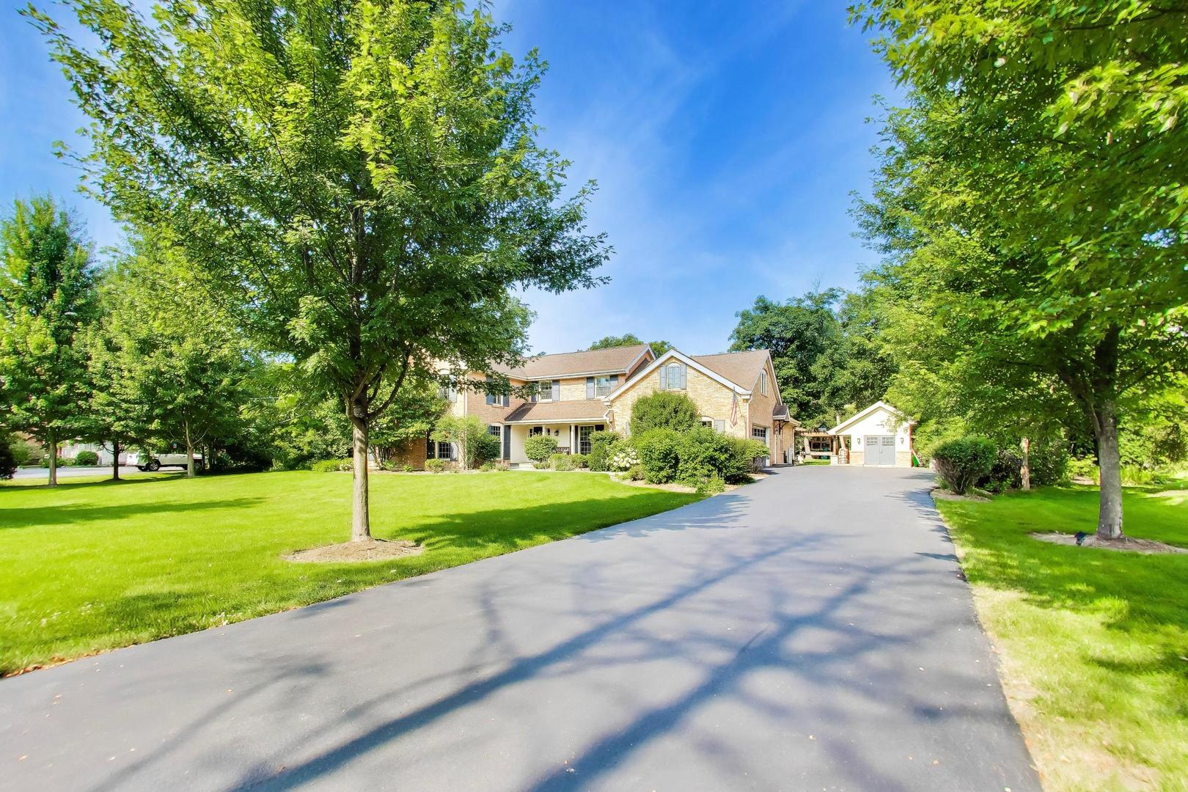
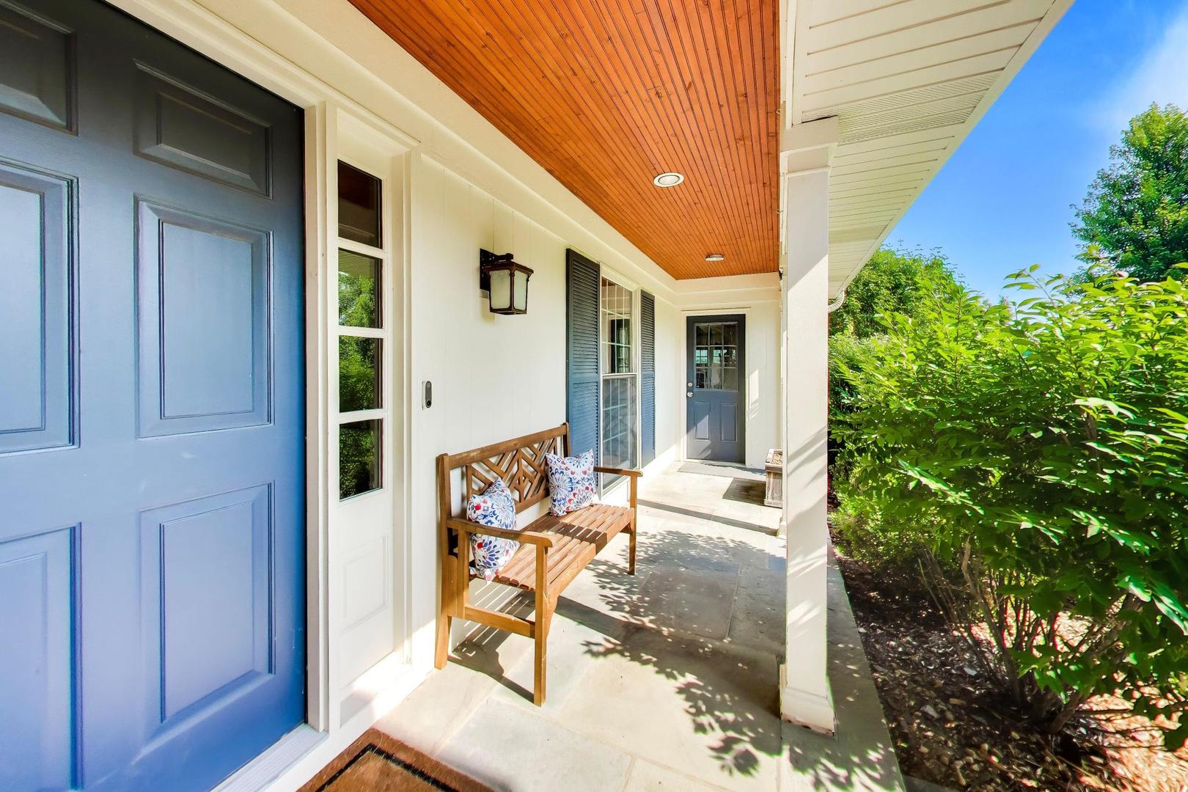
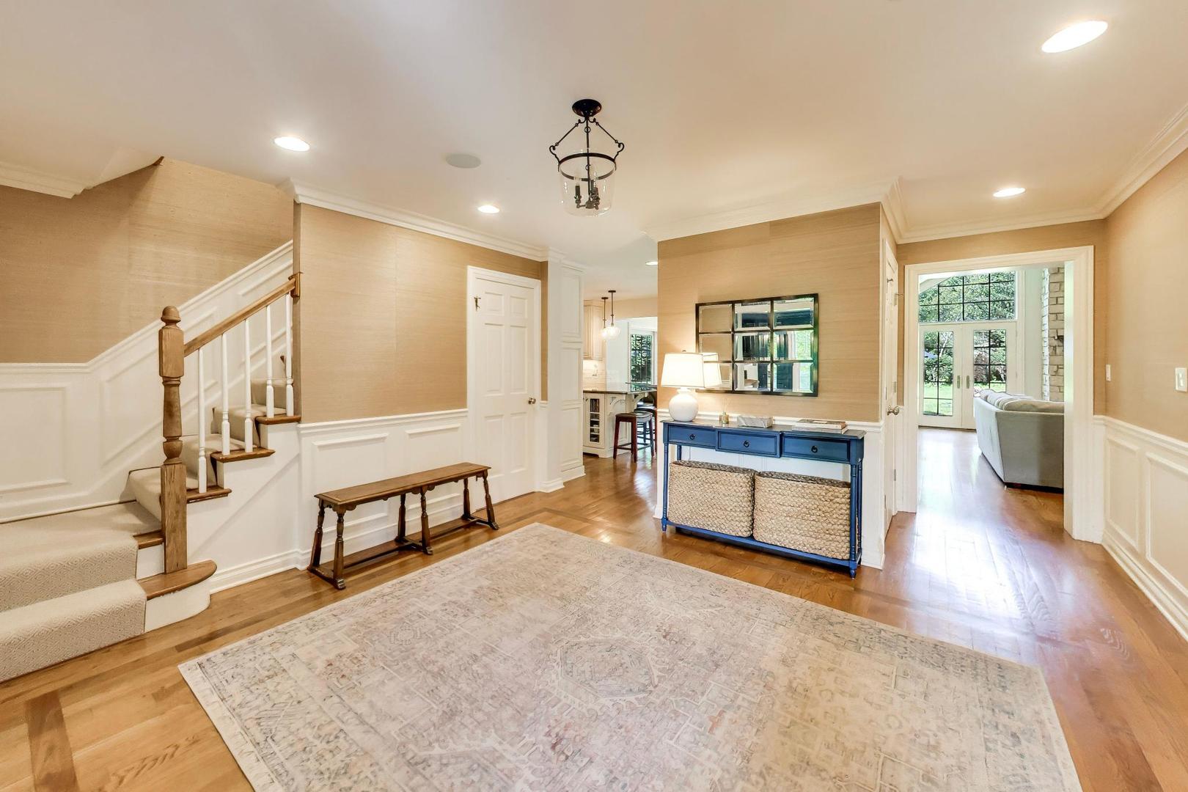
**A RARE OFFERING ON ONE OF NORTHFIELD'S MOST DESIRABLE STREETS.** Set on a beautifully landscaped one-acre parcel, this exceptional, expanded Georgian seamlessly blends timeless architecture with thoughtfully curated updates and modern amenities. A newer bluestone patio with outdoor fireplace creates an extraordinary setting for entertaining, while gracious room sizes, abundant natural light, and sophisticated finishes make this a home designed for both elegant living and everyday comfort. The beautifully appointed kitchen flows effortlessly into the expansive family room addition featuring soaring cathedral ceilings, a stunning stone fireplace, and walls of windows overlooking the spectacular backyard. Formal living and dining rooms provide elegant entertaining spaces, while a private first-floor office and flexible & private wing for first-floor primary suite with separate entrance and the first floor laundry option offer exceptional versatility. The second level features four spacious bedrooms, including a luxurious second primary suite, an updated hall bath, and an oversized tandem room perfect as a fifth bedroom, playroom, media room, or additional office. The finished lower level provides outstanding recreation space along with abundant storage. This meticulously maintained home has been extensively improved with significant recent investments, including **two new furnaces (2025), two new air conditioning units (2021), two new water heaters (2020), a new sump pump (2020), and two new basement windows (2025)**, providing peace of mind for years to come. Additional improvements include a beautifully refreshed living room featuring custom wainscoting, a stylish built-in bar, designer lighting, and sconces (2024), an updated dining room light fixture (2024), renovated basement with new drywall, shiplap accents, recessed lighting, and enhanced finishes (2020), updated kitchen lighting (2020), elegant grasscloth wallpaper in the private office (2020), motion-sensor lighting in upstairs closets, and chimney tuck pointing (2021).Complete with an attached garage, spacious mudroom, finished basement, and an incredible outdoor setting, this move-in ready home is ideally located just moments from Middlefork Tennis Club (tennis & bath), award-winning Northfield schools, parks, shopping, and dining. An exceptional opportunity to own a legacy property in one of the North Shore's most coveted neighborhoods.
| 6 days ago | Listing updated with changes from the MLS® | |
| 6 days ago | Status changed to Active Under Contract | |
| a week ago | Listing first seen on site |

Based on information submitted to the MLS GRID as of 2026-07-26 08:09 PM UTC. All data is obtained from various sources and may not have been verified by broker or MLS GRID. Supplied Open House Information is subject to change without notice. All information should be independently reviewed and verified for accuracy. Properties may or may not be listed by the office/agent presenting the information.
Last checked: 2026-07-26 08:09 PM UTC
MRED DMCA Copyright Information Copyright © 2026 Midwest Real Estate Data LLC. All rights reserved.