Save
Ask
Tour
Hide
Share
$500,000
1 Day On Site

1161 Wakefield Lane
Bartlett, IL 60103

For Sale|Single Family Residence|Active
3
Beds
2
Total Baths
2
Full Baths
2,329
SqFt
$215
/SqFt
1989
Built
Subdivision:
Weathersfield of Bartlett
County:
DuPage
Listing Courtesy of MRED as distributed by MLS Grid of Coldwell Banker Real Estate Group
Call Now: 847.967.0022
Is this the listing for you? We can help make it yours.
847.967.0022
1161 Wakefield Lane1161 Wakefield Lane1161 Wakefield Lane1161 Wakefield Lane
Save
Ask
Tour
Hide
Share

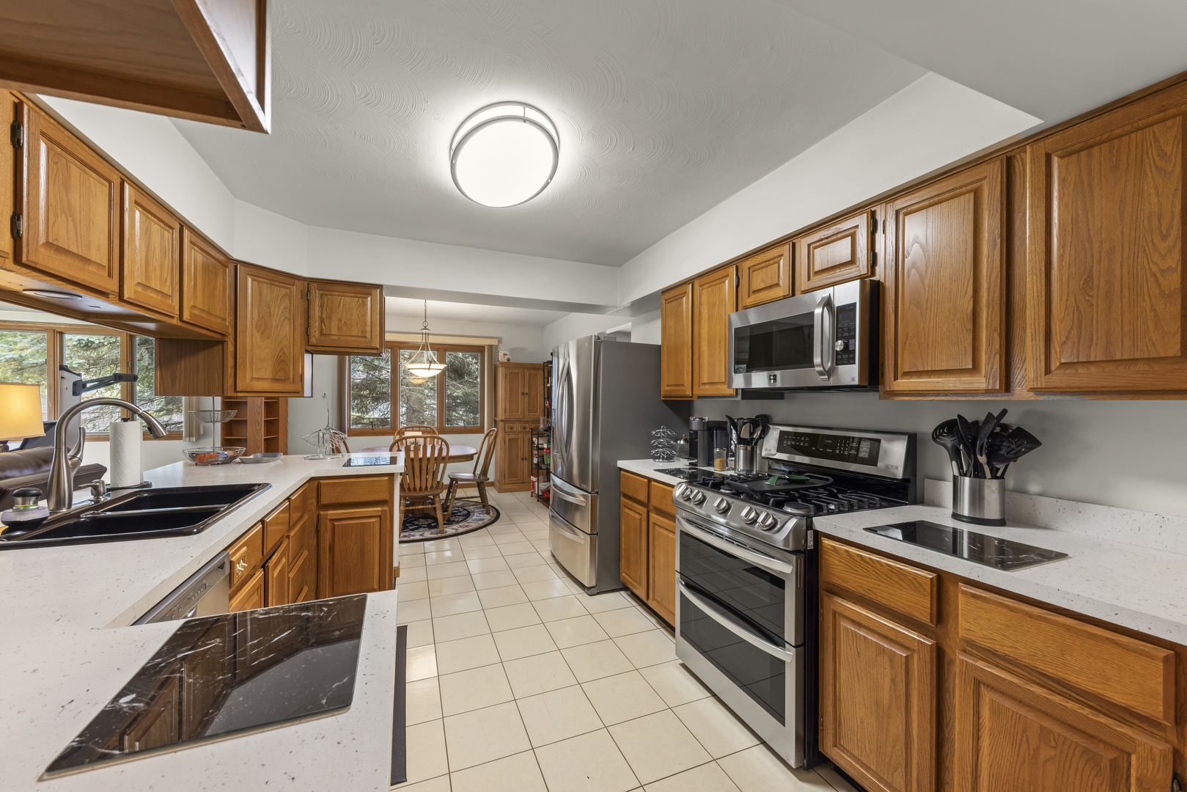
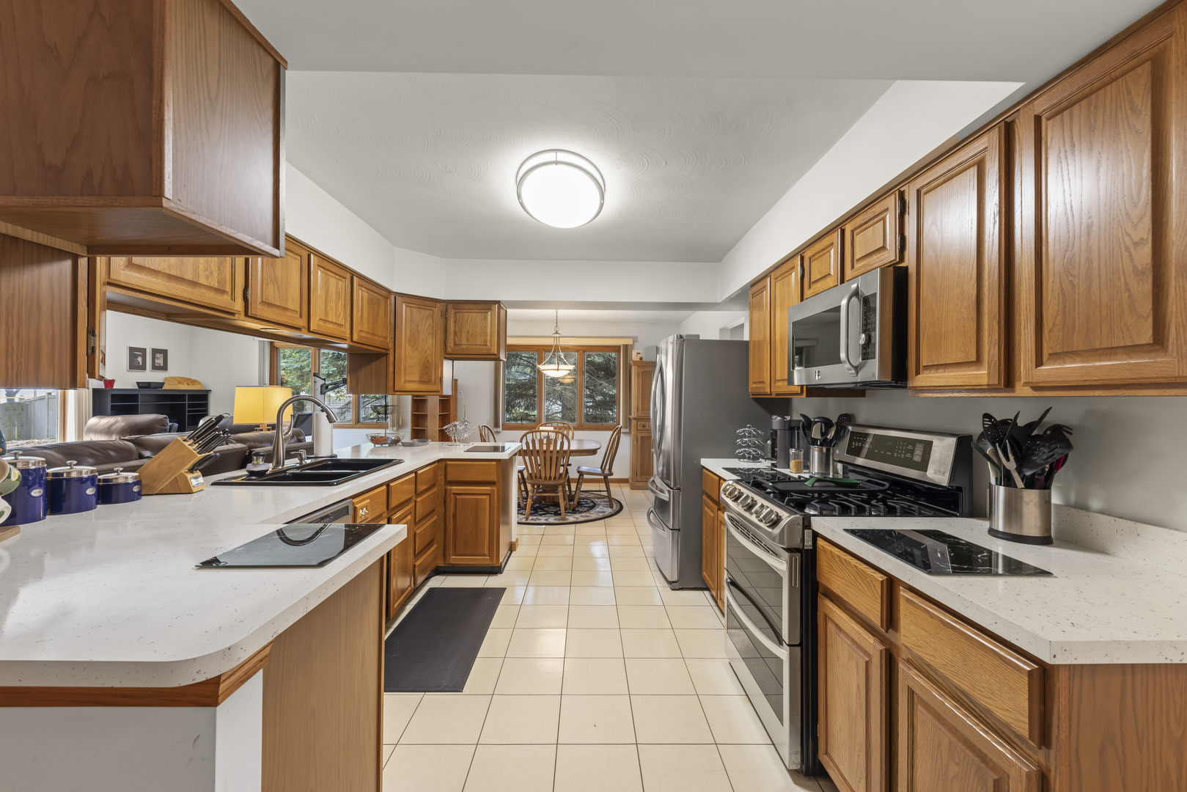
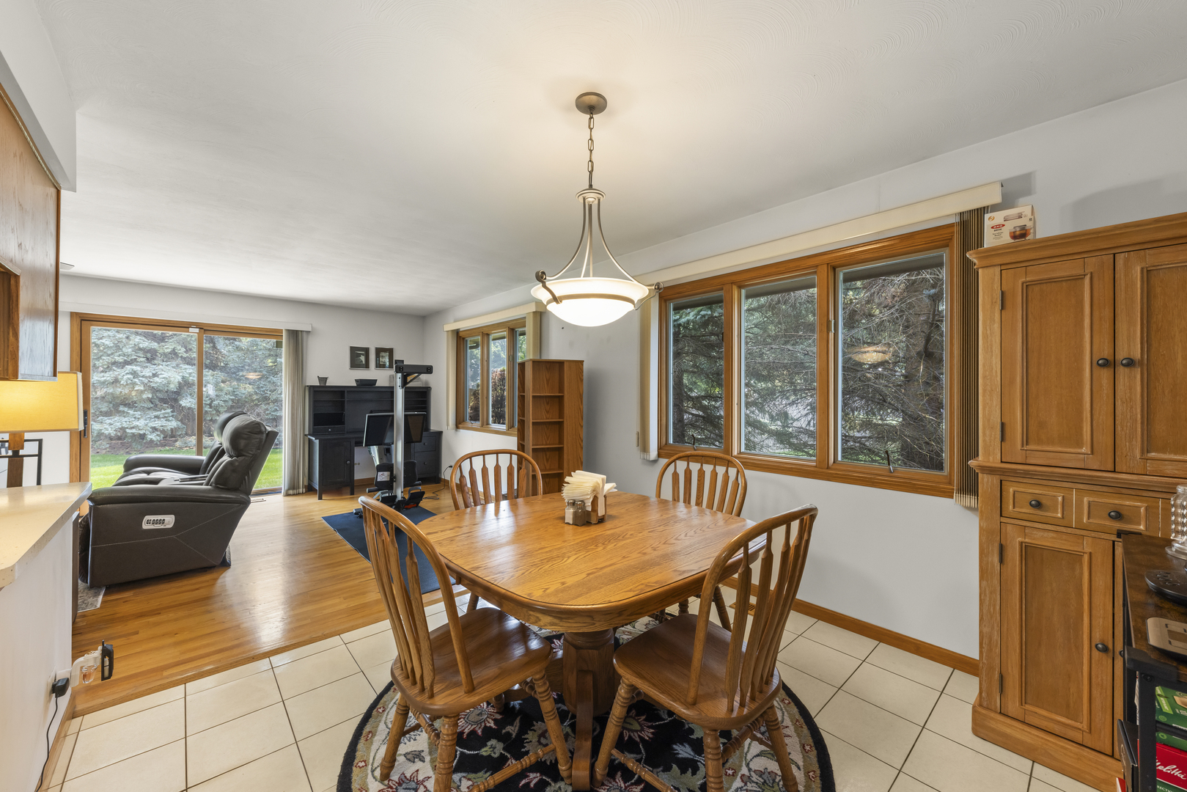
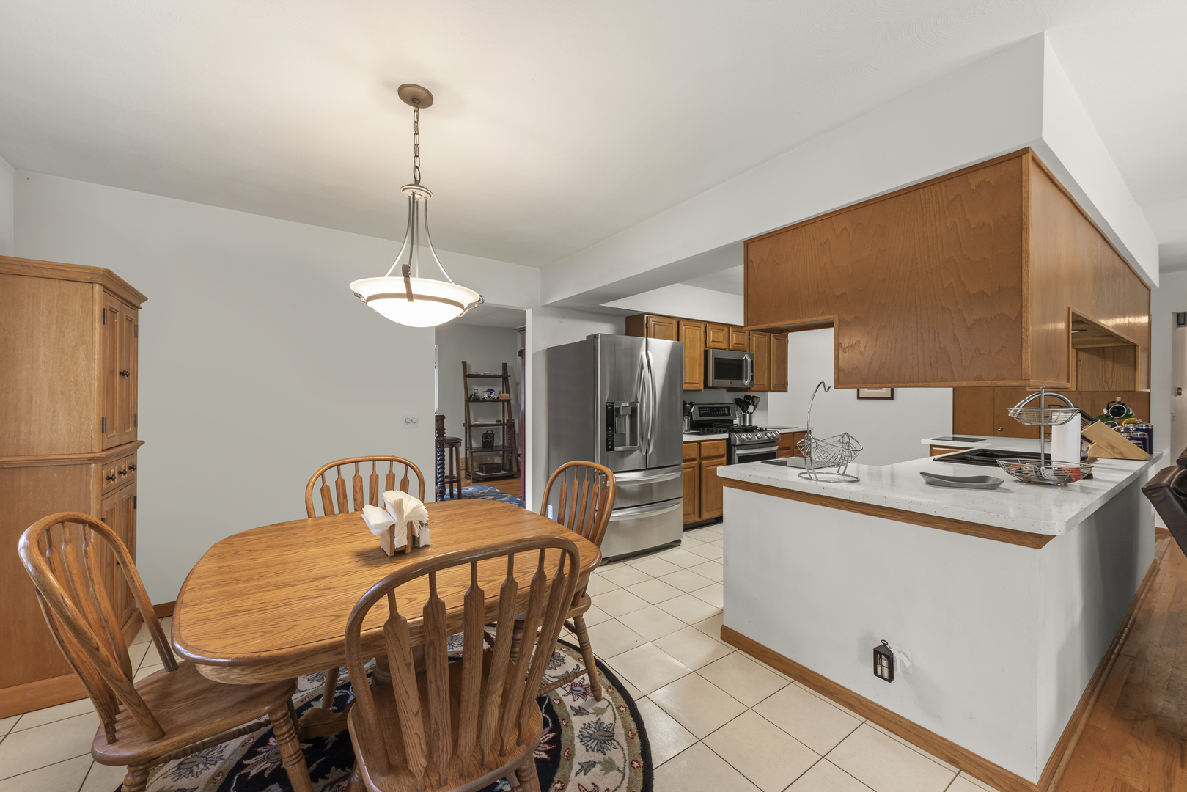
Welcome home to this charming and timeless 2,300-square-foot brick and cedar ranch, where classic character meets exceptional space and comfort. From the moment you step inside, you'll appreciate the oversized rooms, thoughtfully designed floor plan, and the abundance of closet spaces that provide incredible storage throughout. Beautiful hardwood flooring adds warmth and elegance to the home's inviting living spaces, while the spacious family room is centered around a cozy fireplace, creating the perfect gathering place for relaxing evenings or entertaining family and friends. Sliding glass doors open to a private, fully fenced backyard, offering a peaceful outdoor retreat with plenty of room for gardening, play, pets, or summer barbecues. Whether you're enjoying your morning coffee on the patio or unwinding after a long day, this secluded backyard is sure to become a favorite destination. The unfinished basement offers a blank canvas ready for your own personal touches. Whether you envision a home theater, fitness studio, game room, guest suite, home office, or additional bedrooms, the possibilities are endless! Combining enduring quality, generous living space, abundant storage, and a wonderful indoor-outdoor lifestyle, this home is ready to welcome its next owners. Don't miss the opportunity to make this classic home your own! Home is in a trust and is being sold "As Is".

Save
Ask
Tour
Hide
Share
Listing Snapshot
Price 
$500,000
Days On Site 
1 Day
Bedrooms 
3
Inside Area (SqFt) 
2,329 sqft
Total Baths 
2
Full Baths 
2
Partial Baths 
N/A
Lot Size 
0.32 Acres
Year Built 
1989
MLS® Number 
12706940
Status 
Active
Property Tax 
$9,748.82
HOA/Condo/Coop Fees 
N/A
Sq Ft Source 
Assessor
Friends & Family
Recent Activity
2 hours agoListing updated with changes from the MLS®
yesterdayListing first seen on site
General Features
Acres 
0.32
Attached Garage 
Yes
Foundation 
Concrete Perimeter
Garage 
Yes
Garage Spaces 
2.5
Parking 
ConcreteGarage Door OpenerAttachedGarage
Parking Spaces 
2.5
Property Sub Type 
Single Family Residence
Sewer 
Public Sewer
SqFt Total 
2329
Style 
Ranch
Water Source 
Public
Interior Features
Appliances 
RangeMicrowaveDishwasherRefrigeratorWasherDryerDisposal
Basement 
Sump PumpUnfinishedFull
Cooling 
Ceiling Fan(s)Central Air
Electric 
Circuit Breakers
Fireplace 
Yes
Fireplace Features 
Family RoomGas Log
Fireplaces 
1
Flooring 
Hardwood
Heating 
Natural GasForced Air
Interior 
Entrance FoyerOpen Floorplan
Laundry Features 
Main LevelSink
Bedroom 2 
Dimensions - 14X12Level - Main
Bedroom 3 
Dimensions - 13X11Level - Main
Bedroom 4 
Dining Room 
Dimensions - 14X11Level - Main
Eating Area 
Dimensions - 11X10Level - Main
Family Room 
Dimensions - 23X15Level - Main
Foyer 
Dimensions - 10X12Level - Main
Kitchen 
Dimensions - 16X11Level - MainDescription - Eating Area-Table Space,Island,Pantry-Walk-in
Laundry 
Dimensions - 10X6Level - Main
Living Room 
Dimensions - 20X13Level - Main
Master Bedroom 
Dimensions - 18X14Level - Main
Save
Ask
Tour
Hide
Share
Exterior Features
Construction Details 
BrickCedar
Fencing 
Fenced
Lot Features 
Landscaped
Patio And Porch 
Patio
Roof 
Asphalt
Community Features
Community Features 
CurbsSidewalksStreet Lights
MLS Area 
Bartlett
School District 
South Elgin High School
Township 
Wayne
Schools
School District
South Elgin High School
Elementary School
Unknown
Middle School
Unknown
High School
South Elgin High School
Listing Courtesy of MRED as distributed by MLS Grid of Coldwell Banker Real Estate Group


Based on information submitted to the MLS GRID as of 2026-07-27 10:20 AM UTC. All data is obtained from various sources and may not have been verified by broker or MLS GRID. Supplied Open House Information is subject to change without notice. All information should be independently reviewed and verified for accuracy. Properties may or may not be listed by the office/agent presenting the information.
Last checked: 2026-07-27 10:20 AM UTC
MRED DMCA Copyright Information Copyright © 2026 Midwest Real Estate Data LLC. All rights reserved.

Neighborhood & Commute
Source: Walkscore
Save
Ask
Tour
Hide
Share