


359 Sundance DriveBartlett, IL 60103
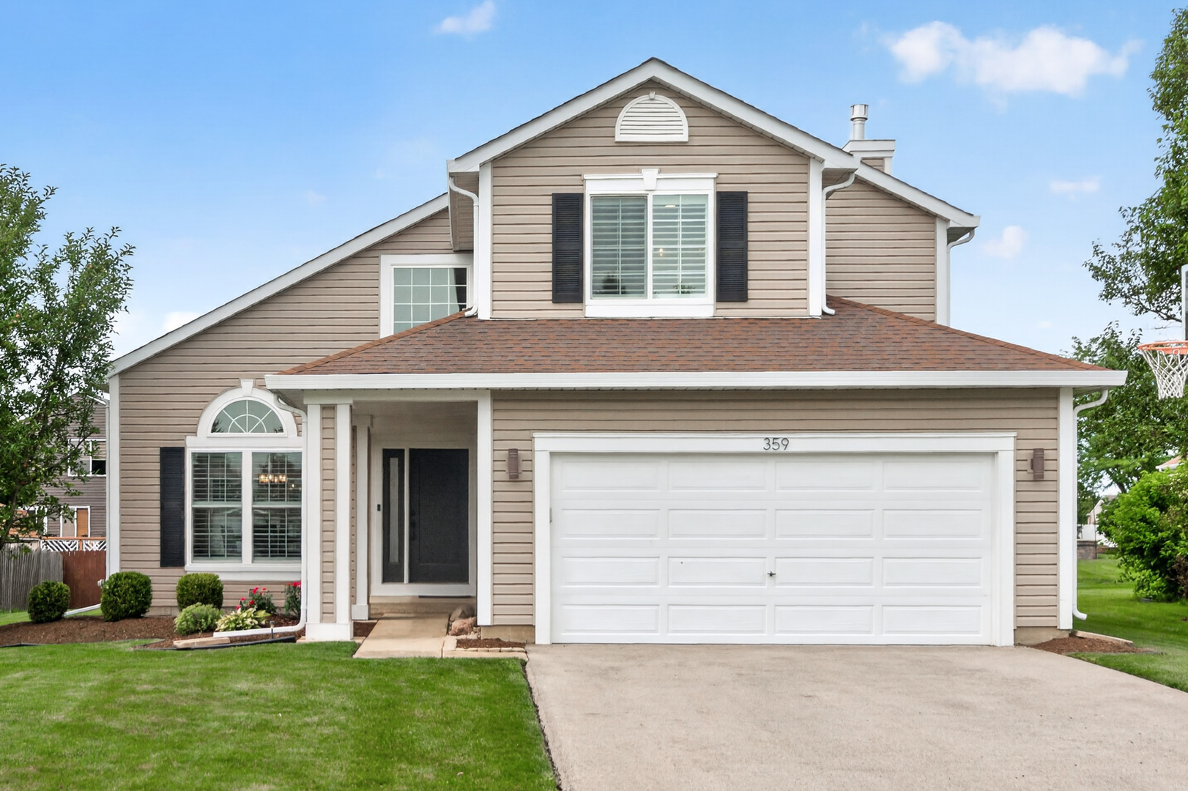
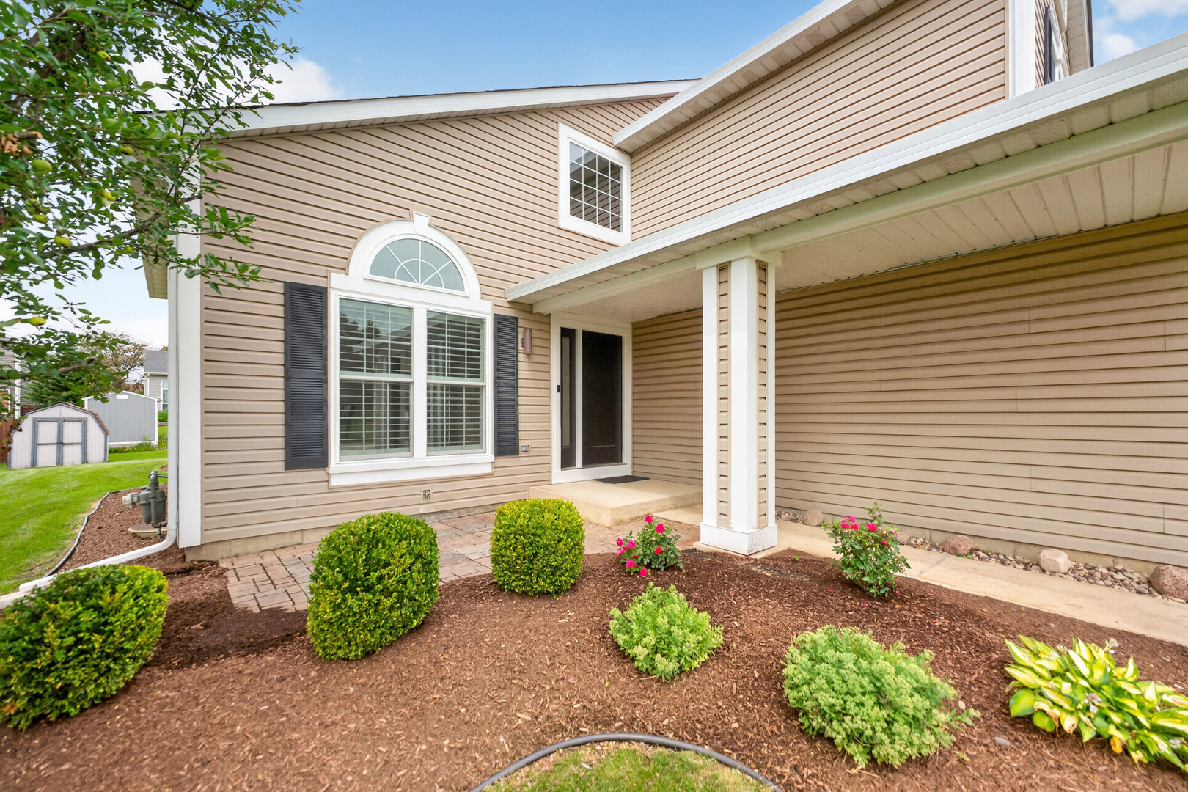
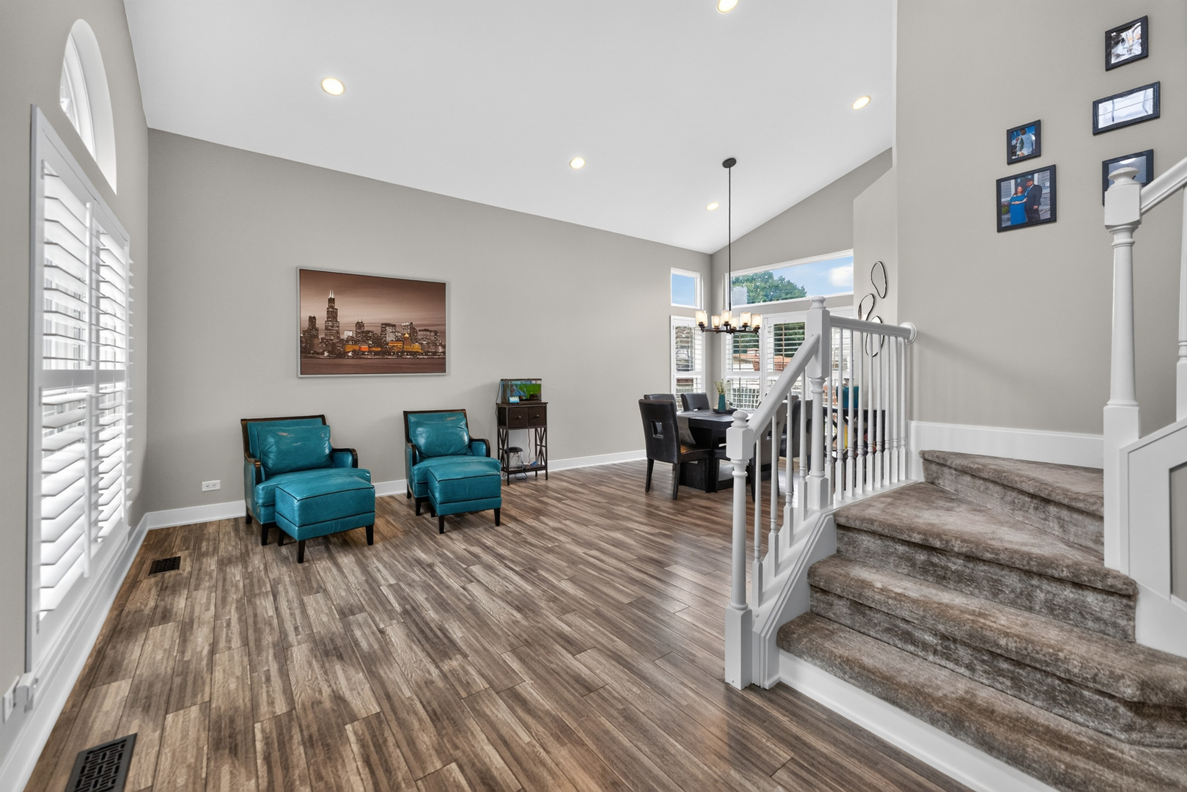
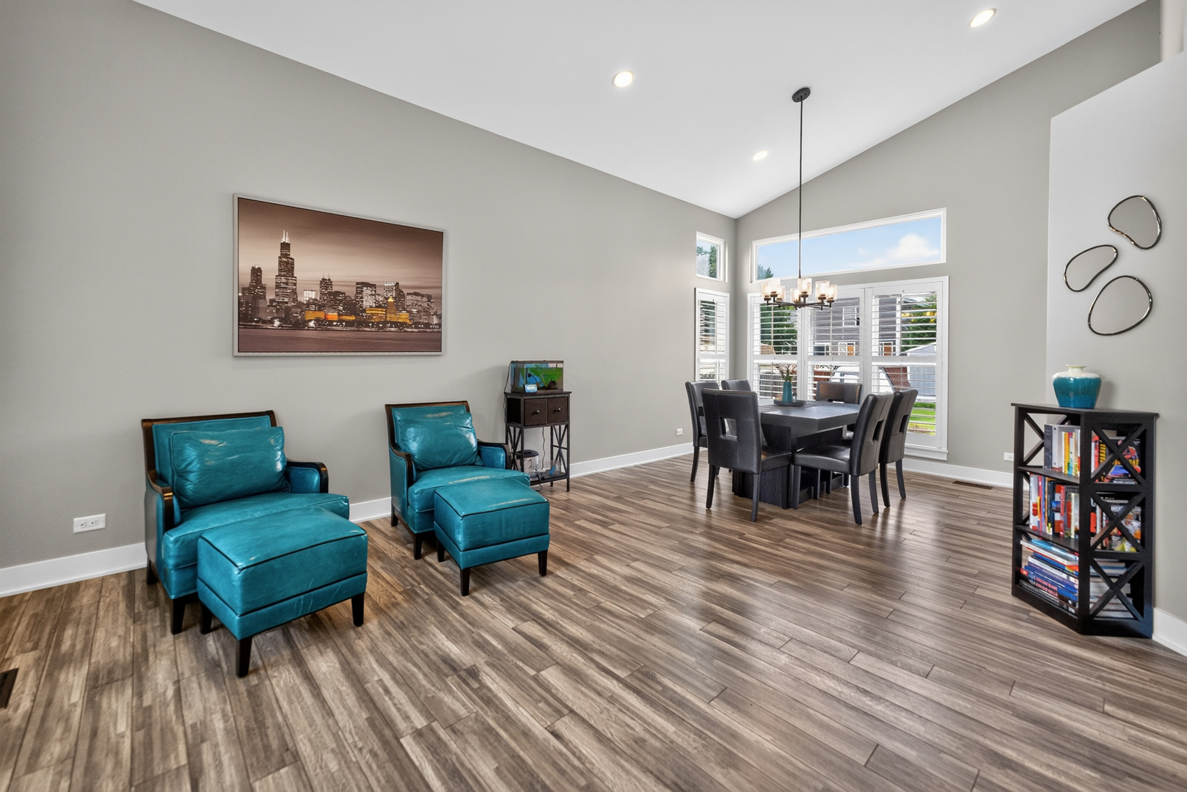
Welcome home! This beautifully maintained property offers lots of great features including a Dramatic 2 Story Entrance along with a 2 Story Living and Dining Room which create lots of natural sunlight! Quality modern finishes, and thoughtful upgrades throughout. Living room and family room offer a warm and inviting space with a gas fireplace featuring a remote control, granite surround, and custom mantel. The home also features updated lighting, recessed can lights, newer fixtures. The dining area and foyer showcase a refreshed design with new doors, trim, updated lighting, and a new front entry door with a rain glass sidelight. The kitchen has been thoughtfully updated with a stylish backsplash, motion-sensor faucet, reverse osmosis water system connected to the refrigerator and ice maker, garbage disposal, and sliding glass door with built-in blinds. The upper level features vinyl flooring throughout, updated bedrooms with ceiling fans, closet shelving, sliding closet doors, and motion lighting along with a beautifully updated primary bathroom. The bathrooms feature newer tile flooring, custom Amish vanity with granite countertop and makeup station, matching custom mirrors, electric mirrored medicine cabinet, tiled shower with glass door, granite bench, granite shower and window surround, upgraded fixtures, storage niche, new bathtub, vanities, and updated finishes throughout. The finished basement provides additional living space including a separate room for either an office or game room with durable vinyl flooring and storage room. Additional whole-home upgrades include all new doors, trim, windows, shutters, outlets, switches, dimmable lighting, vent covers, TV outlets, newer furnace, AC unit and hot water tank. The home also includes smoke/carbon monoxide detectors, updated coat closet storage, and convenient motion lighting in key areas. The outdoor space features updated landscaping. The garage includes new lighting, exterior keypad garage door opener, shoe storage, and an outdoor lighting timer. This move-in-ready home combines modern updates, custom finishes, and comfort in every space-offering a truly refreshed home ready for its next owner.
| yesterday | Listing updated with changes from the MLS® | |
| 5 days ago | Status changed to Active | |
| 2 weeks ago | Listing first seen on site |

Based on information submitted to the MLS GRID as of 2026-07-27 10:20 AM UTC. All data is obtained from various sources and may not have been verified by broker or MLS GRID. Supplied Open House Information is subject to change without notice. All information should be independently reviewed and verified for accuracy. Properties may or may not be listed by the office/agent presenting the information.
Last checked: 2026-07-27 10:20 AM UTC
MRED DMCA Copyright Information Copyright © 2026 Midwest Real Estate Data LLC. All rights reserved.
Did you know? You can invite friends and family to your search. They can join your search, rate and discuss listings with you.