


703 N Gibbons AvenueArlington Heights, IL 60004
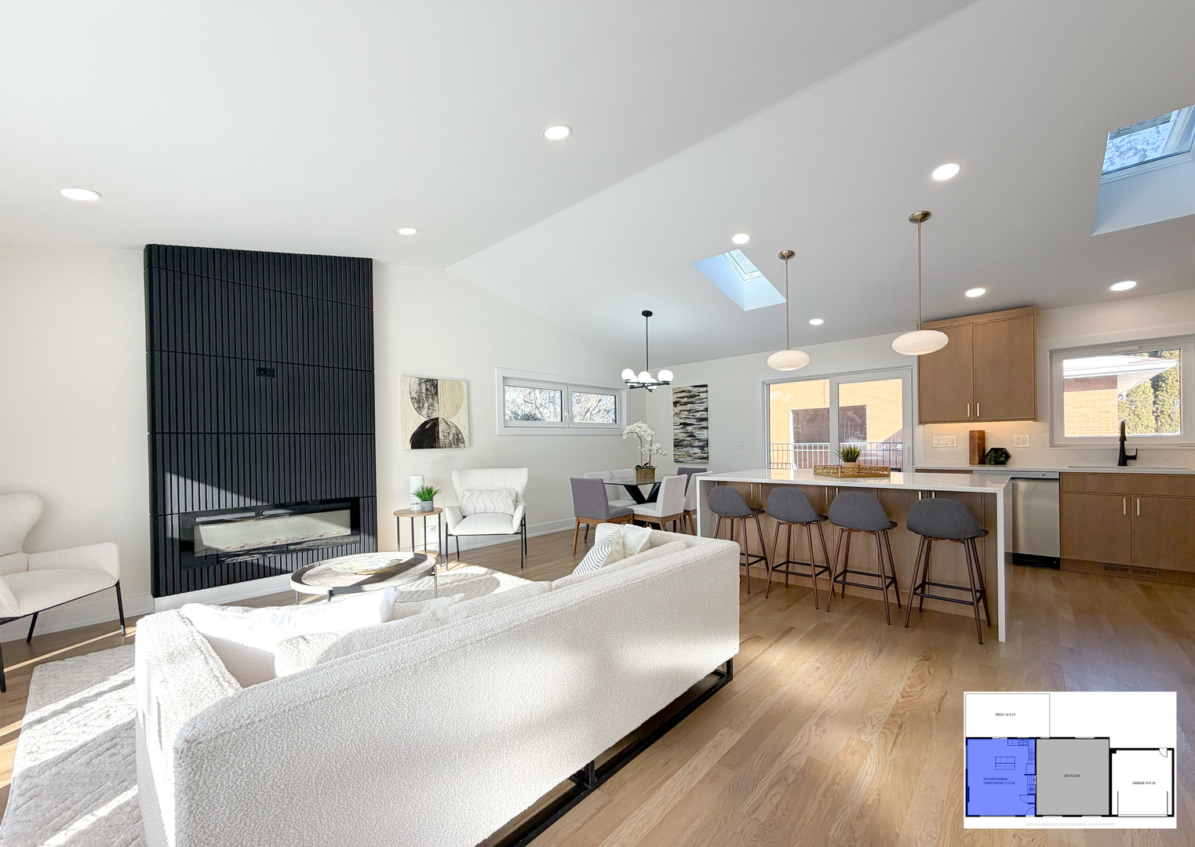
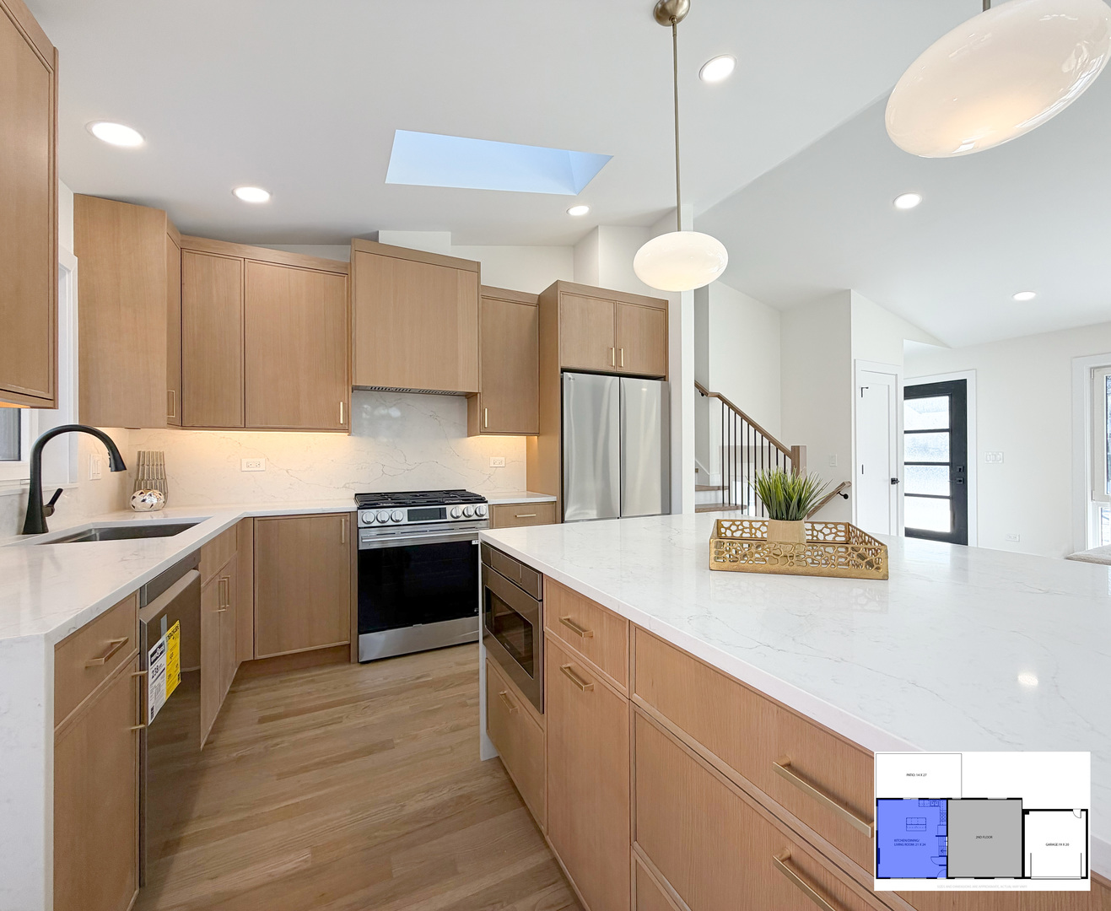
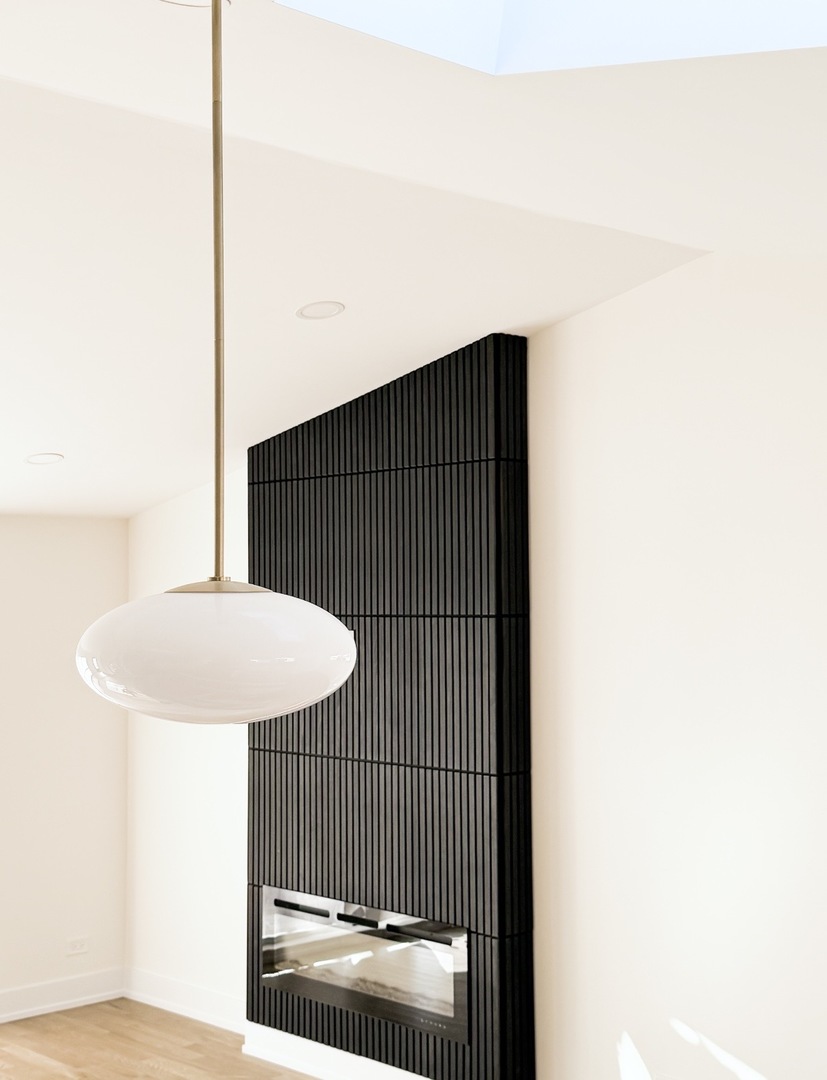
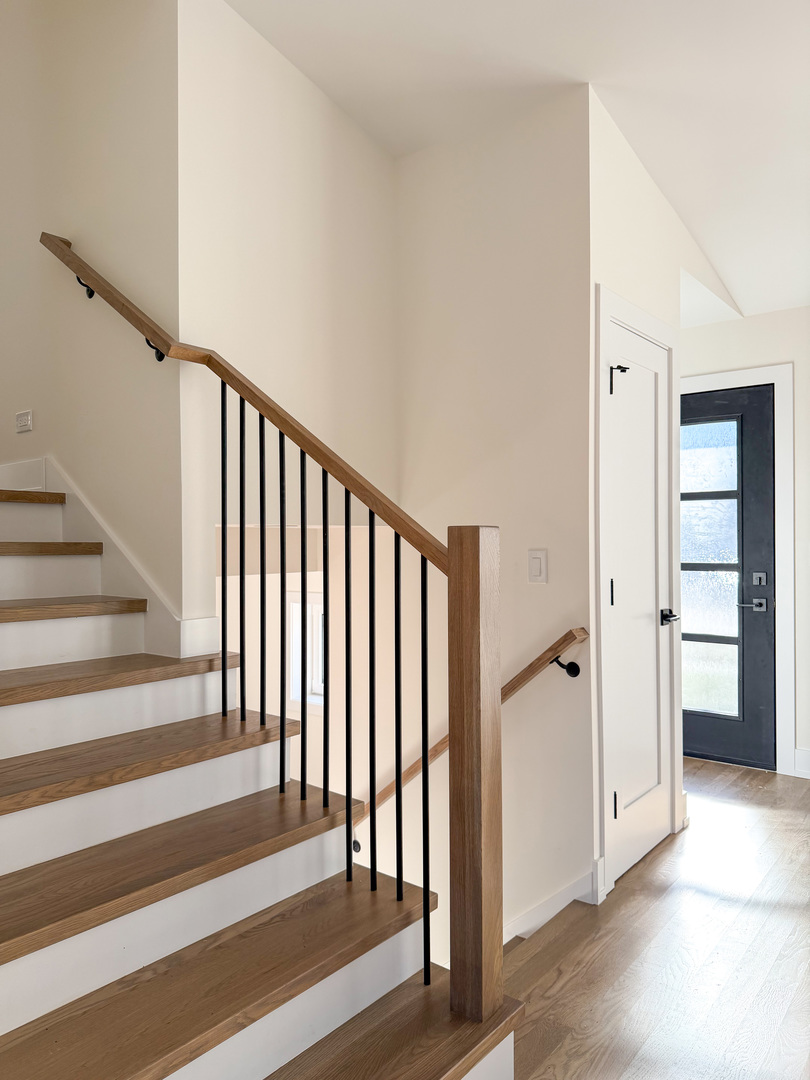
FULLY rebuilt modern residence on a desirable corner lot in prime Arlington Heights, offering true turnkey living with new-construction quality throughout in a highly sought-after neighborhood near top-rated schools, parks, shopping, and transportation. This home features all-new electrical, plumbing, ductwork, windows, roof, and siding, delivering long-term durability and peace of mind within a fully modernized interior and exterior. The designer kitchen serves as the heart of the home, showcasing custom cabinetry, quartz countertops, and a waterfall island with seating, seamlessly connecting to a bright and expansive living and dining area highlighted by dramatic 13-foot vaulted ceilings. A unique third-story addition creates a PRIVATE primary suite retreat with 9-foot ceilings, generous closet space, and a spa-inspired bath featuring heated floors, a large walk-in shower with heated bench seating, and a freestanding soaking tub. Three additional fully updated bathrooms, second-floor laundry, new lighting, trim, doors, and a stylish fireplace enhance comfort and everyday convenience throughout. The finished lower level offers flexible additional living space ideal for recreation, media, or guest use, along with ample storage. A two-car garage with a new insulated door provides convenient backyard access. Every detail has been thoughtfully executed to deliver a fully move-in-ready home designed for modern living. A truly RARE opportunity to own a fully rebuilt modern home offering the quality and finish level of new construction without the premium price, in an established Arlington Heights neighborhood. Owner is a licensed real estate broker.
| 6 days ago | Listing updated with changes from the MLS® | |
| 6 days ago | Status changed to Active | |
| 2 weeks ago | Listing first seen on site |

Based on information submitted to the MLS GRID as of 2026-07-28 12:18 PM UTC. All data is obtained from various sources and may not have been verified by broker or MLS GRID. Supplied Open House Information is subject to change without notice. All information should be independently reviewed and verified for accuracy. Properties may or may not be listed by the office/agent presenting the information.
Last checked: 2026-07-28 12:18 PM UTC
MRED DMCA Copyright Information Copyright © 2026 Midwest Real Estate Data LLC. All rights reserved.
Did you know? You can invite friends and family to your search. They can join your search, rate and discuss listings with you.