Save
Ask
Tour
Hide
Share
$589,000
6 Days On Site

816 Bonnie Brae Lane
Bolingbrook, IL 60440

For Sale|Single Family Residence|Active
4
Beds
3
Total Baths
2
Full Baths
1
Partial Bath
2,675
SqFt
$220
/SqFt
1987
Built
Subdivision:
St Andrews Woods
County:
Will
Listing Courtesy of MRED as distributed by MLS Grid of Redfin Corporation
Call Now: 847.967.0022
Is this the listing for you? We can help make it yours.
847.967.0022
816 Bonnie Brae Lane816 Bonnie Brae Lane816 Bonnie Brae Lane816 Bonnie Brae Lane
Save
Ask
Tour
Hide
Share

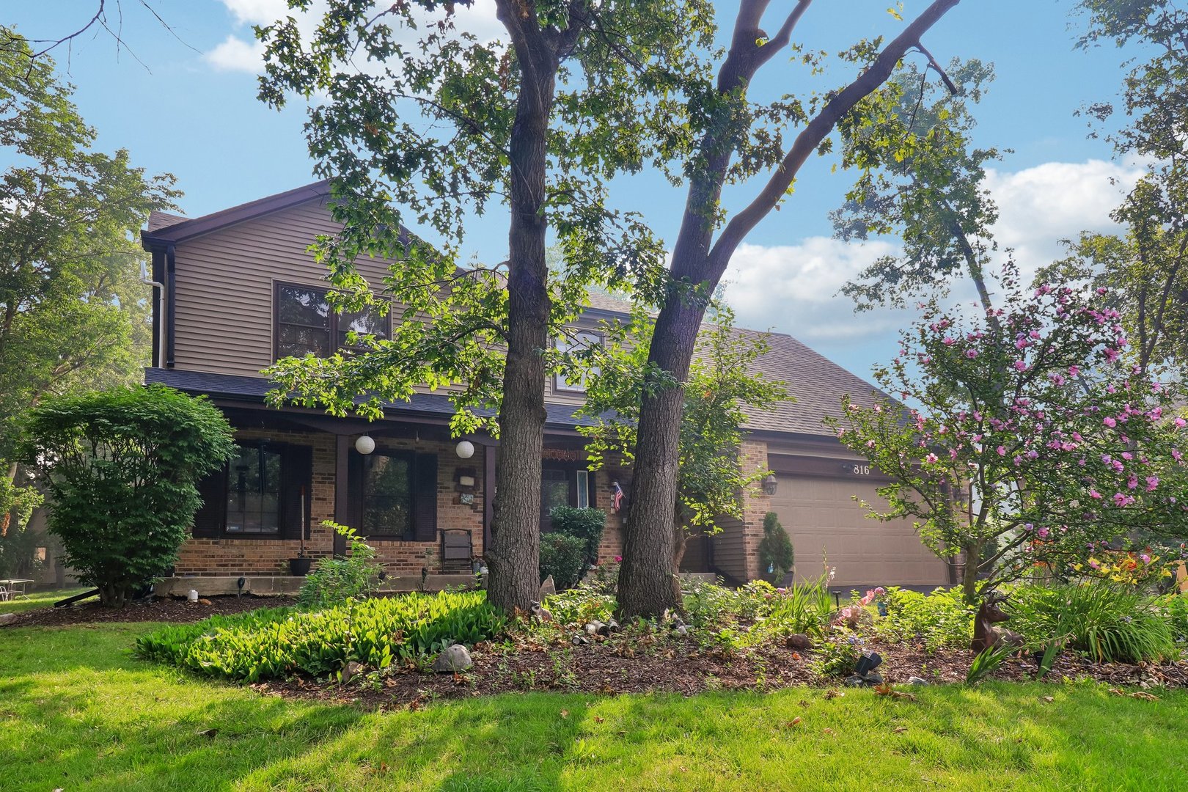
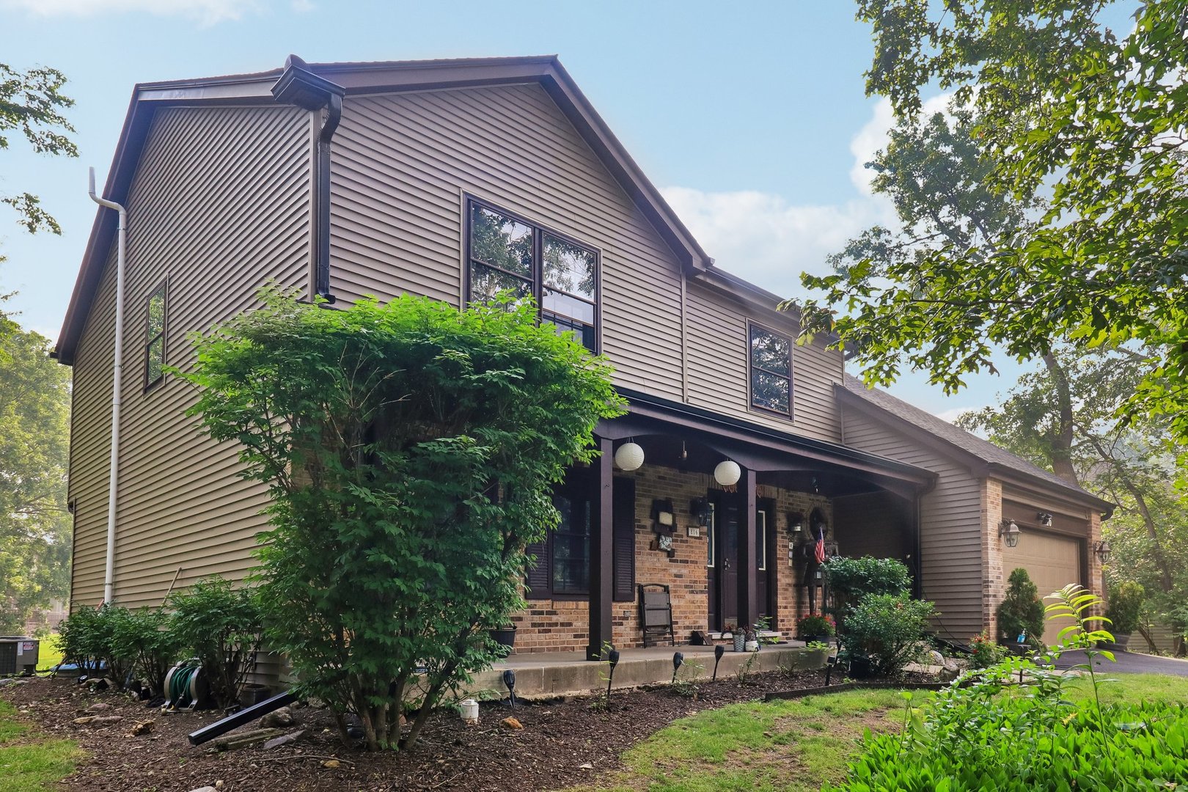
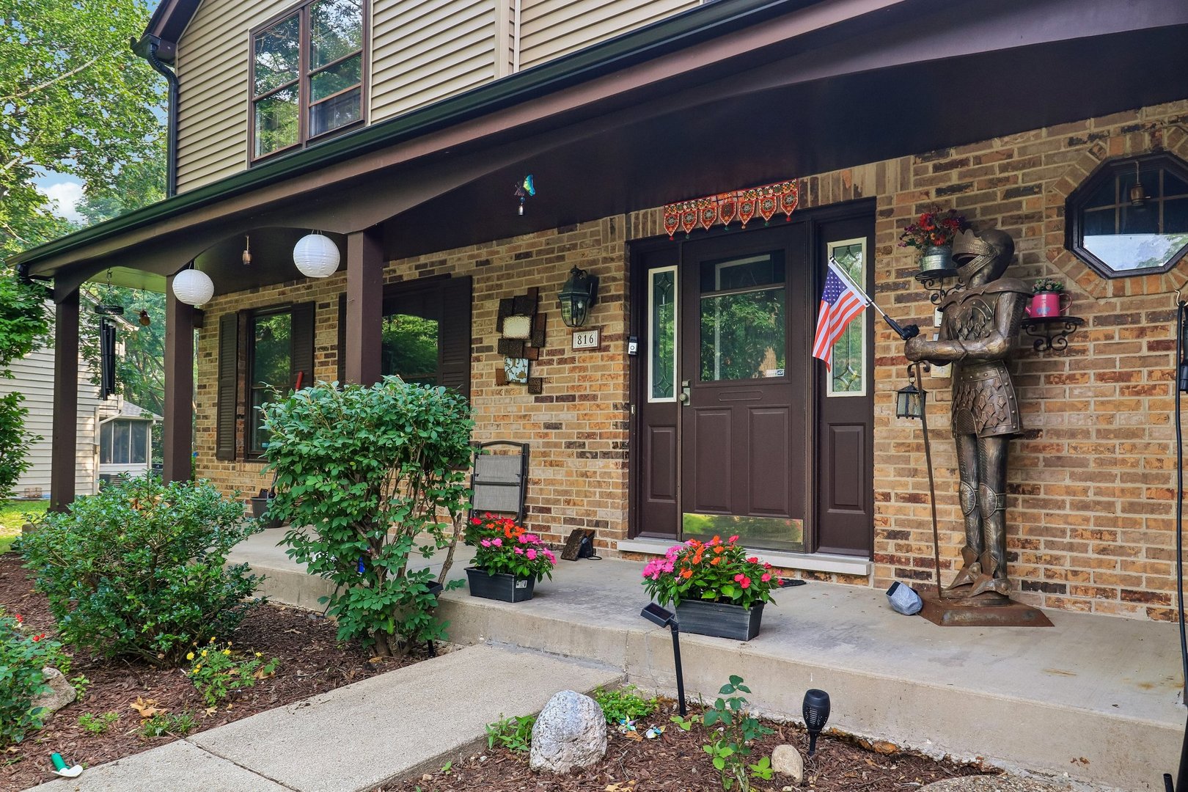
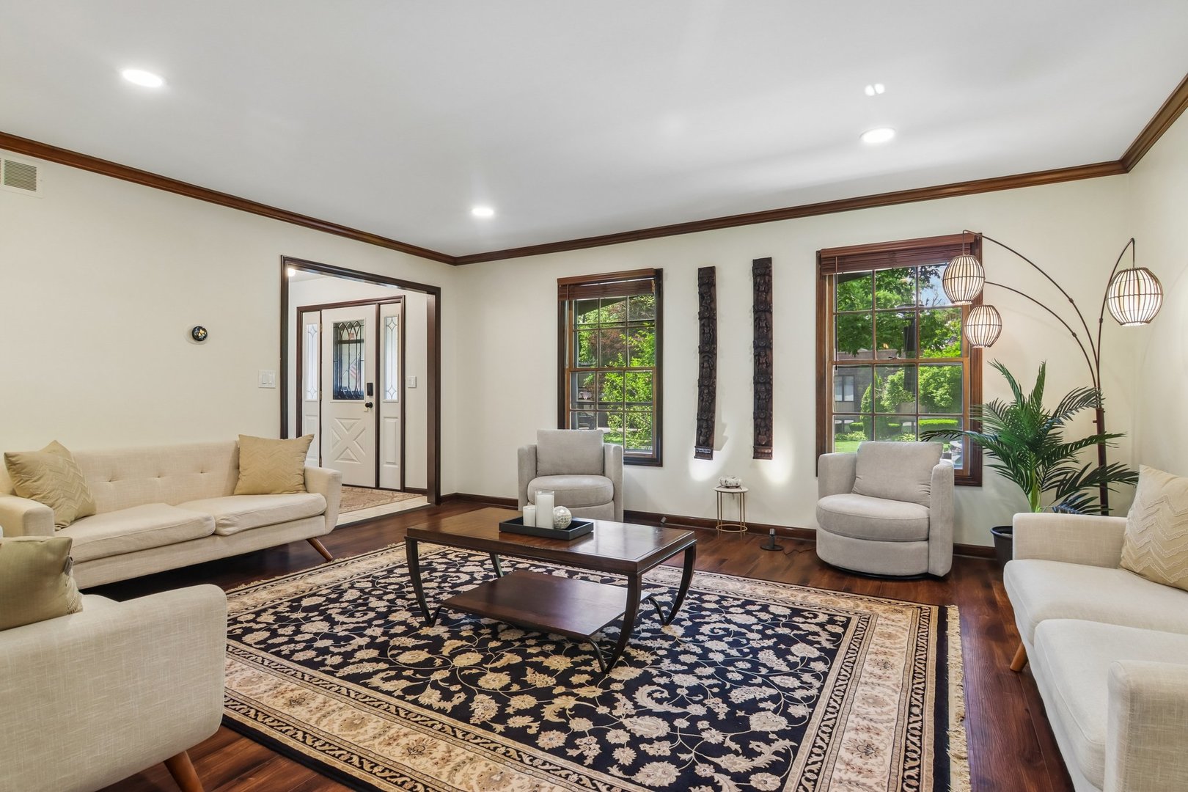
OFFER OFFER! LOCATION VALUE and LUXURY not found even in MILLION DOLLAR HOUSE, Fully furnished home in the prestigious St. Andrews Woods community of Bolingbrook, House with All checkmark, Surrounding Greenery giving a RESORT-STYLE living. True peace of mind-every major big-ticket upgrade. RENOVATED in 2026, this move-in-ready home features a brand-new roof (7/2026), new siding(7/2026), brand-new driveway(7/2026), new boiler(7/2026), new SMART Refrigerator(2026), new dishwasher(2026), new Remote controlled skylights(7/2026), updated bathrooms(07/2026)with brand new vanity, fresh Professional paint, solid wood doors and trim, smart lighting and switches, motion-sensor lighting, professionally landscaped grounds, and a new radon mitigation system(2026). Simply move in and enjoy worry-free living for years to come. Inside, you'll find vaulted ceilings, hardwood floors, a spacious family room with a fireplace, a finished basement with office area, a gourmet kitchen, and a luxurious primary suite with a whirlpool tub and spa-style rain shower. Adding exceptional value, the home is offered fully furnished with newer furniture, televisions, Sony home theater equipment, and sound systems valued at approximately $60,000. Complete with smart home features, a FAST EV charging station, and a prime location near highways, Costco, shopping, dining, and entertainment. This location is on the border of Woodridge and Naperville and with Great schools rating of 8. MOTIVATED SELLER, ALL STRONG OFFERS WELCOMED

Save
Ask
Tour
Hide
Share
Listing Snapshot
Price 
$589,000
Days On Site 
6 Days
Bedrooms 
4
Inside Area (SqFt) 
2,675 sqft
Total Baths 
3
Full Baths 
2
Partial Baths 
1
Lot Size 
0.31 Acres
Year Built 
1987
MLS® Number 
12707028
Status 
Active
Property Tax 
$12,507
HOA/Condo/Coop Fees 
$11 monthly
Sq Ft Source 
Estimated
Friends & Family
Recent Activity
yesterdayListing updated with changes from the MLS®
3 days agoPrice changed to $589,000
3 days agoStatus changed to Active
7 days agoListing first seen on site
General Features
Acres 
0.31
Attached Garage 
Yes
Direction Faces 
South
Garage 
Yes
Garage Spaces 
2
Parking 
AsphaltGarage Door OpenerAttachedGarage
Parking Spaces 
2
Property Sub Type 
Single Family Residence
Security 
Security System
Sewer 
Public Sewer
SqFt Below 
800
SqFt Total 
2675
Style 
Traditional
Water Source 
Public
Interior Features
Appliances 
RangeMicrowaveDishwasherRefrigeratorWasherDryerDisposalStainless Steel Appliance(s)Humidifier
Basement 
Sump PumpPartially FinishedConcreteStorage SpaceFull
Cooling 
Ceiling Fan(s)Central Air
Electric 
Circuit Breakers200+ Amp Service
Fireplace 
Yes
Fireplace Features 
Family RoomGas StarterHeatilator
Fireplaces 
1
Flooring 
Hardwood
Heating 
Natural GasForced AirSteam
Interior 
Vaulted Ceiling(s)Wet BarWalk-In Closet(s)Beamed CeilingsOpen Floorplan
Laundry Features 
Main LevelSink
Window Features 
ScreensSkylight(s)
Bar/Entertainment 
Dimensions - 5X9Level - Main
Bedroom 2 
Dimensions - 13X14Level - Second
Bedroom 3 
Dimensions - 10X17Level - Second
Bedroom 4 
Dimensions - 11X12Level - Second
Breakfast Room 
Dimensions - 8X14Level - Main
Dining Room 
Dimensions - 12X15Level - Main
Family Room 
Dimensions - 16X19Level - Main
Family Room - Down 
Dimensions - 28X14Level - Basement
Kitchen 
Dimensions - 12X13Level - MainDescription - Eating Area-Breakfast Bar,Eating Area-Table Space,Pantry,SolidSurfaceCounter,Updated Kitchen
Laundry 
Dimensions - 5X9Level - Main
Living Room 
Dimensions - 17X15Level - Main
Master Bedroom 
Dimensions - 13X18Level - Second
Office 
Dimensions - 31X15Level - Basement
Save
Ask
Tour
Hide
Share
Exterior Features
Construction Details 
Aluminum SidingVinyl SidingBrick
Patio And Porch 
Deck
Windows/Doors 
ScreensSkylight(s)
Community Features
Accessibility Features 
Therapeutic Whirlpool
Association Dues 
11
Community Features 
Curbs
HOA Fee Frequency 
Monthly
MLS Area 
Bolingbrook
School District 
Bolingbrook High School
Township 
DuPage
Schools
School District
Bolingbrook High School
Elementary School
Wood View Elementary School
Middle School
Brooks Middle School
High School
Bolingbrook High School
Listing Courtesy of MRED as distributed by MLS Grid of Redfin Corporation


Based on information submitted to the MLS GRID as of 2026-07-23 10:16 AM UTC. All data is obtained from various sources and may not have been verified by broker or MLS GRID. Supplied Open House Information is subject to change without notice. All information should be independently reviewed and verified for accuracy. Properties may or may not be listed by the office/agent presenting the information.
Last checked: 2026-07-23 10:16 AM UTC
MRED DMCA Copyright Information Copyright © 2026 Midwest Real Estate Data LLC. All rights reserved.

Neighborhood & Commute
Source: Walkscore
Save
Ask
Tour
Hide
Share