


8962 Pearsall DriveHuntley, IL 60142
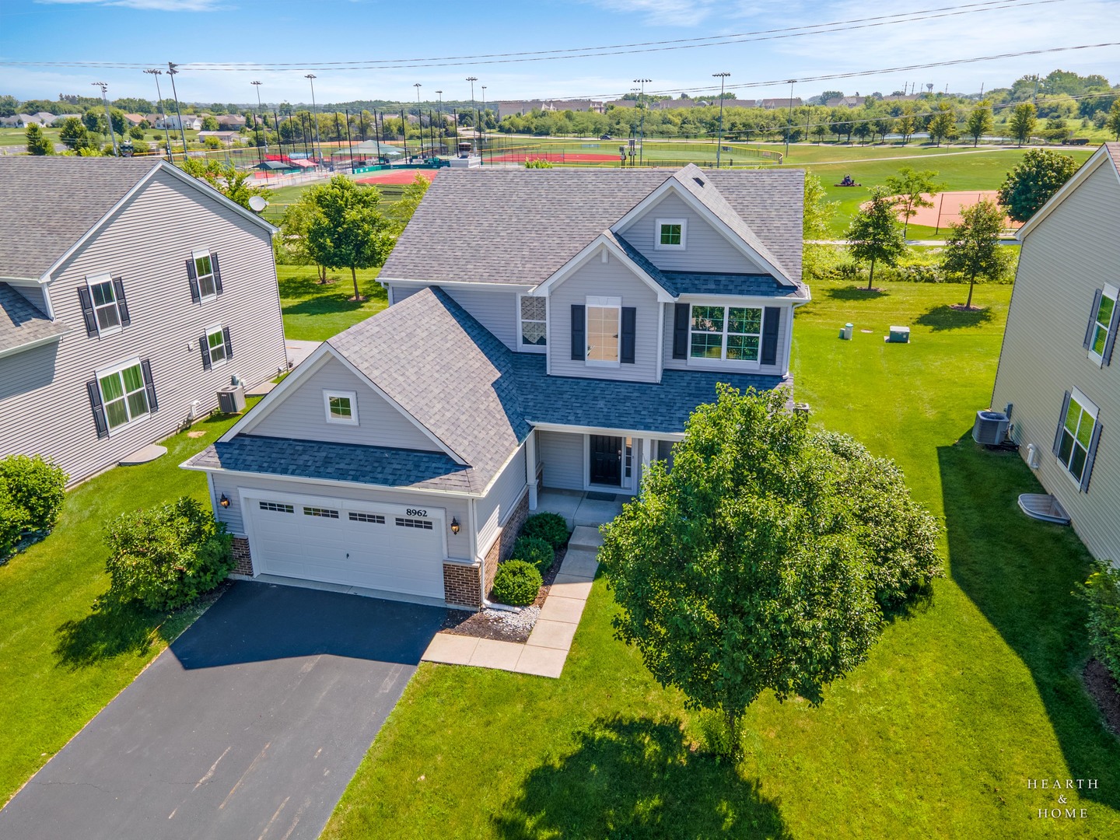
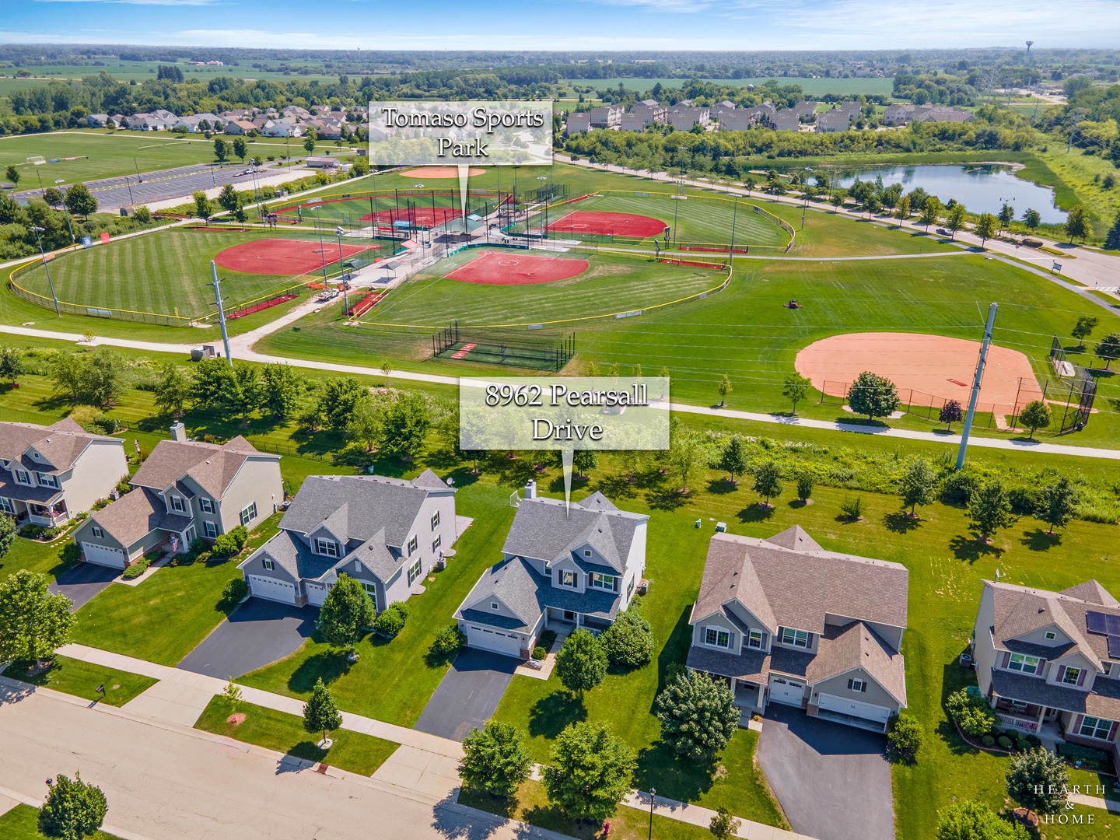
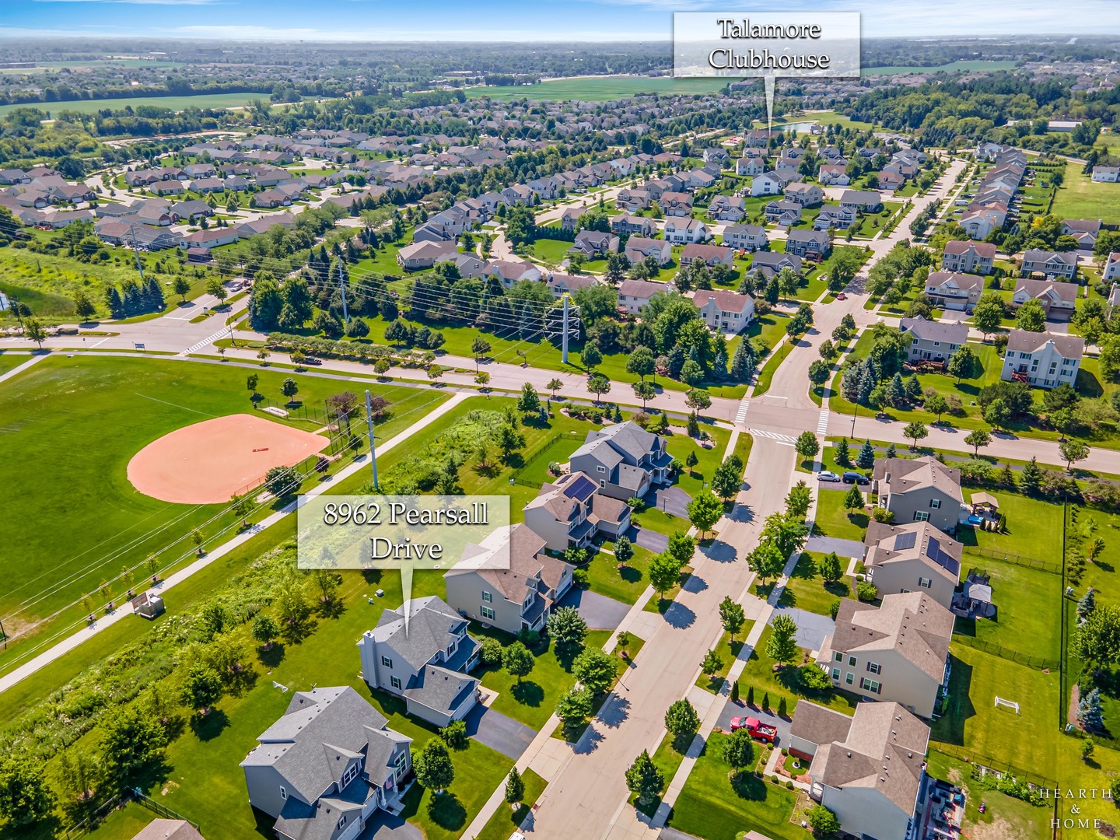
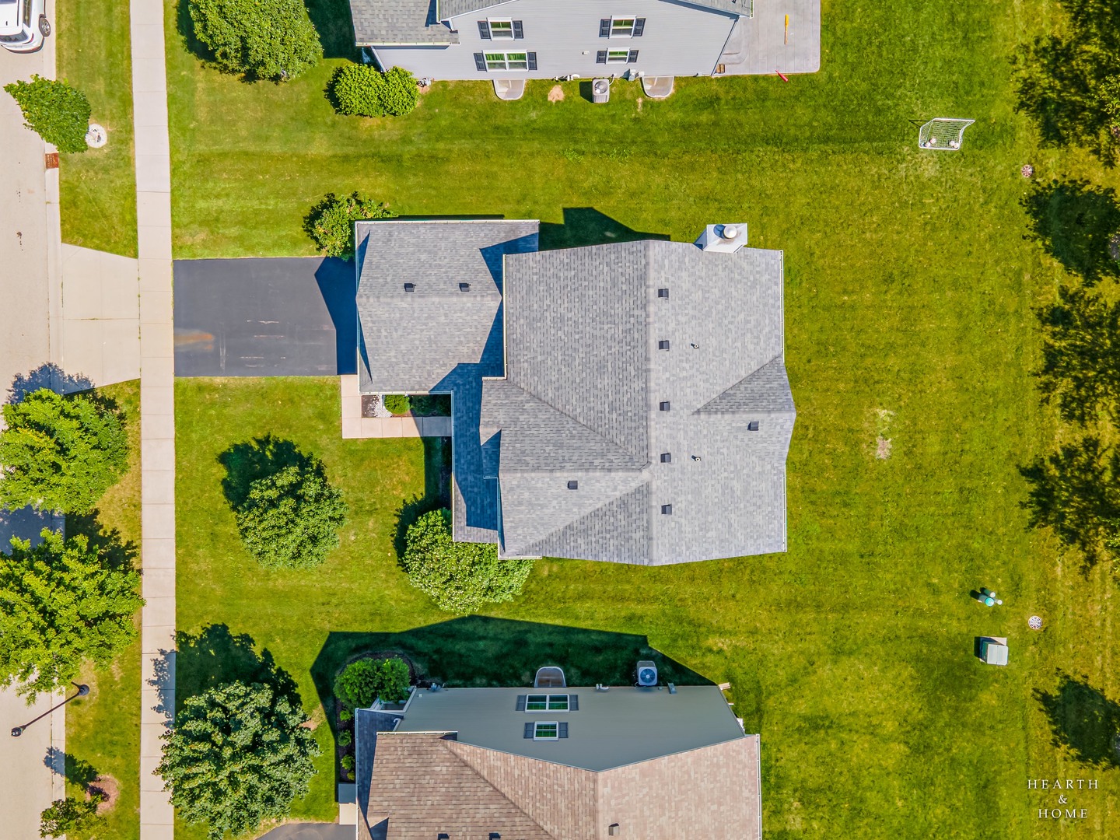
Completely remodeled from the studs out in 2026, this exceptional home offers the rare opportunity to own what feels like new construction without the wait. Every detail has been thoughtfully redesigned, creating a truly turnkey 4-bedroom, 2.1-bath home that's a clean slate for its next owners. The sought-after Bridgeport model in Talamore is perfectly situated on a premium lot backing to the park and welcomes you with an expanded front porch and a dramatic two-story foyer and living room. At the heart of the home, the beautifully updated kitchen features white 42" cabinetry, an oversized pantry, upgraded stainless steel appliances, and an open layout that flows seamlessly into the inviting family room with a fireplace-ideal for both everyday living and entertaining. A private first-floor office provides the perfect work-from-home space, while the oversized laundry room adds everyday convenience. Upstairs, you'll find four spacious bedrooms, including a generous primary suite, and two full baths designed with modern finishes throughout. Step outside to a large backyard with peaceful park views, offering plenty of room to relax, play, or entertain. Located in the highly desirable Talamore community, residents enjoy resort-style amenities including a clubhouse, fitness center, outdoor pool, fishing ponds, parks, baseball and soccer fields, walking trails, and countless neighborhood events. This is a rare opportunity to enjoy the character of an established neighborhood with the peace of mind that comes from a home completely rebuilt for today's lifestyle.
| 10 hours ago | Listing updated with changes from the MLS® | |
| 14 hours ago | Listing first seen on site |

Based on information submitted to the MLS GRID as of 2026-07-18 06:57 AM UTC. All data is obtained from various sources and may not have been verified by broker or MLS GRID. Supplied Open House Information is subject to change without notice. All information should be independently reviewed and verified for accuracy. Properties may or may not be listed by the office/agent presenting the information.
Last checked: 2026-07-18 06:57 AM UTC
MRED DMCA Copyright Information Copyright © 2026 Midwest Real Estate Data LLC. All rights reserved.
Did you know? You can invite friends and family to your search. They can join your search, rate and discuss listings with you.