Save
Ask
Tour
Hide
Share
$250,000
11 Days On Site

2700 E Bel Aire Drive 203
Arlington Heights, IL 60004

For Sale|Condominium|Active
2
Beds
2
Total Baths
2
Full Baths
1,401
SqFt
$178
/SqFt
1966
Built
Subdivision:
Regent Park
County:
Cook
Listing Courtesy of MRED as distributed by MLS Grid of Berkshire Hathaway HomeServices Starck Real Estate
Call Now: 847.967.0022
Is this the listing for you? We can help make it yours.
847.967.0022
2700 E Bel Aire Drive 2032700 E Bel Aire Drive 2032700 E Bel Aire Drive 2032700 E Bel Aire Drive 203
Save
Ask
Tour
Hide
Share

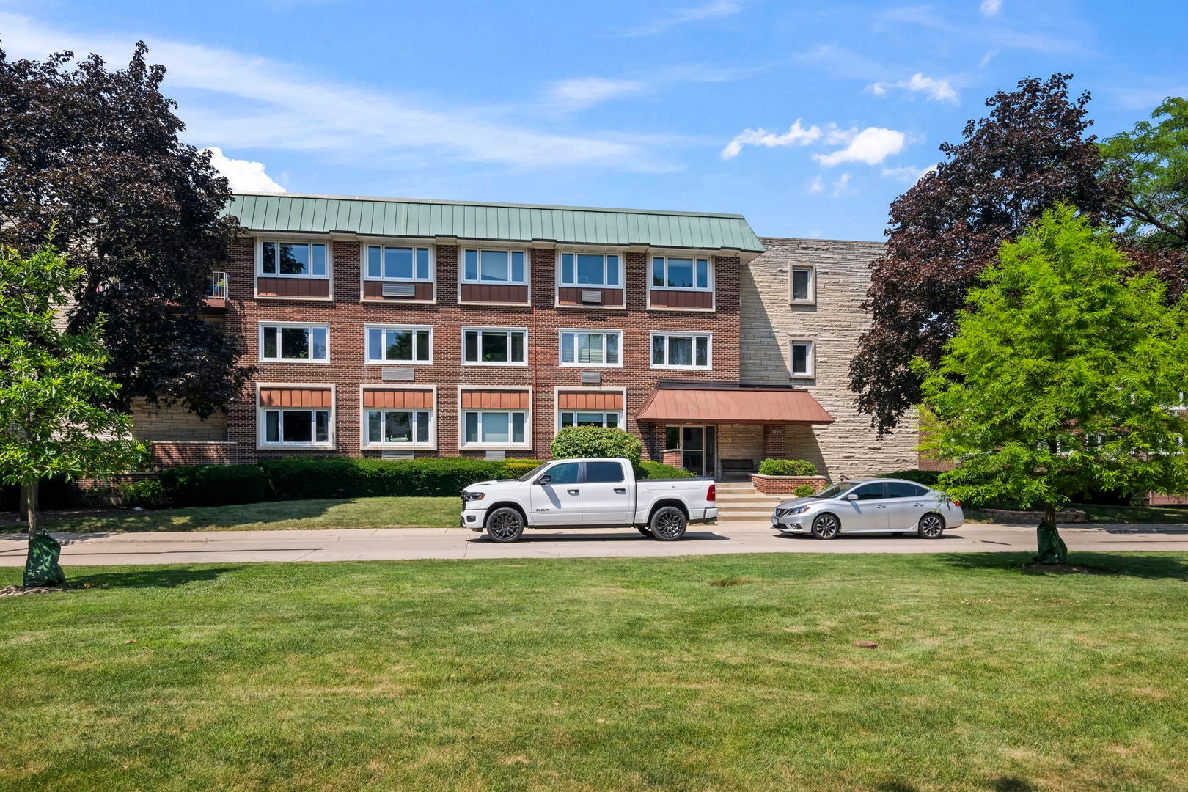
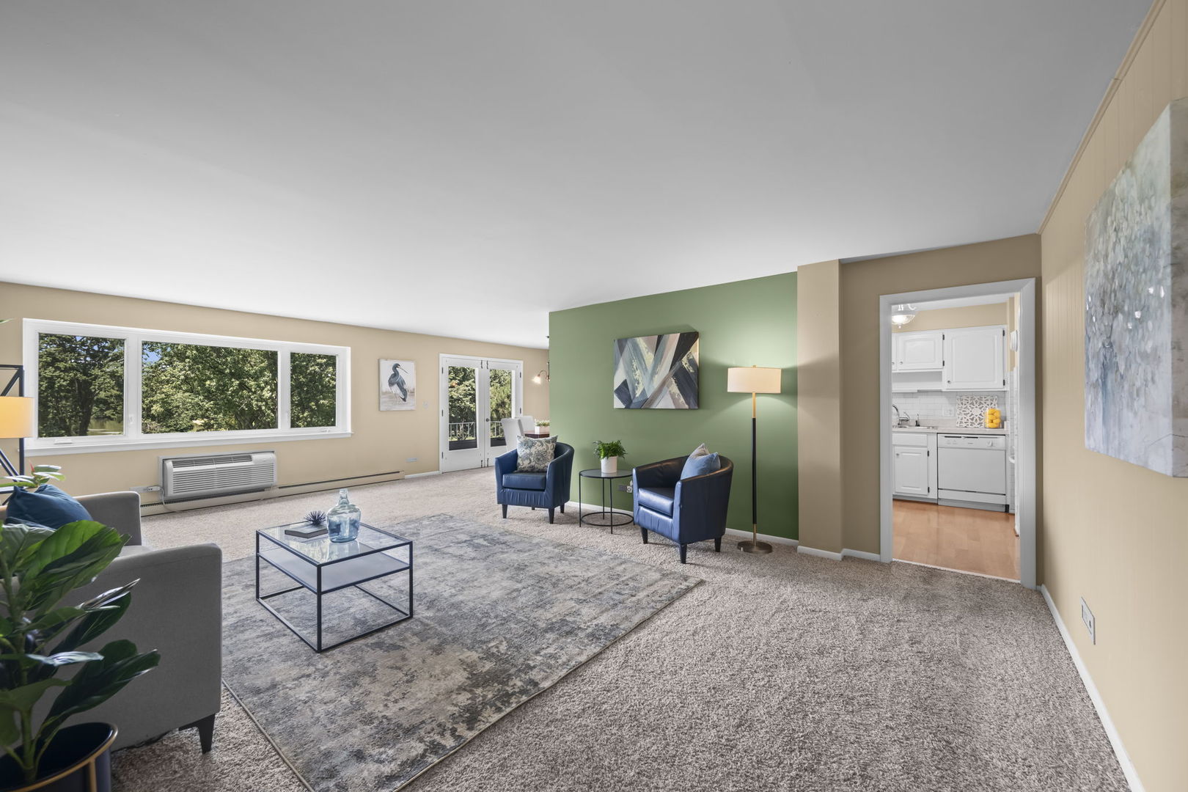
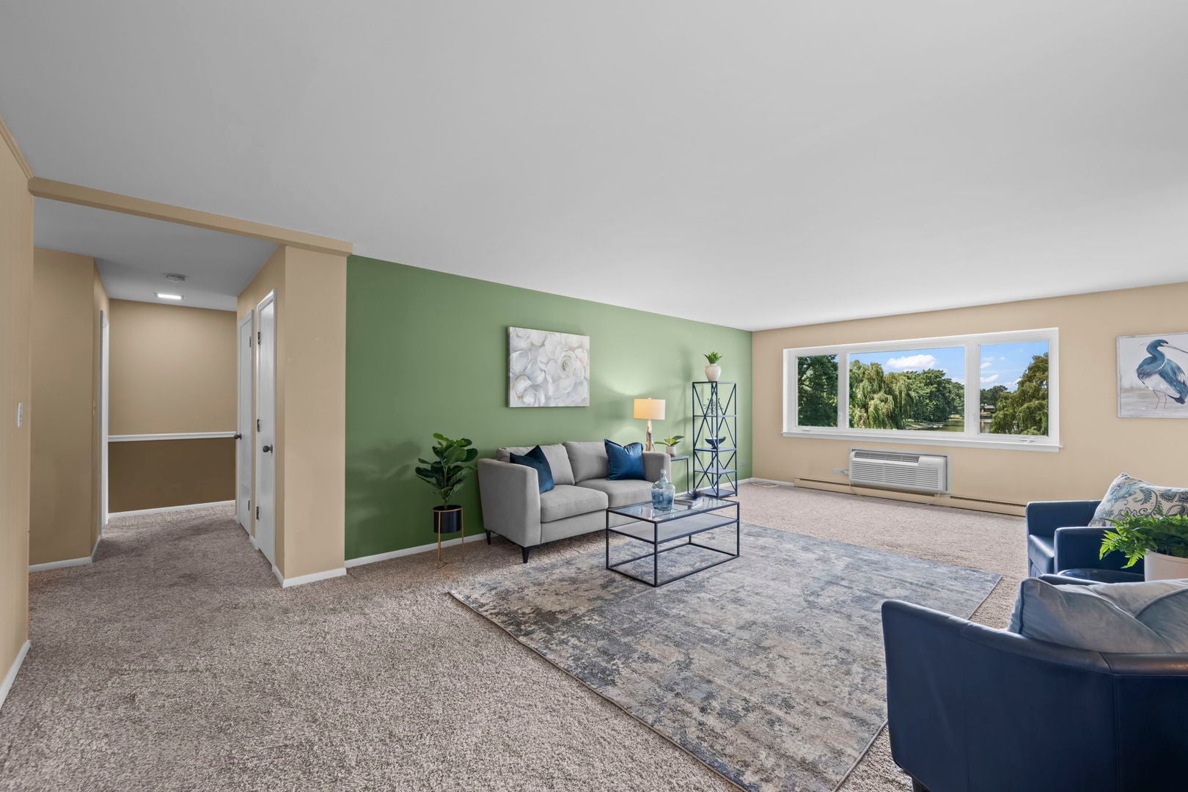
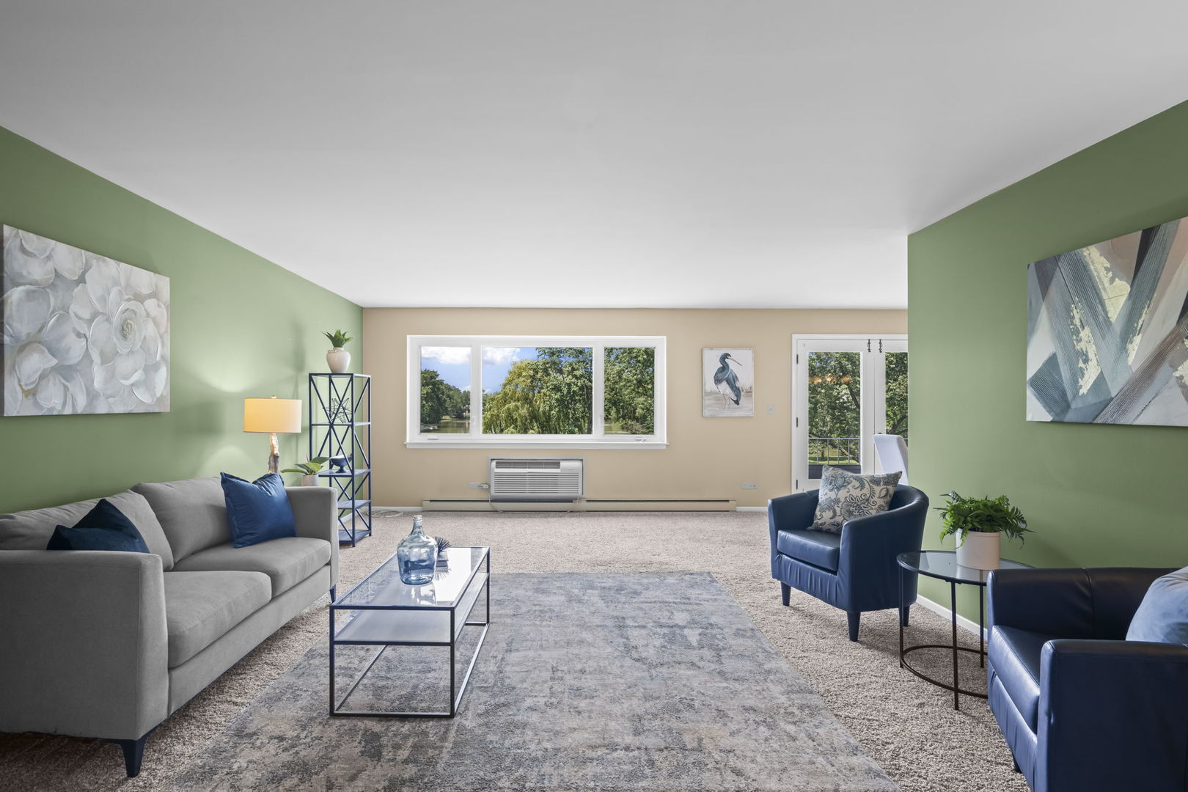
RESORT-STYLE LIVING for an amazing price! Come check out one of Arlington Heights' HIDDEN GEMS - Regent Park - tucked away across the street from Prospect High School and close to both downtown Mount Prospect and downtown Arlington Heights. This 2ND FLOOR 2 BED/2 BATH unit looks out on a HUGE GREEN SPACE with a 10-acre fishing LAKE that has a picturesque island. There is STORAGE galore - with large closets in both bedrooms and several hall closets as well as a dedicated storage room located on the lower level. The KITCHEN has plenty of cabinet and counter space and even has room for an eat-in table. There is a separate DINING ROOM with a sliding glass door out to the BALCONY and a large LIVING ROOM with a giant picture window that brings in tons of natural light and that gorgeous view of the water! The parking GARAGE is on the lower level and affords one space with a dedicated door for each space. There is also ground-level exterior parking available. The OUTDOOR POOL is just around the corner along with TENNIS COURTS and WALKING PATHS. All WINDOWS have been replaced. Incredible value - award-winning schools, fabulous location, and a spacious move-in ready unit - this can't be beat! Come see for yourself today!

Save
Ask
Tour
Hide
Share
Listing Snapshot
Price 
$250,000
Days On Site 
11 Days
Bedrooms 
2
Inside Area (SqFt) 
1,401 sqft
Total Baths 
2
Full Baths 
2
Partial Baths 
N/A
Lot Size 
N/A
Year Built 
1966
MLS® Number 
12707099
Status 
Active
Property Tax 
$3,212.13
HOA/Condo/Coop Fees 
$717 monthly
Sq Ft Source 
Other
Friends & Family
Recent Activity
6 days agoListing updated with changes from the MLS®
6 days agoStatus changed to Active
2 weeks agoListing first seen on site
General Features
Attached Garage 
Yes
Direction Faces 
North
Foundation 
Concrete Perimeter
Garage 
Yes
Garage Spaces 
1
Number Of Stories 
3
Parking 
AsphaltGarage Door OpenerHeated GarageAttachedGarage
Parking Spaces 
1
Pets 
Cats OKDogs OKSize Limit
Property Sub Type 
Condominium
Sewer 
Public Sewer
SqFt Total 
1401
Interior Features
Appliances 
RangeMicrowaveDishwasherRefrigeratorDisposal
Basement 
None
Cooling 
Ceiling Fan(s)Wall Unit(s)
Heating 
ElectricBaseboard
Interior 
ElevatorStorage
Laundry Features 
Common Area
Window Features 
BlindsDouble Pane Windows
Bedroom 2 
Dimensions - 15X11Level - Second
Bedroom 3 
Bedroom 4 
Dining Room 
Dimensions - 11X10Level - Second
Family Room 
Kitchen 
Dimensions - 15X10Level - SecondDescription - Eating Area-Table Space
Laundry 
Living Room 
Dimensions - 25X15Level - Second
Master Bedroom 
Dimensions - 19X12Level - Second
Save
Ask
Tour
Hide
Share
Exterior Features
Construction Details 
Brick
Exterior 
Balcony
Lot Features 
LevelViews
Roof 
AsphaltTar/Gravel
View 
Water
Waterfront 
Yes
Waterfront Features 
SPONGE LAKE
Waterview 
Water
Windows/Doors 
BlindsDouble Pane Windows
Community Features
Association Amenities 
LaundryCoin LaundryStoragePool
Association Dues 
717
HOA Fee Frequency 
Monthly
MLS Area 
Arlington Heights
School District 
Prospect High School
Township 
Wheeling
Schools
School District
Prospect High School
Elementary School
Windsor Elementary School
Middle School
South Middle School
High School
Prospect High School
Listing Courtesy of MRED as distributed by MLS Grid of Berkshire Hathaway HomeServices Starck Real Estate


Based on information submitted to the MLS GRID as of 2026-07-28 12:18 PM UTC. All data is obtained from various sources and may not have been verified by broker or MLS GRID. Supplied Open House Information is subject to change without notice. All information should be independently reviewed and verified for accuracy. Properties may or may not be listed by the office/agent presenting the information.
Last checked: 2026-07-28 12:18 PM UTC
MRED DMCA Copyright Information Copyright © 2026 Midwest Real Estate Data LLC. All rights reserved.

Neighborhood & Commute
Source: Walkscore
Save
Ask
Tour
Hide
Share