


13470 Crestview DriveHuntley, IL 60142
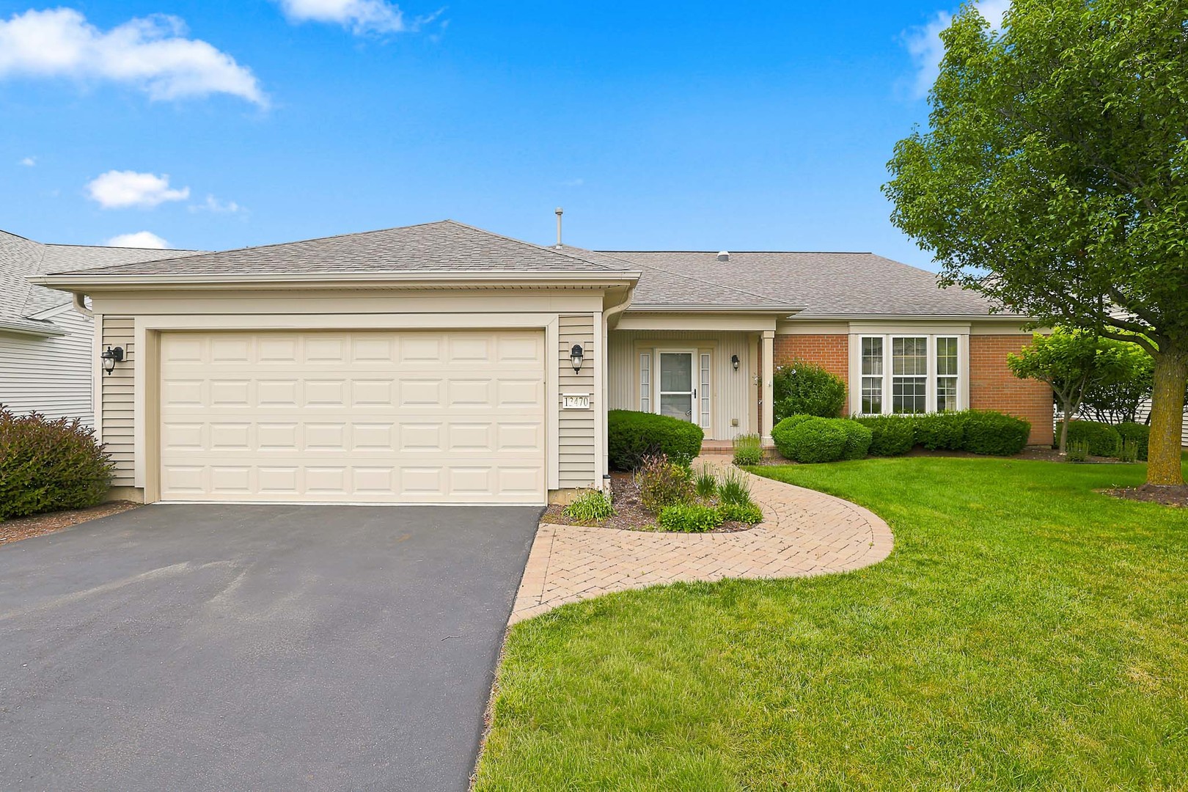
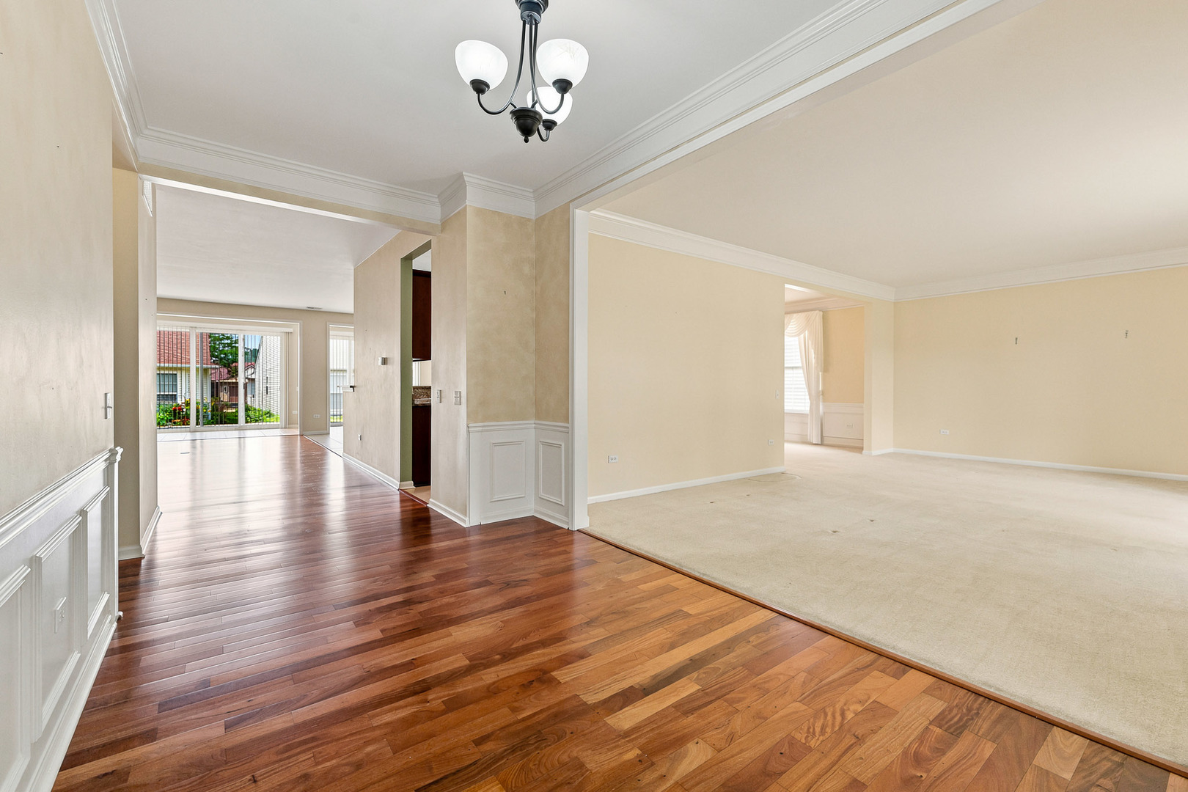
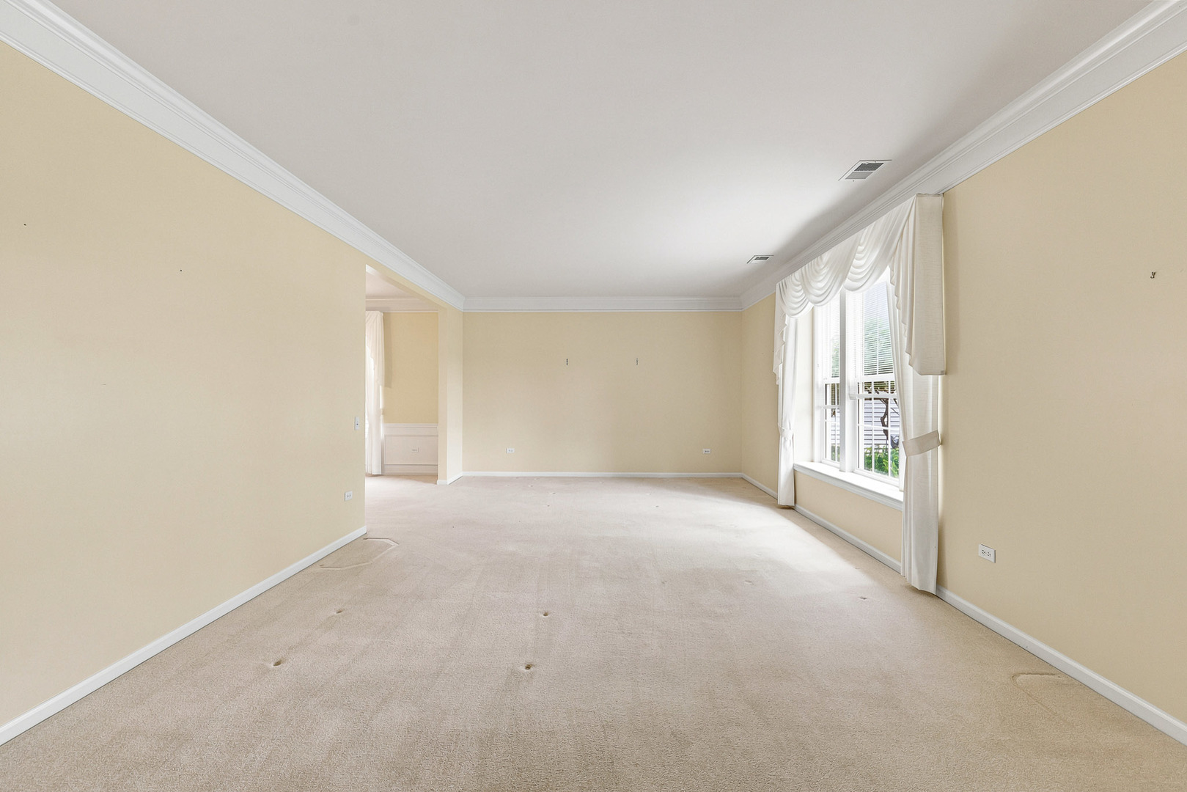
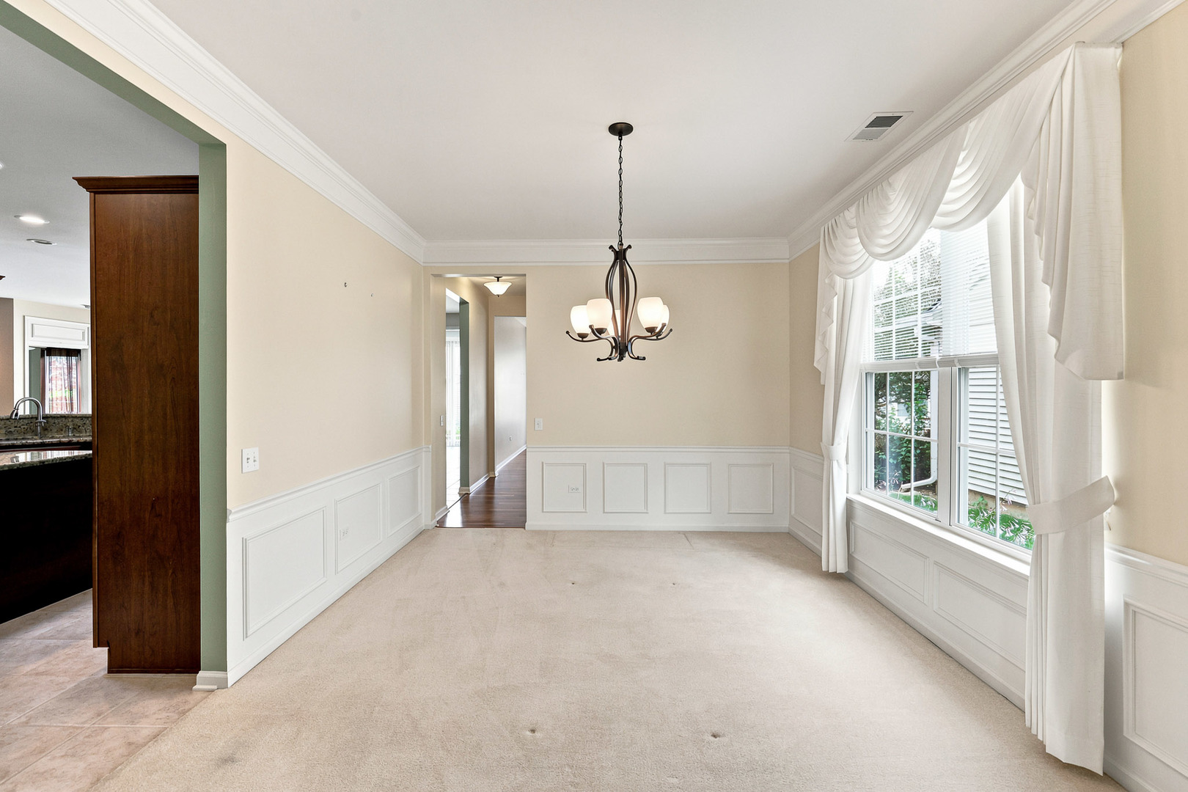
Beautifully Maintained Buckingham Model - Available for a Quick Close! Welcome home to this impeccably maintained Buckingham model, offering comfort, style, and an exceptional active adult lifestyle. The beautifully updated kitchen features stainless steel appliances, granite countertops, and ceramic tile flooring, making it the perfect space for everyday living and entertaining. The private dining room, conveniently located just off the kitchen, provides an ideal setting for hosting family dinners and special occasions. The spacious primary suite offers a relaxing retreat with a luxurious en-suite bath featuring both a soaking tub and separate shower. A generous den provides flexible space for a home office, hobby room, or crafts area. The expansive living room and bright garden room create a warm, inviting atmosphere with plenty of room for entertaining guests or simply relaxing. Enjoy all the outstanding amenities that Del Webb has to offer, including: Two outdoor swimming pools and one indoor pool A state-of-the-art fitness center with a variety of exercise classes Tennis and Pickle Ball courts Woodworking shop Charter clubs and social activities for every interest Fishing at scenic Wildflower Lake A picturesque walking and jogging trail surrounding the lake Experience the vibrant Del Webb lifestyle, where every day offers new opportunities to stay active, make lasting friendships, and enjoy the next exciting chapter of your life. This exceptional home is available for a quick close-don't miss your chance to become part of this wonderful community!
| 3 hours ago | Listing updated with changes from the MLS® | |
| 3 hours ago | Status changed to Active | |
| 6 days ago | Listing first seen on site |

Based on information submitted to the MLS GRID as of 2026-07-25 07:35 AM UTC. All data is obtained from various sources and may not have been verified by broker or MLS GRID. Supplied Open House Information is subject to change without notice. All information should be independently reviewed and verified for accuracy. Properties may or may not be listed by the office/agent presenting the information.
Last checked: 2026-07-25 07:35 AM UTC
MRED DMCA Copyright Information Copyright © 2026 Midwest Real Estate Data LLC. All rights reserved.
Did you know? You can invite friends and family to your search. They can join your search, rate and discuss listings with you.