Save
Ask
Tour
Hide
Share
$479,900
21 Days On Site

1731 Wentworth Drive
Volo, IL 60020

For Sale|Single Family Residence|Active
4
Beds
3
Total Baths
2
Full Baths
1
Partial Bath
2,334
SqFt
$206
/SqFt
2018
Built
Subdivision:
Remington Pointe
County:
Lake
Listing Courtesy of MRED as distributed by MLS Grid of @properties Christie's International Real Estate
Call Now: 847.967.0022
Is this the listing for you? We can help make it yours.
847.967.0022
Upcoming Open Houses
Sun, Aug 9, 11:00 AM - 1:00 PM
1731 Wentworth Drive1731 Wentworth Drive1731 Wentworth Drive1731 Wentworth Drive
Save
Ask
Tour
Hide
Share

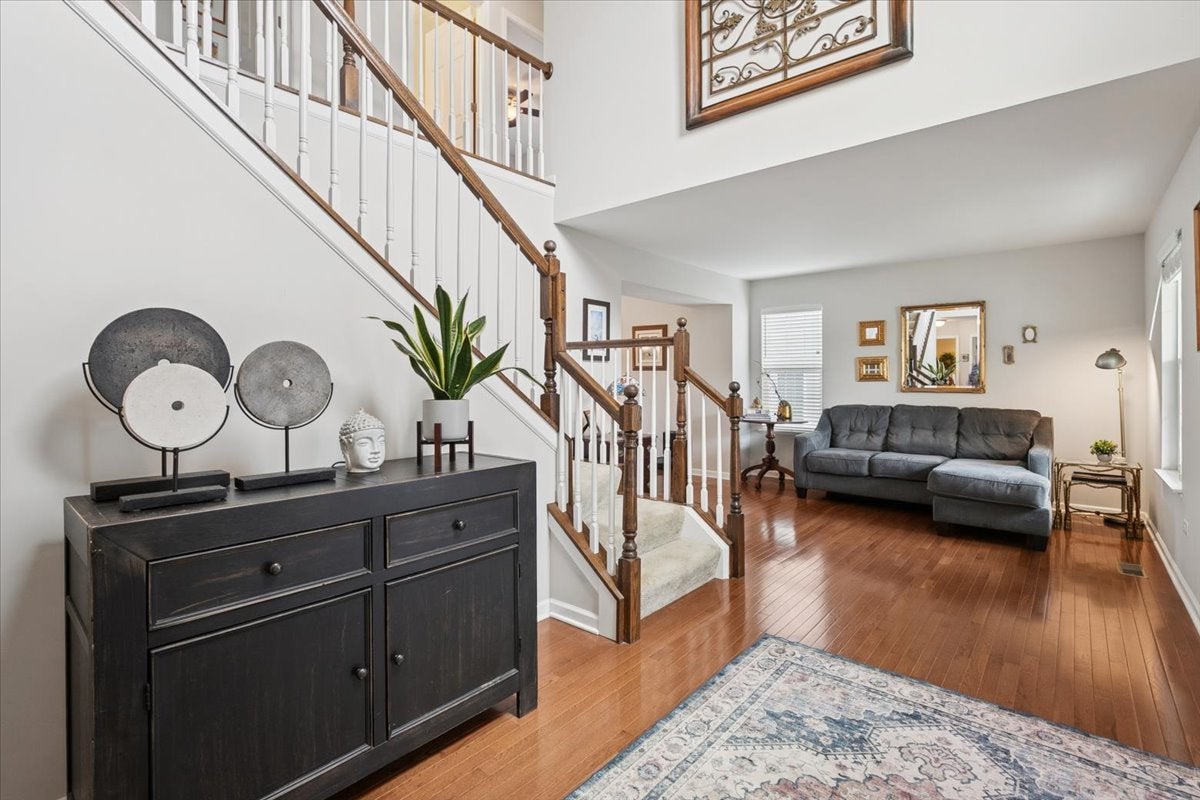
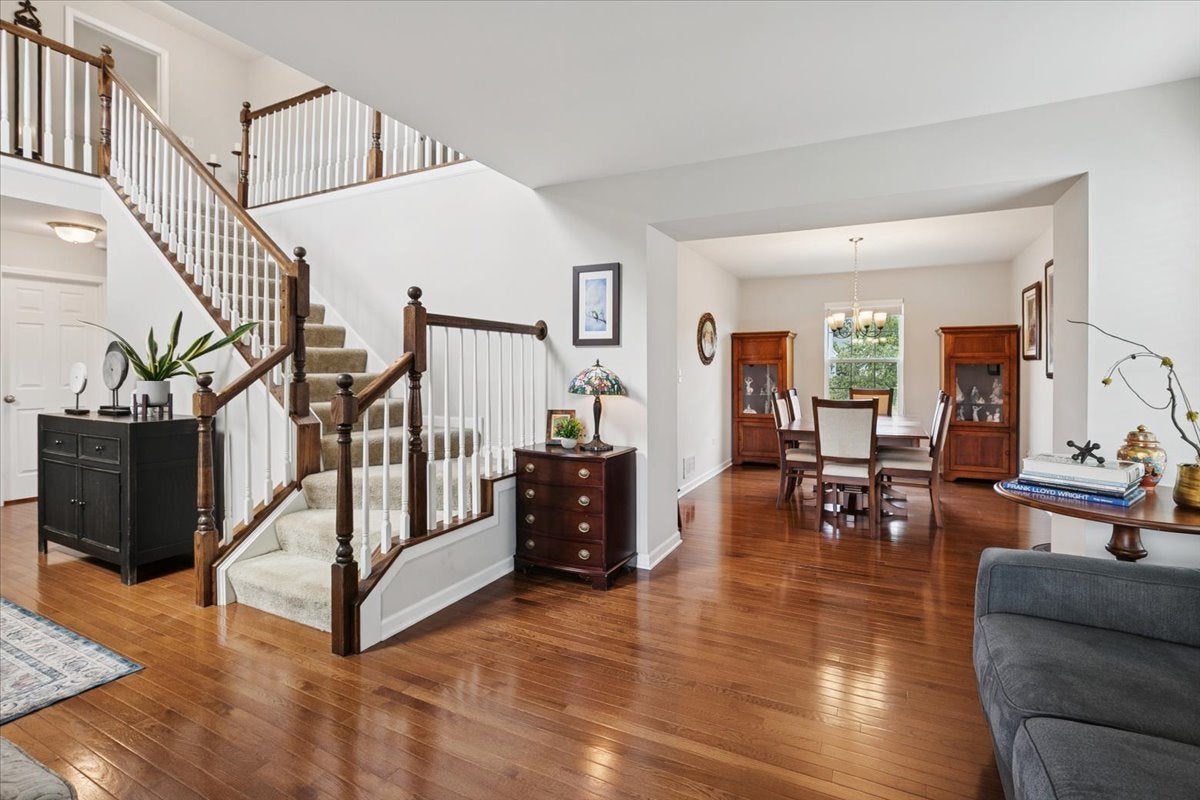
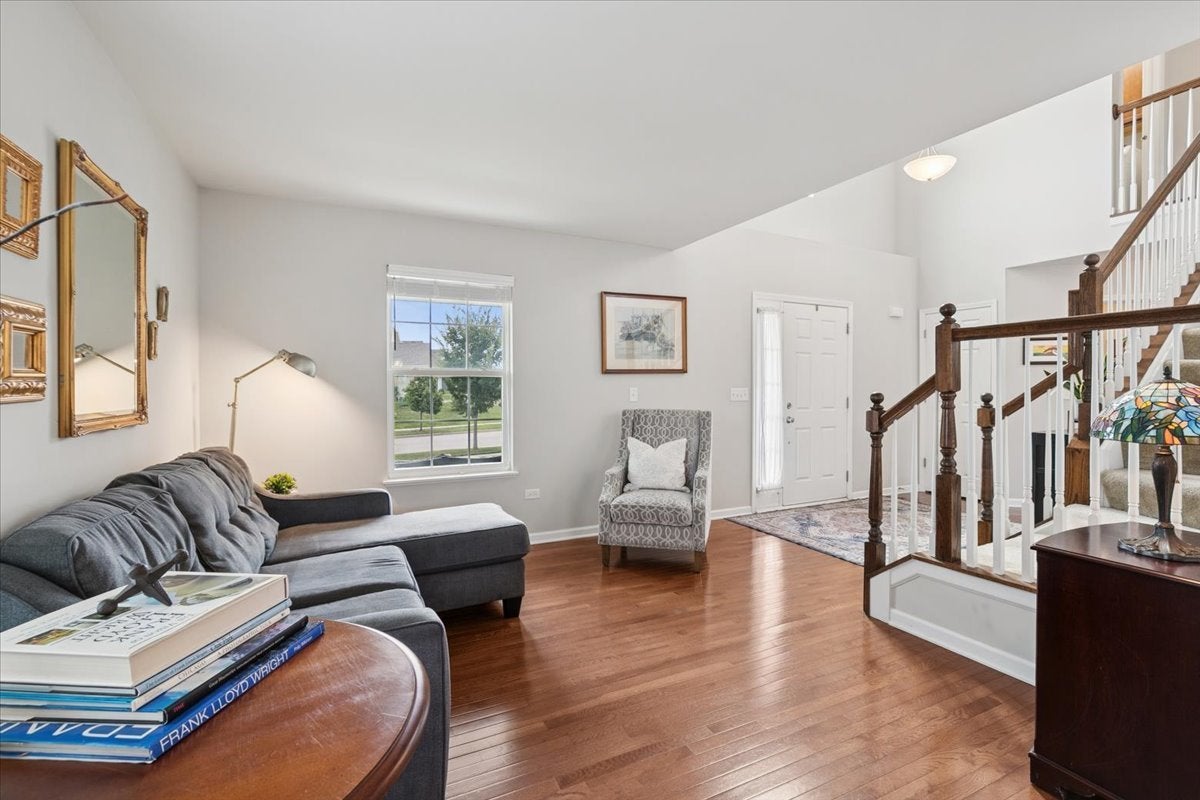
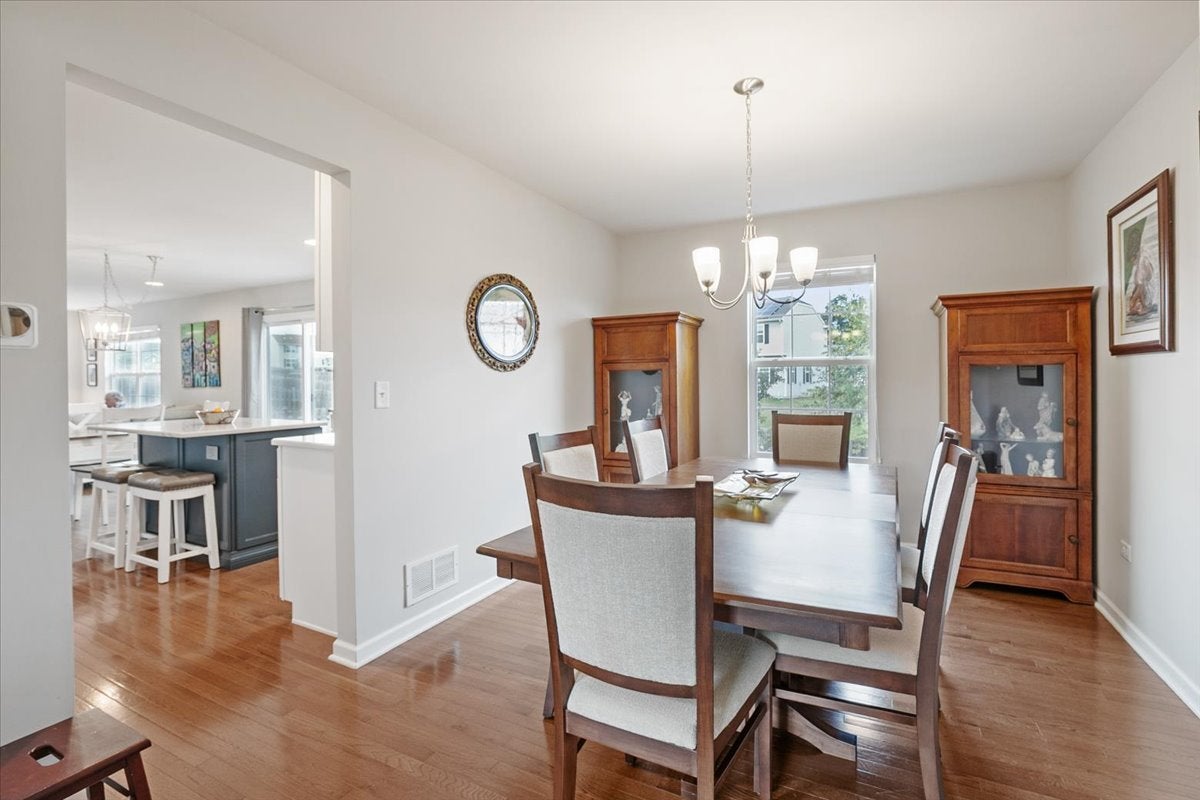
Welcome to this beautifully upgraded Victoria model in the Prairies of Remington Pointe, built in 2018 and featuring over $40,000 in premium upgrades. Offering a seamless blend of style, comfort, and functionality, this move-in ready home is sure to impress. A charming covered front porch welcomes you inside, where a dramatic two-story foyer sets the stage for the thoughtfully designed interior. Rich hardwood floors, a sought-after first-floor office, a warm and inviting fireplace, and a stunning kitchen create an ideal space for both everyday living and entertaining. The kitchen boasts stainless steel appliances, a spacious center island, and abundant cabinetry, making it the true heart of the home. The sun-filled family room flows effortlessly from the kitchen, creating an open and inviting gathering space. Step outside to your fully fenced backyard retreat featuring a custom brick paver patio with a built-in seat wall-an inviting place to enjoy morning coffee, host summer barbecues, or unwind around a fire pit with family and friends. The expansive unfinished basement offers endless possibilities to customize the home to fit your lifestyle, whether you envision a recreation room, home theater, fitness studio, guest suite, or additional living space. Exceptional schools! Serene walking paths throughout the subdivision! Conveniently located near Routes 12, 120, and 60, with nearby Metra stations providing an easy commute to downtown Chicago. You'll also enjoy being just minutes from downtown Wauconda, local restaurants and shopping, scenic forest preserves, and the year-round boating, fishing, and outdoor recreation of the Chain O'Lakes. Thoughtfully upgraded, exceptionally maintained, and ideally situated, this remarkable home offers the lifestyle you've been looking for. Don't miss your chance to make it yours!

Save
Ask
Tour
Hide
Share
Listing Snapshot
Price 
$479,900
Days On Site 
21 Days
Bedrooms 
4
Inside Area (SqFt) 
2,334 sqft
Total Baths 
3
Full Baths 
2
Partial Baths 
1
Lot Size 
0.19 Acres
Year Built 
2018
MLS® Number 
12707107
Status 
Active
Property Tax 
$10,290
HOA/Condo/Coop Fees 
$33.33 monthly
Sq Ft Source 
Assessor
Friends & Family
Recent Activity
11 hours agoListing updated with changes from the MLS®
2 days agoStatus changed to Active
3 weeks agoListing first seen on site
General Features
Acres 
0.19
Attached Garage 
Yes
Foundation 
Concrete Perimeter
Garage 
Yes
Garage Spaces 
2
Parking 
AsphaltAttachedGarage
Parking Spaces 
2
Property Sub Type 
Single Family Residence
Sewer 
Public Sewer
Style 
Traditional
Water Source 
Public
Interior Features
Appliances 
RangeMicrowaveDishwasherRefrigeratorWasherDryerDisposal
Basement 
UnfinishedFull
Cooling 
Central Air
Fireplace 
Yes
Fireplace Features 
Family RoomGas LogGas Starter
Fireplaces 
1
Heating 
Natural GasForced Air
Interior 
Walk-In Closet(s)
Window Features 
Screens
Bedroom 2 
Dimensions - 12X10Level - Second
Bedroom 3 
Dimensions - 10X10Level - Second
Bedroom 4 
Dimensions - 11X12Level - Second
Breakfast Room 
Dimensions - 7X16Level - Main
Dining Room 
Dimensions - 10X15Level - Main
Family Room 
Dimensions - 15X16Level - Main
Kitchen 
Dimensions - 12X14Level - MainDescription - Eating Area-Table Space,Island
Laundry 
Dimensions - 6X6Level - Second
Living Room 
Dimensions - 27X12Level - Main
Master Bedroom 
Dimensions - 16X17Level - Second
Mud Room 
Dimensions - 11X6Level - Main
Office 
Dimensions - 11X11Level - Main
Storage 
Dimensions - 44X27Level - Basement
Walk In Closet 
Dimensions - 6X9Level - Second
Save
Ask
Tour
Hide
Share
Exterior Features
Construction Details 
Vinyl Siding
Fencing 
Fenced
Patio And Porch 
Patio
Roof 
Asphalt
Windows/Doors 
Screens
Community Features
Association Dues 
400
Community Features 
ParkCurbsSidewalksStreet Lights
HOA Fee Frequency 
Annually
MLS Area 
Volo
School District 
Grant Community High School
Township 
Grant
Schools
School District
Grant Community High School
Elementary School
Big Hollow Elementary School
Middle School
Big Hollow Middle School
High School
Grant Community High School
Listing Courtesy of MRED as distributed by MLS Grid of @properties Christie's International Real Estate


Based on information submitted to the MLS GRID as of 2026-08-06 07:29 PM UTC. All data is obtained from various sources and may not have been verified by broker or MLS GRID. Supplied Open House Information is subject to change without notice. All information should be independently reviewed and verified for accuracy. Properties may or may not be listed by the office/agent presenting the information.
Last checked: 2026-08-06 07:29 PM UTC
MRED DMCA Copyright Information Copyright © 2026 Midwest Real Estate Data LLC. All rights reserved.

Neighborhood & Commute
Source: Walkscore
Save
Ask
Tour
Hide
Share