Save
Ask
Tour
Hide
Share
$799,000
12 Days On Site

147 Timber View Drive
Oak Brook, IL 60523

For Sale|Single Family Residence|Active Under Contract
5
Beds
5
Total Baths
3
Full Baths
2
Partial Baths
3,807
SqFt
$210
/SqFt
1955
Built
Subdivision:
Timber Trails
County:
DuPage
Listing Courtesy of MRED as distributed by MLS Grid of eXp Realty
Call Now: 847.967.0022
Is this the listing for you? We can help make it yours.
847.967.0022
147 Timber View Drive147 Timber View Drive147 Timber View Drive147 Timber View Drive
Save
Ask
Tour
Hide
Share

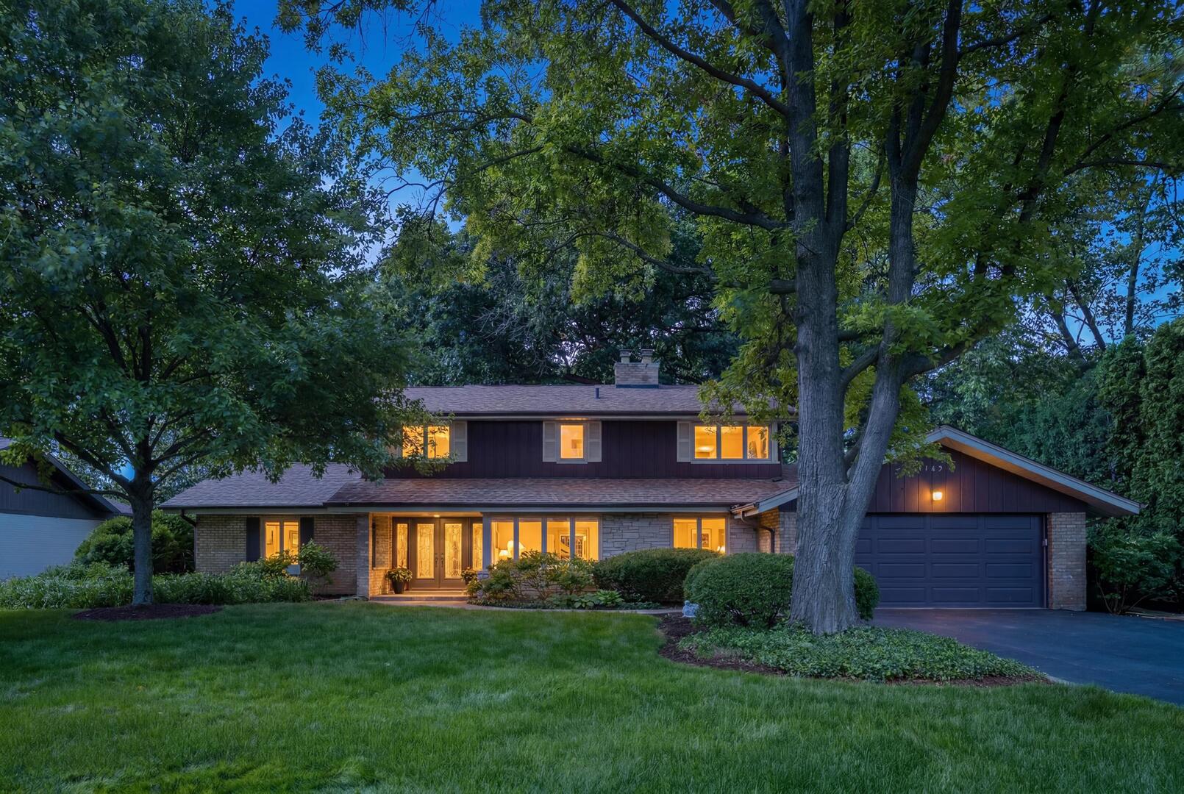
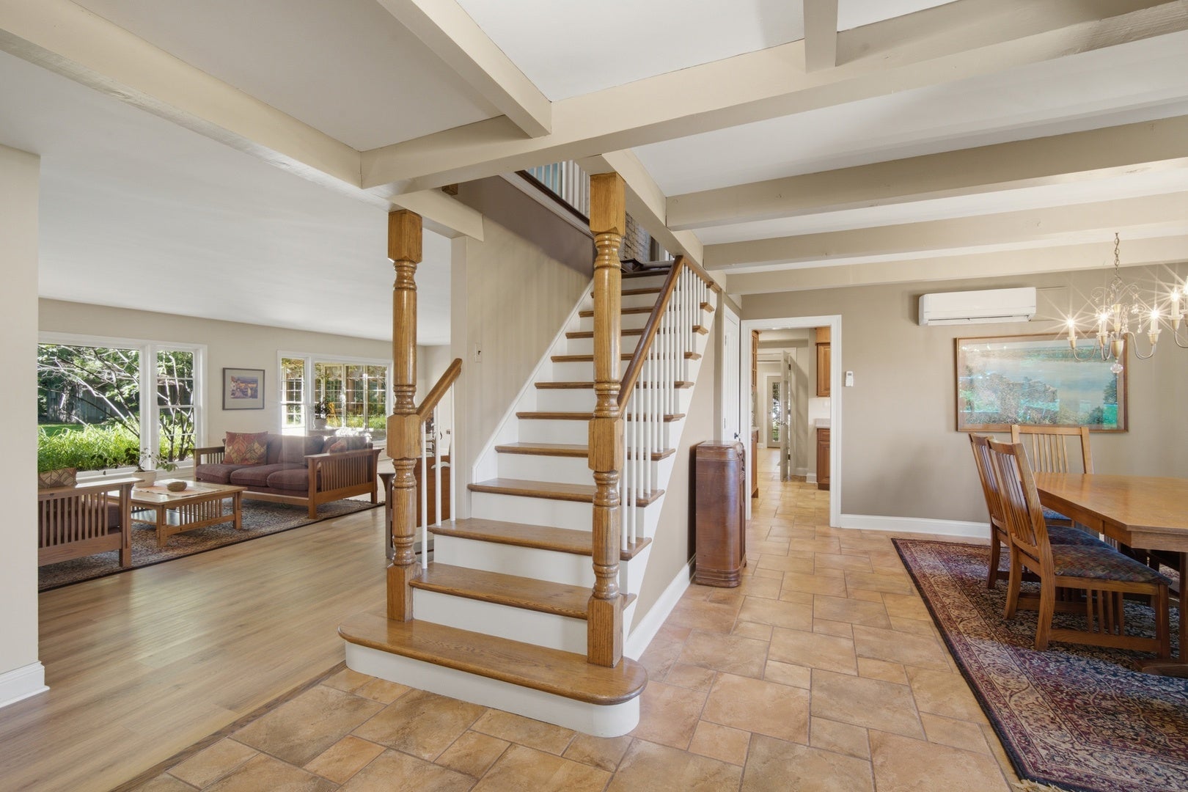
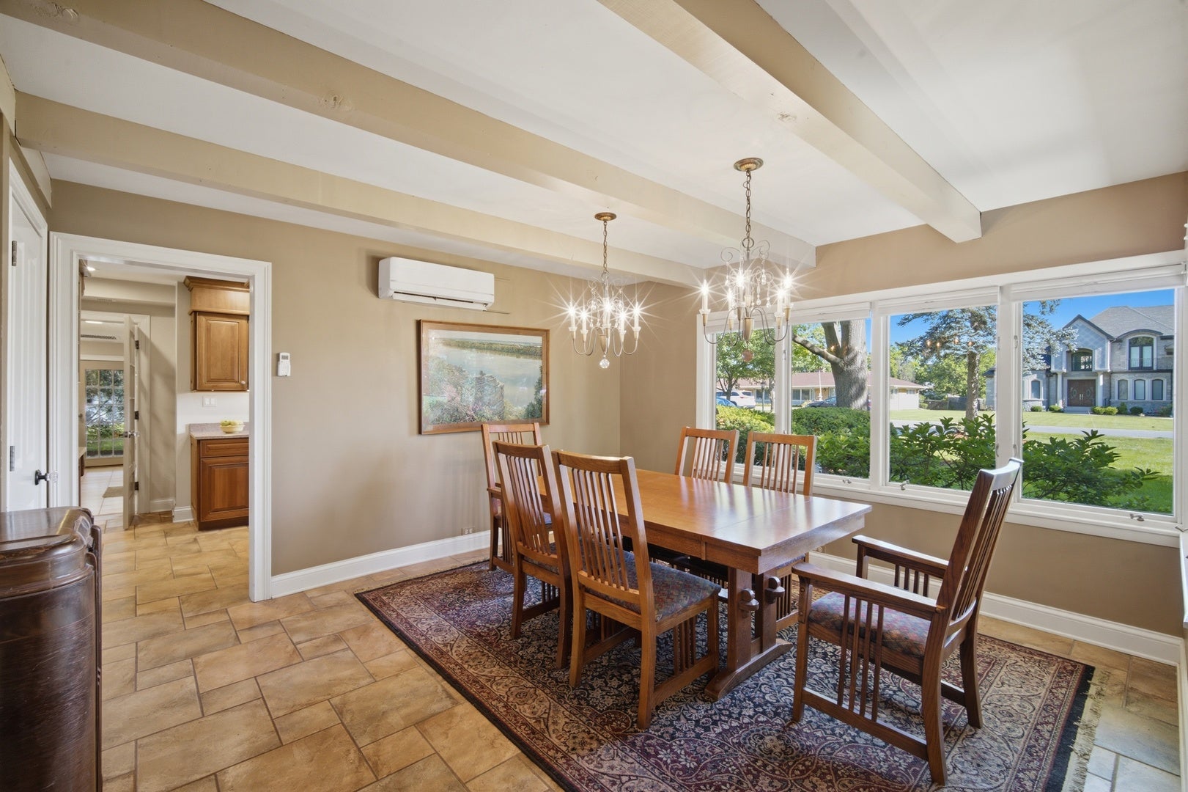
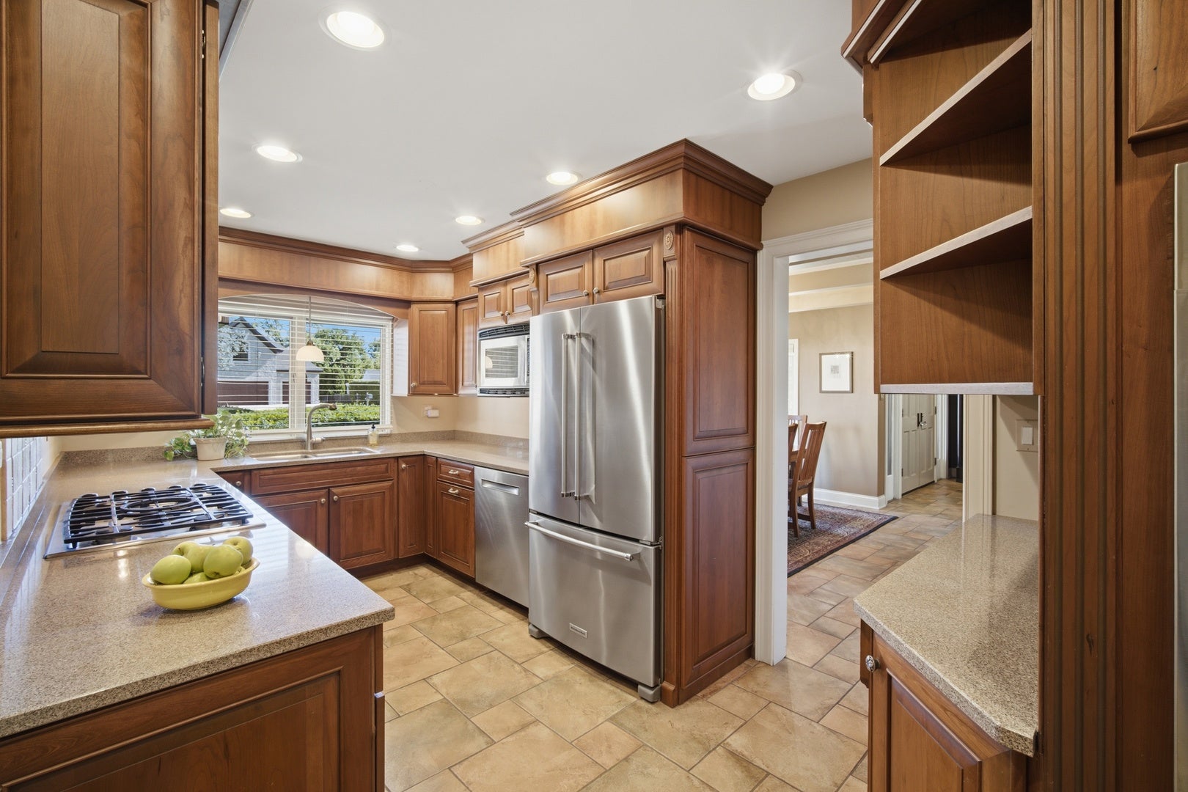
Looking for space, privacy, and a home designed for entertaining? This impressive 4,000+ square foot residence sits on a beautifully landscaped half-acre lot in a sought-after neighborhood close to expressways, shopping, and dining. Inside, you'll find room for everyone with a spacious living room featuring a wood-burning fireplace and large picture windows overlooking the wooded backyard, a separate family room, formal dining room, and a bright all-season sunroom. The kitchen offers abundant cabinet and counter space along with a double oven for hosting gatherings with ease. The main-level primary suite is a true retreat, featuring extensive closet space, dual walk-in closets, radiant heated floors, dual vanities, a soaking tub, and a separate shower. Upstairs, you'll find four additional bedrooms and two full bathrooms. Storage is everywhere in this home, making it as practical as it is spacious. Additional highlights include an epoxy-coated garage floor, underground sprinkler system with landscape lighting, and an 11' x 11' shed with electricity. If you've been searching for a home with generous living space, a fantastic layout, and an exceptional setting, this is one you won't want to miss.

Save
Ask
Tour
Hide
Share
Listing Snapshot
Price 
$799,000
Days On Site 
12 Days
Bedrooms 
5
Inside Area (SqFt) 
3,807 sqft
Total Baths 
5
Full Baths 
3
Partial Baths 
2
Lot Size 
0.4618 Acres
Year Built 
1955
MLS® Number 
12707280
Status 
Active Under Contract
Property Tax 
$8,401
HOA/Condo/Coop Fees 
$14.58 monthly
Sq Ft Source 
Assessor
Friends & Family
Recent Activity
a week agoListing updated with changes from the MLS®
a week agoStatus changed to Active Under Contract
2 weeks agoListing first seen on site
General Features
Acres 
0.4618
Attached Garage 
Yes
Foundation 
Concrete Perimeter
Garage 
Yes
Garage Spaces 
2
Parking 
AsphaltGarage Door OpenerHeated GarageGarageAttached
Parking Spaces 
2
Property Sub Type 
Single Family Residence
Sewer 
Public Sewer
Interior Features
Appliances 
Double OvenMicrowaveDishwasherWasherDryerDisposalStainless Steel Appliance(s)
Basement 
None
Cooling 
Ceiling Fan(s)Central AirZoned
Electric 
200+ Amp Service
Fireplace 
Yes
Fireplace Features 
Living RoomWood Burning
Fireplaces 
1
Heating 
Natural GasForced AirRadiantZonedRadiant Floor
Interior 
Walk-In Closet(s)Entrance Foyer
Laundry Features 
Main Level
Spa 
Yes
Window Features 
ScreensSkylight(s)
Bedroom 2 
Dimensions - 20X10Level - Second
Bedroom 3 
Dimensions - 14X11Level - Second
Bedroom 4 
Dimensions - 14X11Level - Second
Bedroom 5 
Dimensions - 15X13Level - Second
Dining Room 
Dimensions - 14X13Level - Main
Family Room 
Dimensions - 20X18Level - Main
Foyer 
Dimensions - 9X10Level - Main
Heated Sun Room 
Dimensions - 19X15Level - Main
Kitchen 
Dimensions - 23X9Level - Main
Laundry 
Dimensions - 9X7Level - Main
Living Room 
Dimensions - 26X20Level - Main
Master Bedroom 
Dimensions - 24X16Level - Main
Walk In Closet 
Dimensions - 10X5Level - Main
Save
Ask
Tour
Hide
Share
Exterior Features
Construction Details 
BrickFrame
Other Structures 
Shed(s)
Roof 
Asphalt
Spa 
Yes
Windows/Doors 
ScreensSkylight(s)
Community Features
Accessibility Features 
Therapeutic Whirlpool
Association Dues 
175
HOA Fee Frequency 
Annually
MLS Area 
Oak Brook
School District 
Willowbrook High School
Township 
York
Schools
School District
Willowbrook High School
Elementary School
Salt Creek Elementary School
Middle School
John E Albright Middle School
High School
Willowbrook High School
Listing Courtesy of MRED as distributed by MLS Grid of eXp Realty


Based on information submitted to the MLS GRID as of 2026-07-29 07:19 AM UTC. All data is obtained from various sources and may not have been verified by broker or MLS GRID. Supplied Open House Information is subject to change without notice. All information should be independently reviewed and verified for accuracy. Properties may or may not be listed by the office/agent presenting the information.
Last checked: 2026-07-29 07:19 AM UTC
MRED DMCA Copyright Information Copyright © 2026 Midwest Real Estate Data LLC. All rights reserved.

Neighborhood & Commute
Source: Walkscore
Save
Ask
Tour
Hide
Share