Save
Ask
Tour
Hide
Share
$585,000
26 Days On Site

2620 N Phelps Avenue
Arlington Heights, IL 60004

For Sale|Single Family Residence|Active Under Contract
3
Beds
3
Total Baths
2
Full Baths
1
Partial Bath
2,097
SqFt
$279
/SqFt
1972
Built
County:
Cook
Listing Courtesy of MRED as distributed by MLS Grid of @properties Christie's International Real Estate
Call Now: 847.967.0022
Is this the listing for you? We can help make it yours.
847.967.0022
2620 N Phelps Avenue2620 N Phelps Avenue2620 N Phelps Avenue2620 N Phelps Avenue
Save
Ask
Tour
Hide
Share

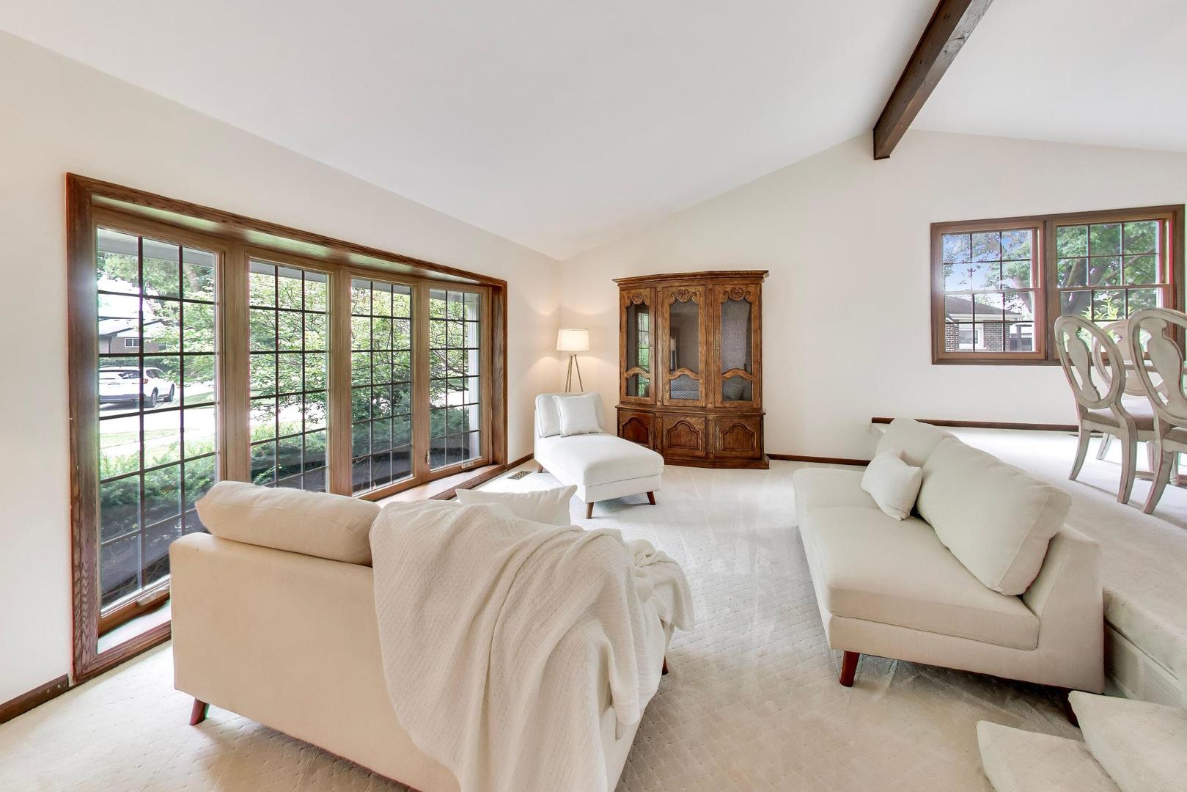
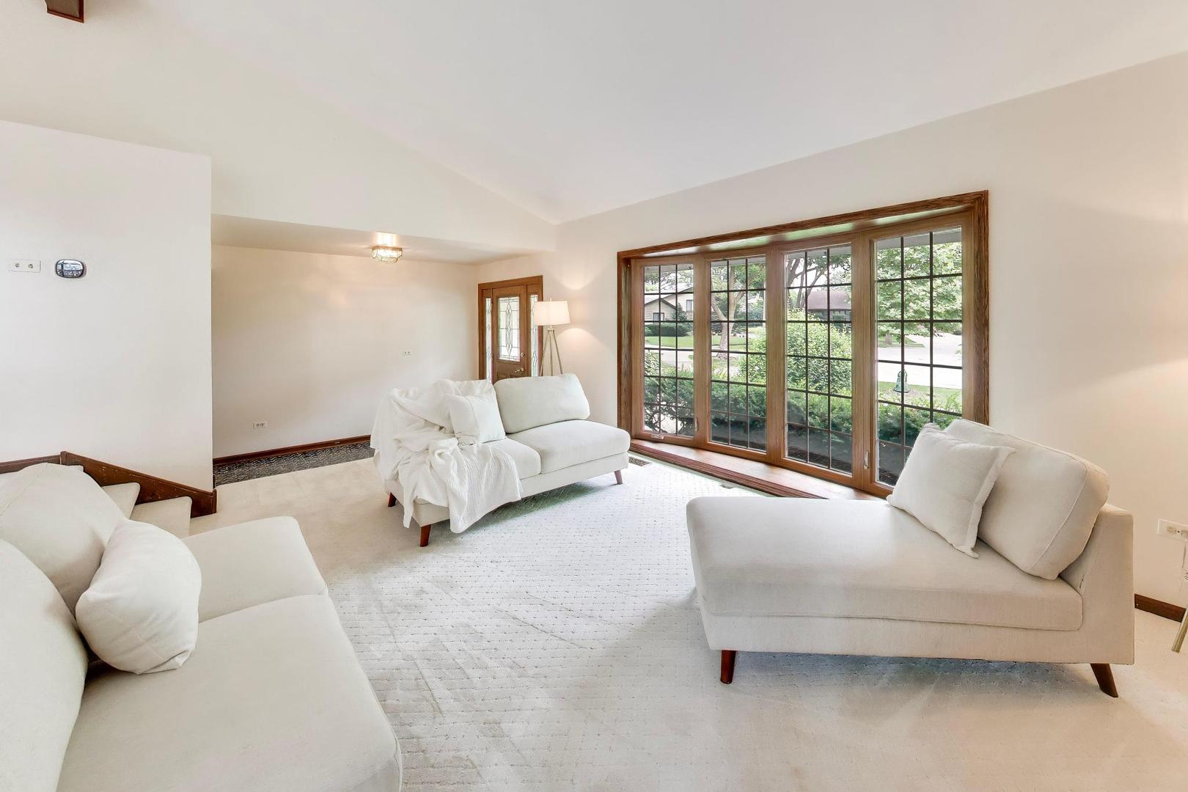
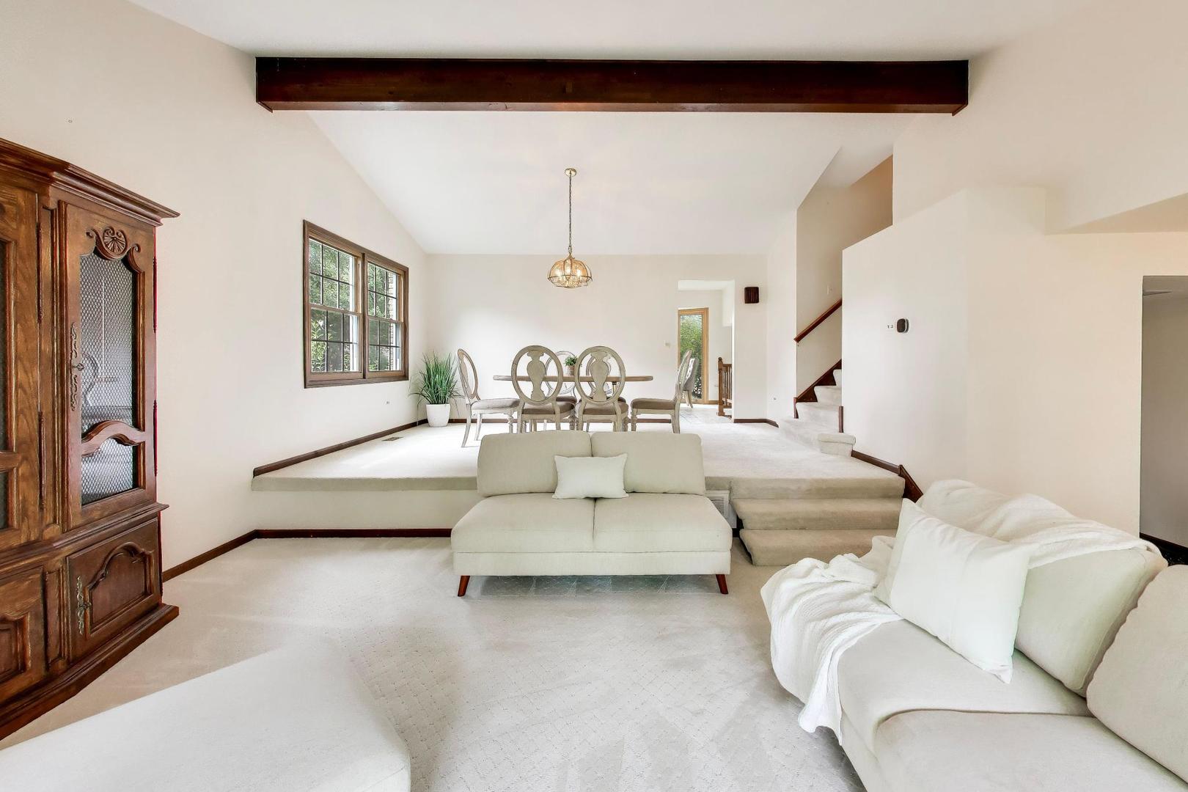
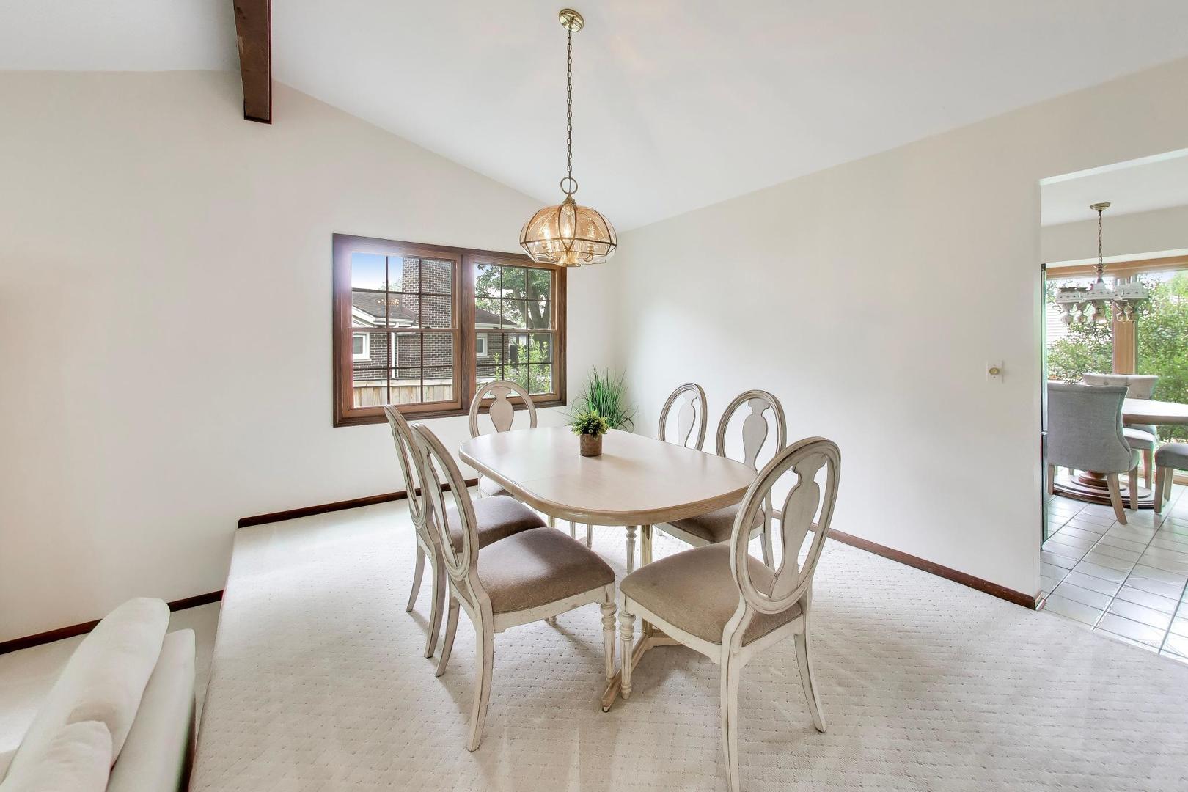
Tucked on a serene cul-de-sac and steps to Lake Arlington, this 3 bedroom, 2.1 bathroom home in Arlington Heights is an incredible opportunity! Steps to Carousel Park and Lake Arlington's walking and biking paths, fishing, and paddle boats. Camelot Park and Pool just blocks away. Minutes to vibrant downtown Arlington Heights dining, shopping, the Metra, library, and more. Step inside to a welcoming front living room with a beautiful bow window, flowing into the dining room with soaring vaulted ceilings. The eat-in kitchen features floor to ceiling windows and picturesque views of the backyard, making every morning feel like a retreat. NEW Frigidaire refrigerator (2024) and Frigidaire oven (2023). A few steps down, the great room is anchored by a fireplace and sliding doors that open directly to the backyard. The sprawling backyard is fully set up for entertaining, complete with a deck, brick paver patio, and beautiful gazebo. First-floor laundry room with a deep sink and a first-floor powder room add incredible convenience to everyday living, complete with newer Maytag washer (2023) and Amana dryer (2024). Upstairs, three generous bedrooms include a primary suite complete with an ensuite bathroom with a dual sink vanity. Two additional bedrooms share a well-appointed hall bath. The lower-level rounds things out with a spacious rec area and tons of storage solutions. Major updates include a NEW furnace (2023), chimney cap and tuck pointing (2021), AC (2016), roof (2015), and windows (2012). Excellent schools include Betsy Ross Elementary, Macarthur Middle, and Wheeling High School. With a 2-car garage, plenty of space to settle in, and Lake Arlington steps from your door, and all of vibrant downtown Arlington Heights minutes from home, there is truly so much to love here. Welcome home!

Save
Ask
Tour
Hide
Share
Listing Snapshot
Price 
$585,000
Days On Site 
26 Days
Bedrooms 
3
Inside Area (SqFt) 
2,097 sqft
Total Baths 
3
Full Baths 
2
Partial Baths 
1
Lot Size 
N/A
Year Built 
1972
MLS® Number 
12707312
Status 
Active Under Contract
Property Tax 
$6,196.08
HOA/Condo/Coop Fees 
N/A
Sq Ft Source 
Estimated
Friends & Family
Recent Activity
2 weeks agoListing updated with changes from the MLS®
2 weeks agoStatus changed to Active Under Contract
4 weeks agoListing first seen on site
General Features
Attached Garage 
Yes
Direction Faces 
East
Foundation 
Concrete Perimeter
Garage 
Yes
Garage Spaces 
2
Parking 
ConcreteGarage Door OpenerAttachedGarage
Parking Spaces 
2
Property Sub Type 
Single Family Residence
Sewer 
Public Sewer
SqFt Total 
2097
Style 
Split Level
Utilities 
Cable Available
Water Source 
Public
Interior Features
Appliances 
Double OvenMicrowaveDishwasherWasherDryerDisposalGas OvenHumidifier
Basement 
Sump PumpFinishedPartial
Cooling 
Ceiling Fan(s)Whole House FanCentral AirElectric
Electric 
Circuit Breakers
Fireplace 
Yes
Fireplace Features 
Family RoomGas Starter
Fireplaces 
1
Heating 
Natural Gas
Interior 
Entrance Foyer
Laundry Features 
Gas Dryer HookupLaundry Closet
Bedroom 2 
Dimensions - 13X11Level - Second
Bedroom 3 
Dimensions - 11X12Level - Second
Bedroom 4 
Breakfast Room 
Dimensions - 12X10Level - Main
Dining Room 
Dimensions - 10X16Level - Main
Family Room 
Dimensions - 14X19Level - Main
Foyer 
Dimensions - 15X7Level - Main
Kitchen 
Dimensions - 10X7Level - MainDescription - Eating Area-Table Space
Laundry 
Dimensions - 7X6Level - Main
Living Room 
Dimensions - 12X18Level - Main
Master Bedroom 
Dimensions - 14X15Level - Second
Save
Ask
Tour
Hide
Share
Exterior Features
Construction Details 
Vinyl Siding
Fencing 
Partial
Lot Features 
Cul-De-Sac
Other Structures 
Gazebo
Patio And Porch 
Patio
Roof 
Asphalt
Community Features
Community Features 
CurbsSidewalksStreet Lights
MLS Area 
Arlington Heights
School District 
Wheeling High School
Township 
Wheeling
Schools
School District
Wheeling High School
Elementary School
Dwight D Eisenhower Elementary S
Middle School
Macarthur Middle School
High School
Wheeling High School
Listing Courtesy of MRED as distributed by MLS Grid of @properties Christie's International Real Estate


Based on information submitted to the MLS GRID as of 2026-08-13 12:41 AM UTC. All data is obtained from various sources and may not have been verified by broker or MLS GRID. Supplied Open House Information is subject to change without notice. All information should be independently reviewed and verified for accuracy. Properties may or may not be listed by the office/agent presenting the information.
Last checked: 2026-08-13 12:41 AM UTC
MRED DMCA Copyright Information Copyright © 2026 Midwest Real Estate Data LLC. All rights reserved.

Neighborhood & Commute
Source: Walkscore
Save
Ask
Tour
Hide
Share