Save
Ask
Tour
Hide
Share
$565,000
67 Days On Site

2001 Villanova Drive
Johnsburg, IL 60051

For Sale|Single Family Residence|Active Under Contract
4
Beds
4
Total Baths
2
Full Baths
2
Partial Baths
3,690
SqFt
$153
/SqFt
1988
Built
County:
McHenry
Listing Courtesy of MRED as distributed by MLS Grid of RE/MAX Plaza
Call Now: 847.967.0022
Is this the listing for you? We can help make it yours.
847.967.0022
2001 Villanova Drive2001 Villanova Drive2001 Villanova Drive2001 Villanova Drive
Save
Ask
Tour
Hide
Share

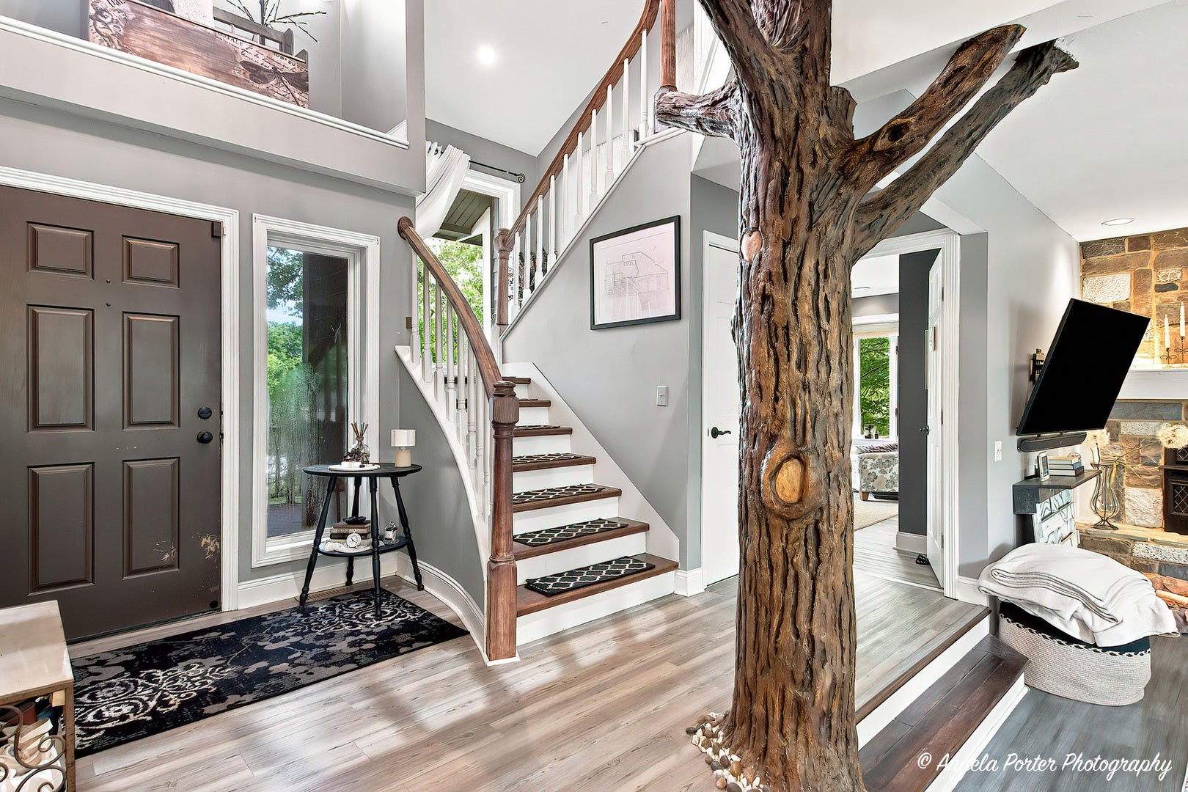
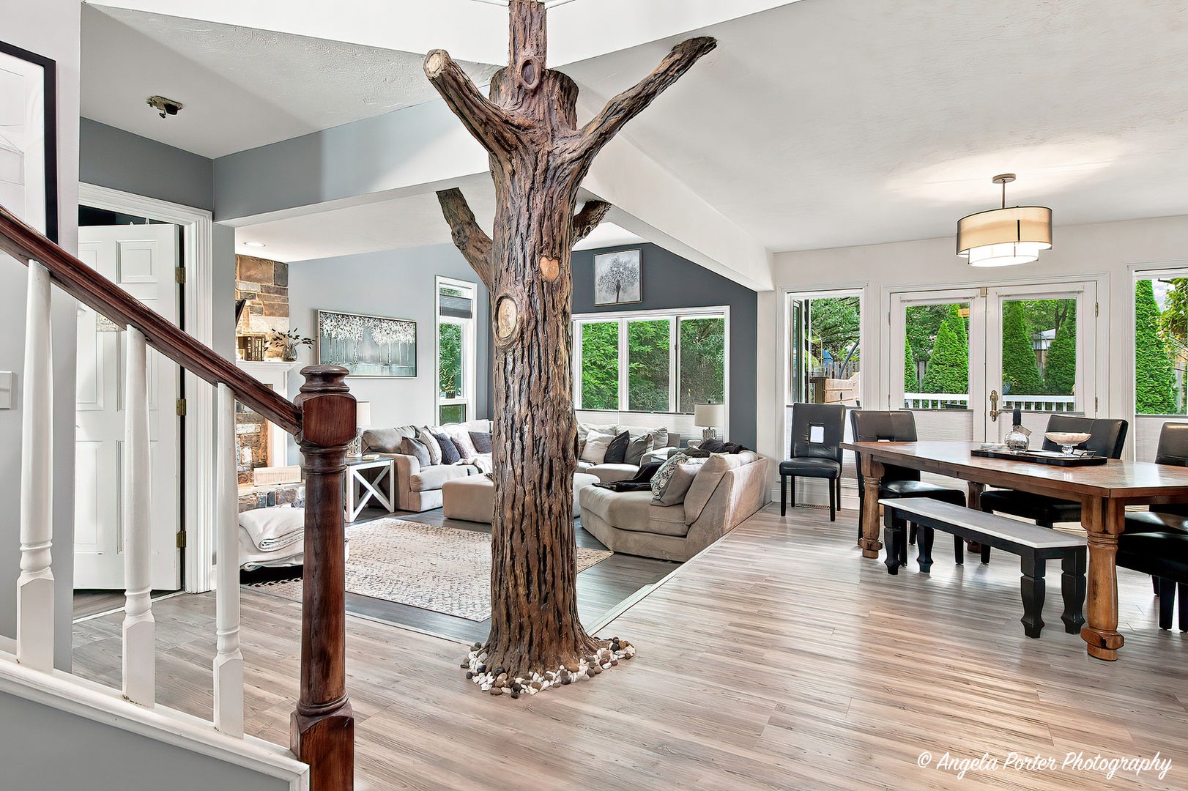
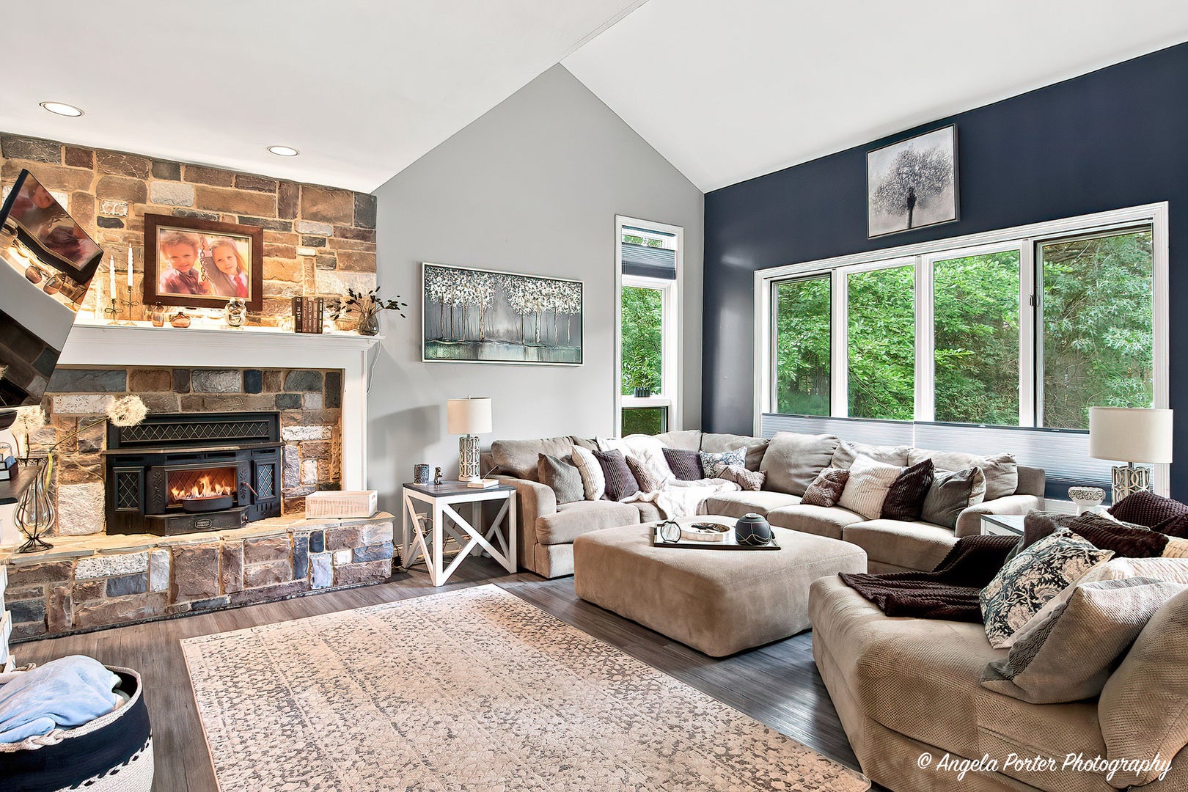
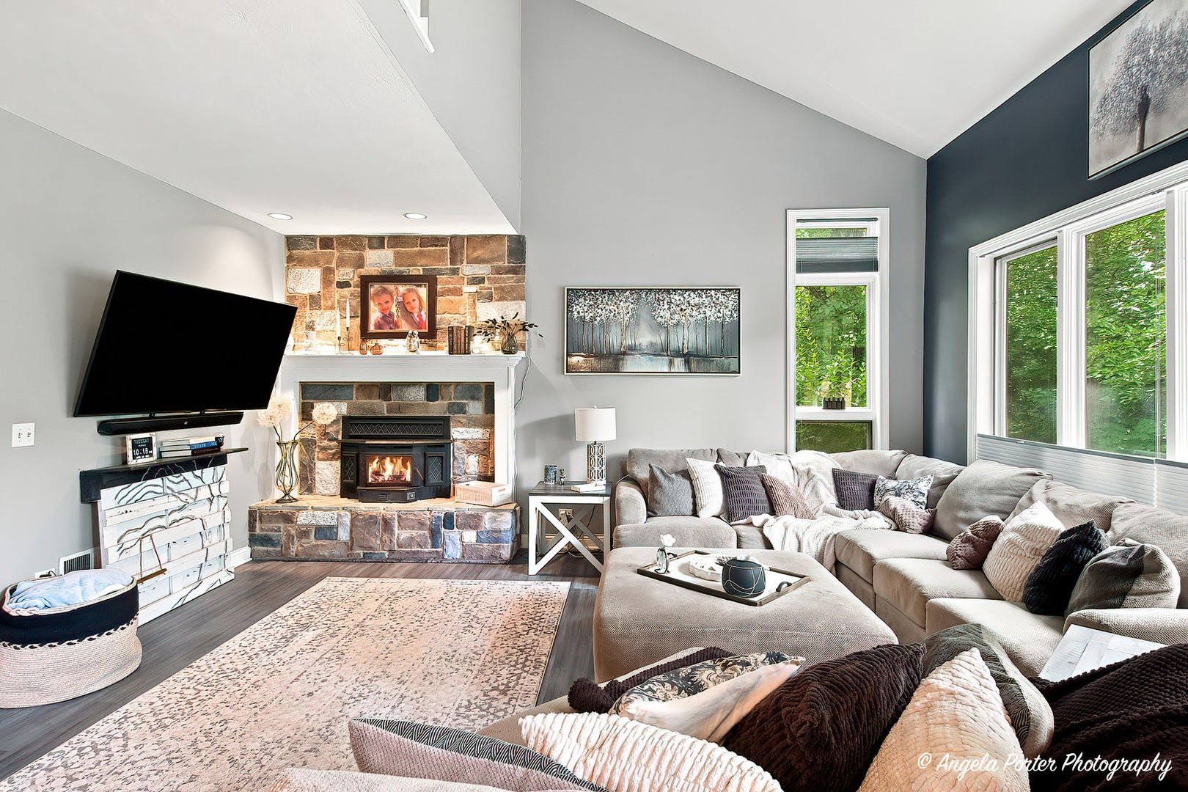
ABSOLUTELY GORGEOUS 4-BEDROOMS, 2.2 -BATHS CONTEMPORARY 2-STORY HOME IN JOHNSBURG! Welcome home to this beautifully remodeled contemporary residence, perfectly situated on a picturesque lot in desirable Johnsburg. Designed with both comfort and style in mind, this exceptional home offers spacious living areas, high-end finishes, and a stunning natural setting. The heart of the home is the gourmet eat-in kitchen, featuring quality finishes and ample space for cooking, entertaining. The oversized family room is truly one of a kind, highlighted by a spectacular living tree that creates a dramatic focal point, along with a cozy fireplace for year-round enjoyment. The main level also features a convenient first-floor bedroom, ideal for guests, or home office. Retreat to the luxurious primary suite, complete with a spa-inspired bathroom featuring a freestanding soaking tub, heated floors, a separate walk-in shower, and dual vanities. Two additional generously sized bedrooms and a beautifully appointed hall bath complete the second level. The finished basement provides even more living space with a large recreation room, dry bar, bathroom, and a versatile bonus room that could serve as a fifth bedroom, exercise room, or home office. Additional highlights include a spacious 3-car garage, professional landscaping, a tranquil pond, and countless updates throughout. This one-of-a-kind property combines modern luxury, unique architectural charm, and peaceful outdoor living-Golf Cart and UTV friendly community!

Save
Ask
Tour
Hide
Share
Listing Snapshot
Price 
$565,000
Days On Site 
67 Days
Bedrooms 
4
Inside Area (SqFt) 
3,690 sqft
Total Baths 
4
Full Baths 
2
Partial Baths 
2
Lot Size 
0.6 Acres
Year Built 
1988
MLS® Number 
12707352
Status 
Active Under Contract
Property Tax 
$9,159
HOA/Condo/Coop Fees 
N/A
Sq Ft Source 
Assessor
Friends & Family
Recent Activity
3 weeks agoListing updated with changes from the MLS®
3 weeks agoStatus changed to Active Under Contract
4 weeks agoPrice changed to $565,000
2 months agoListing first seen on site
General Features
Acres 
0.6
Attached Garage 
Yes
Foundation 
Concrete Perimeter
Garage 
Yes
Garage Spaces 
3
Parking 
AsphaltGarage Door OpenerAttachedGarage
Parking Spaces 
3
Property Sub Type 
Single Family Residence
Sewer 
Septic Tank
SqFt Below 
1342
SqFt Total 
2348
Style 
Contemporary
Water Source 
Public
Interior Features
Appliances 
Water SoftenerDouble OvenRangeMicrowaveDishwasherDisposal
Basement 
Sump PumpFinishedFull
Cooling 
Ceiling Fan(s)Central Air
Electric 
Circuit Breakers
Fireplace 
Yes
Fireplace Features 
Living RoomWood BurningGas Starter
Fireplaces 
1
Heating 
Natural GasForced Air
Interior 
Entrance FoyerCathedral Ceiling(s)Dry BarWalk-In Closet(s)
Spa 
Yes
Window Features 
Screens
Bedroom 2 
Dimensions - 14X10Level - Second
Bedroom 3 
Dimensions - 13X10Level - Second
Bedroom 4 
Dimensions - 15X12Level - Main
Dining Room 
Dimensions - 14X13Level - Main
Family Room 
Dimensions - 18X15Level - Main
Foyer 
Dimensions - 14X8Level - Main
Kitchen 
Dimensions - 18X12Level - MainDescription - Island,Pantry-Closet
Laundry 
Living Room 
Dimensions - 19X15Level - Main
Master Bedroom 
Dimensions - 15X14Level - Second
Office 
Dimensions - 13X10Level - Basement
Recreation Room 
Dimensions - 33X24Level - Basement
Sitting Room 
Dimensions - 16X11Level - Main
Utility Room-Lower Level 
Dimensions - 15X12Level - Basement
Save
Ask
Tour
Hide
Share
Exterior Features
Construction Details 
Cedar
Exterior 
Balcony
Lot Features 
Corner Lot
Patio And Porch 
Deck
Roof 
Asphalt
Spa 
Yes
Windows/Doors 
Screens
Community Features
Community Features 
Street Lights
MLS Area 
Holiday Hills / Johnsburg / McHenry / Lakemoor / McCullom Lake / Sunnyside / Ringwood
School District 
Johnsburg High School
Township 
McHenry
Schools
School District
Johnsburg High School
Elementary School
Johnsburg Elementary School
Middle School
Johnsburg Junior High School
High School
Johnsburg High School
Listing Courtesy of MRED as distributed by MLS Grid of RE/MAX Plaza


Based on information submitted to the MLS GRID as of 2026-09-22 12:52 PM UTC. All data is obtained from various sources and may not have been verified by broker or MLS GRID. Supplied Open House Information is subject to change without notice. All information should be independently reviewed and verified for accuracy. Properties may or may not be listed by the office/agent presenting the information.
Last checked: 2026-09-22 12:52 PM UTC
MRED DMCA Copyright Information Copyright © 2026 Midwest Real Estate Data LLC. All rights reserved.

Neighborhood & Commute
Source: Walkscore
Save
Ask
Tour
Hide
Share