


732 Hill StreetHighland Park, IL 60035
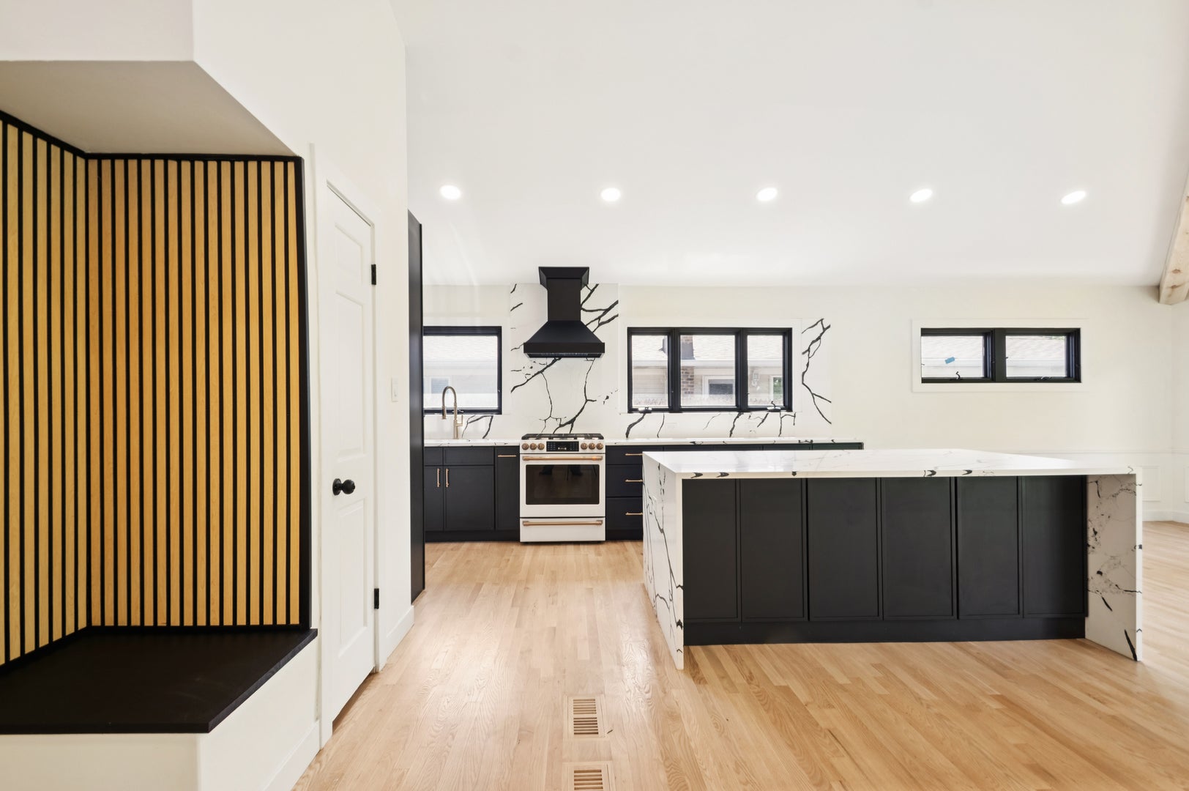
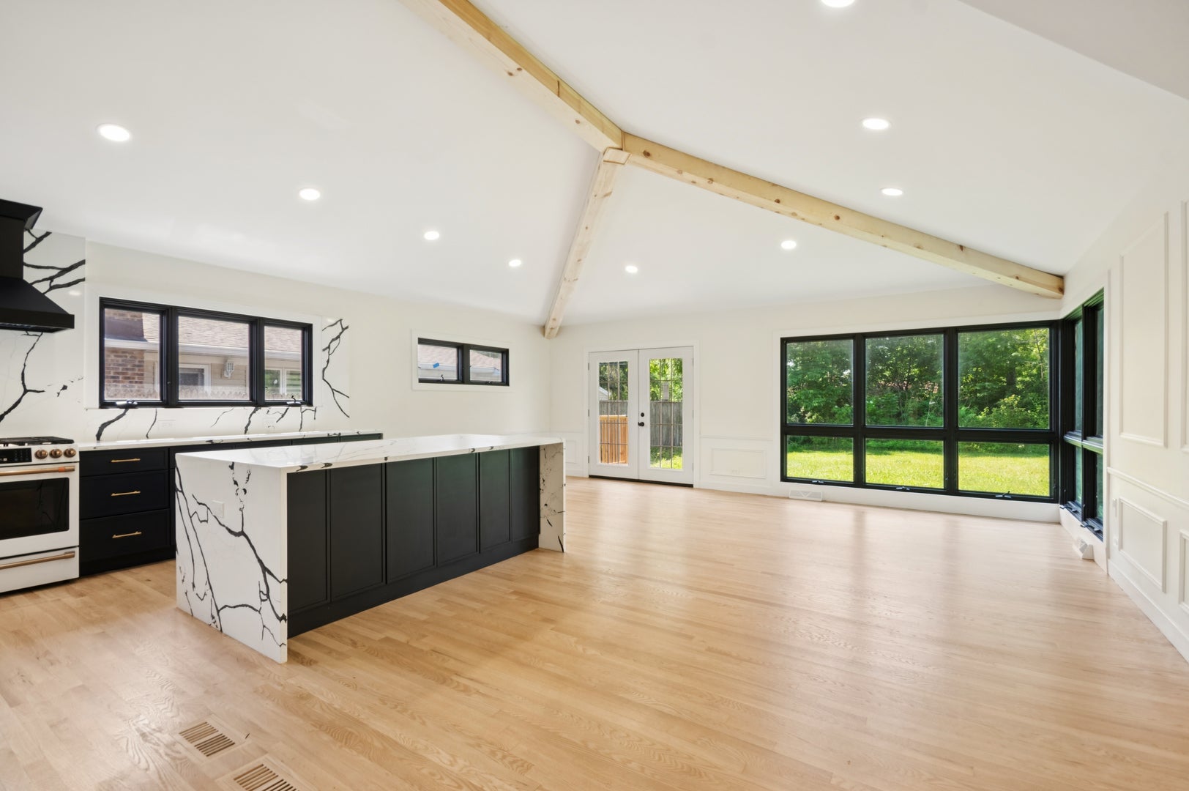
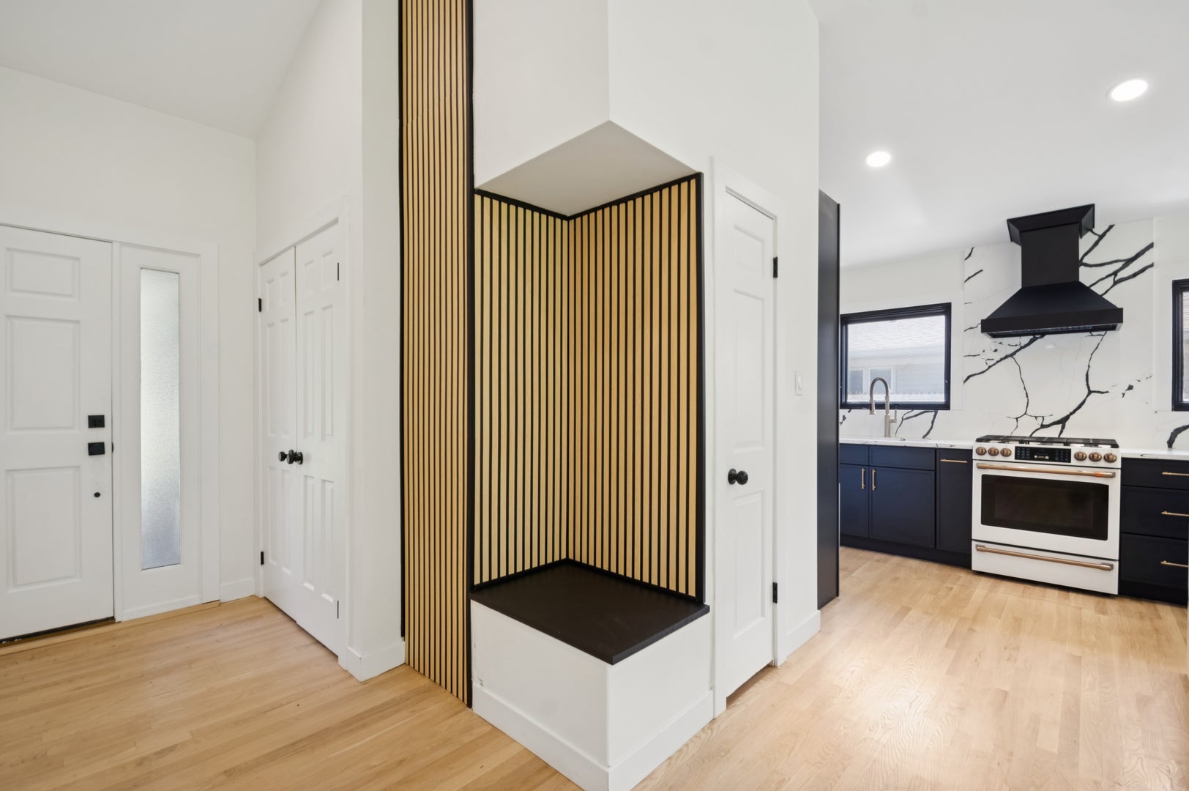
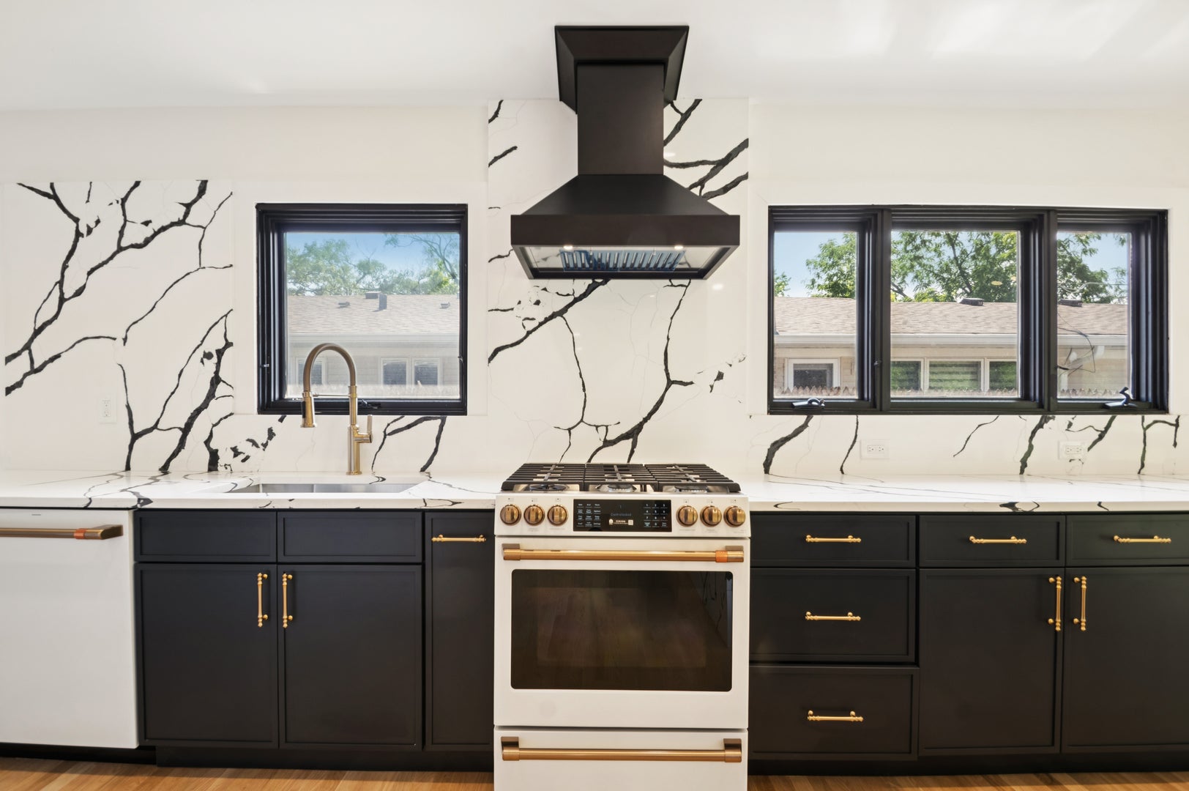
Experience modern luxury in this beautifully remodeled 3-bedroom, 2-bath ranch, where timeless design meets exceptional craftsmanship. From the moment you step inside, you'll be welcomed by an expansive open-concept layout featuring soaring vaulted ceilings, abundant natural light, and beautifully refinished hardwood floors throughout. The heart of the home is the stunning chef's kitchen, thoughtfully designed with elegant black custom cabinetry, premium white Cafe stainless steel appliances, custom countertops, and an oversized layout perfect for entertaining or everyday living. The spacious living and dining areas flow seamlessly together, highlighted by a striking custom wood-paneled accent wall and large patio doors that open to a spacious deck, creating the perfect indoor-outdoor lifestyle. Retreat to the luxurious main bathroom featuring a beautifully tiled walk-in shower with designer gold fixtures, a custom wood-tone double vanity with his-and-hers sinks, and sophisticated finishes throughout. The private en-suite bath is equally impressive, showcasing polished green porcelain tile, elegant gold accents, and a distinctive designer aesthetic that feels straight out of a luxury magazine. The finished basement offers an incredible amount of additional living space with trendy loft-style exposed black ceilings, plush new carpeting, and endless possibilities for a recreation room, home theater, gym, or office. A spacious laundry room is equipped with high-end black washer and dryer units, adding both style and convenience. Outside, the home continues to impress with professionally refreshed landscaping, colorful seasonal flowers lining the front yard and driveway, and outstanding curb appeal. Located in highly desirable Highland Park, this completely renovated ranch offers the perfect combination of sophisticated design, functional living, and move-in-ready convenience. Every detail has been thoughtfully curated, making this an exceptional opportunity to own a truly turnkey home.
| 5 days ago | Listing updated with changes from the MLS® | |
| 5 days ago | Status changed to Active | |
| a week ago | Listing first seen on site |

Based on information submitted to the MLS GRID as of 2026-07-27 04:33 AM UTC. All data is obtained from various sources and may not have been verified by broker or MLS GRID. Supplied Open House Information is subject to change without notice. All information should be independently reviewed and verified for accuracy. Properties may or may not be listed by the office/agent presenting the information.
Last checked: 2026-07-27 04:33 AM UTC
MRED DMCA Copyright Information Copyright © 2026 Midwest Real Estate Data LLC. All rights reserved.