Save
Ask
Tour
Hide
Share
$354,900
6 Days On Site

337 Huntington Way
Bolingbrook, IL 60440

Single Family Residence|Pending
3
Beds
3
Total Baths
2
Full Baths
1
Partial Bath
2,002
SqFt
$177
/SqFt
1973
Built
County:
Will
Listing Courtesy of MRED as distributed by MLS Grid of Village Realty, Inc.
Call Now: 847.967.0022
Is this the listing for you? We can help make it yours.
847.967.0022
Upcoming Open Houses
Sun, Jul 26, 1:30 PM - 3:30 PM
337 Huntington Way337 Huntington Way337 Huntington Way337 Huntington Way
Save
Ask
Tour
Hide
Share

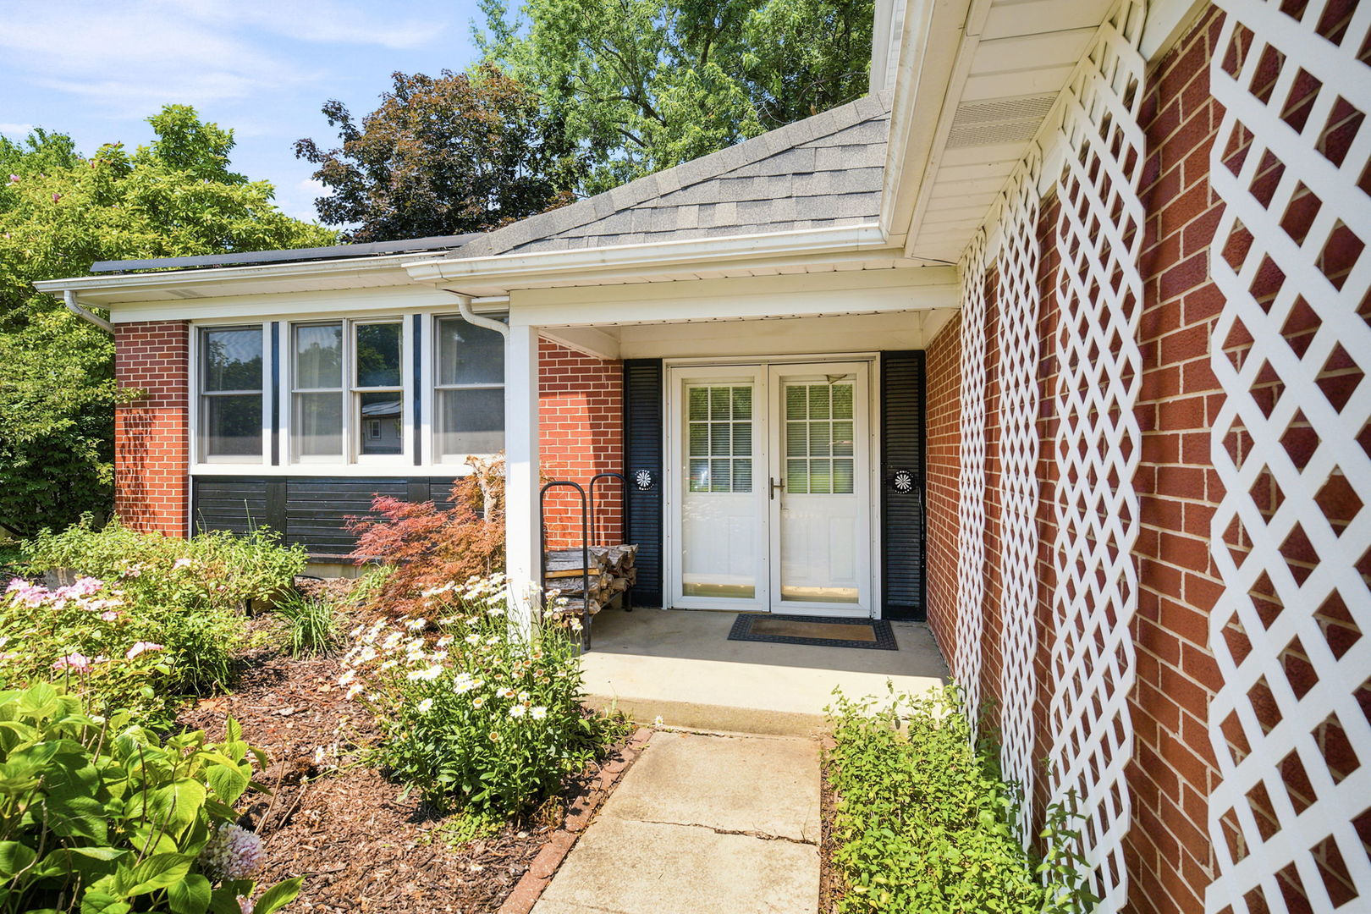
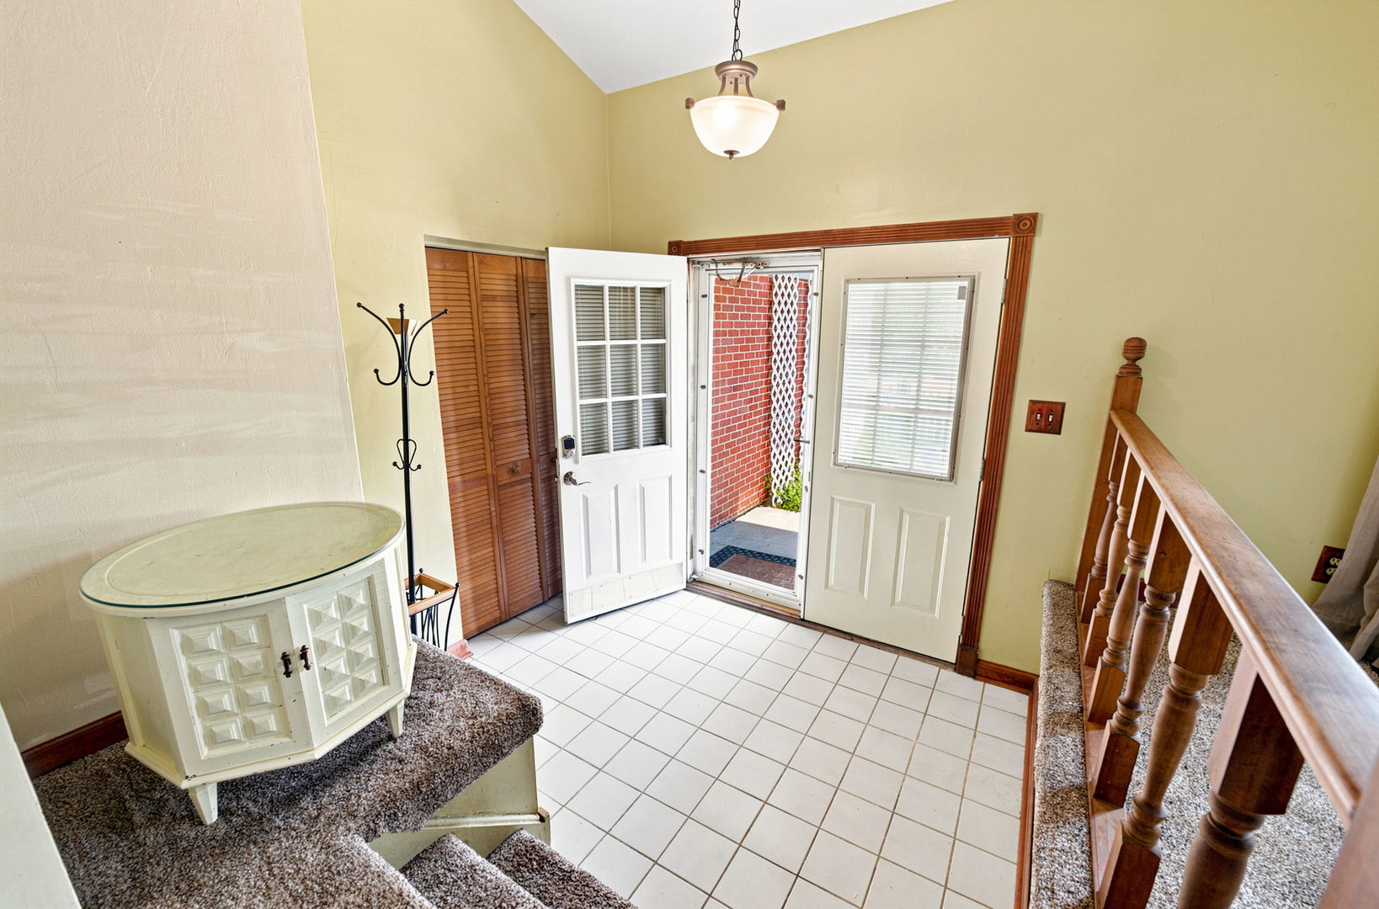
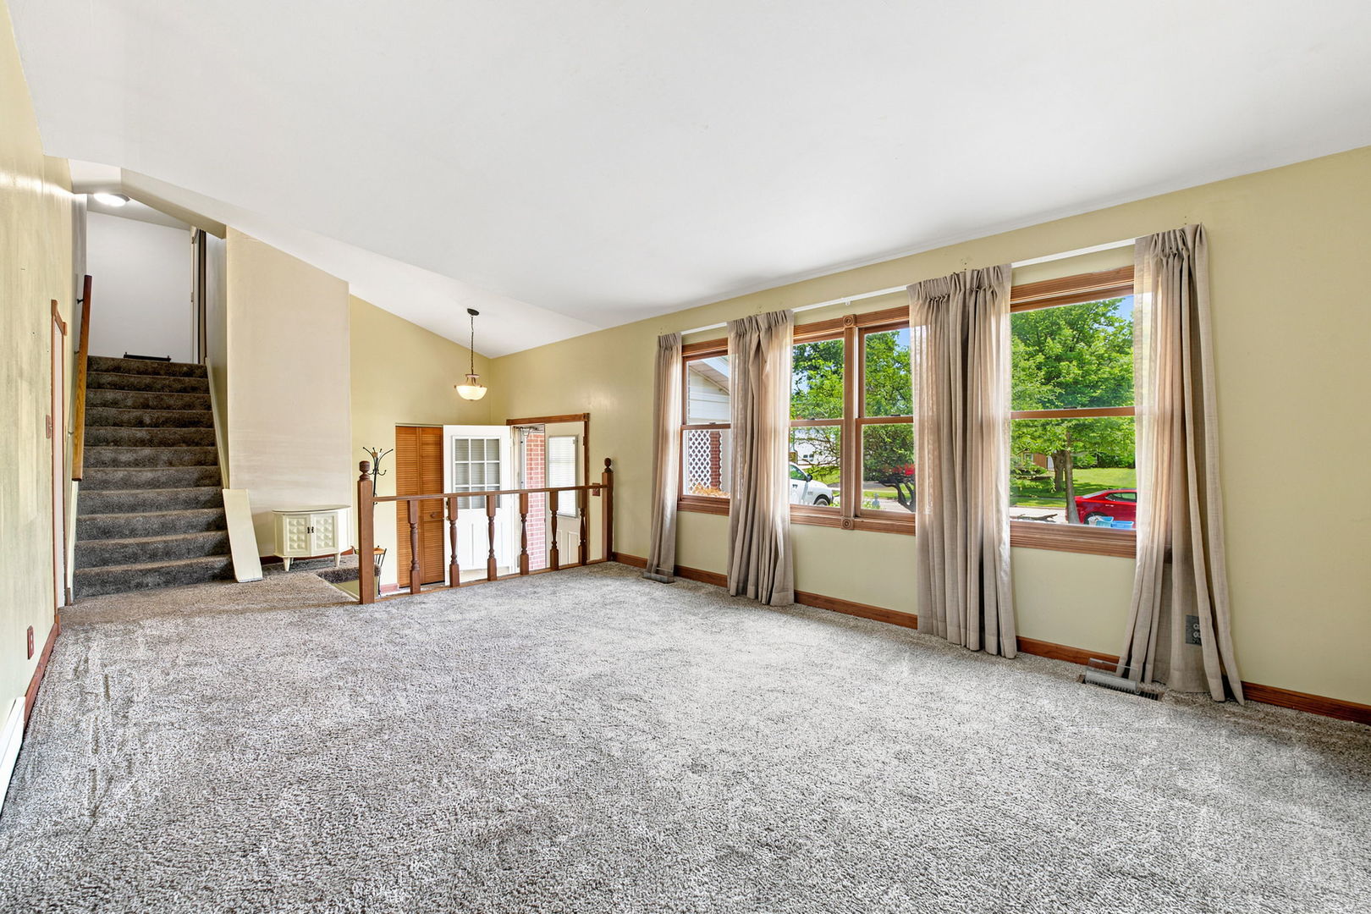
This spacious 3-bedroom, 2.1-bath-split-level offering approximately 2,000 square feet of comfortable living space. The kitchen features charming farmhouse-style cabinetry with recently refinished frontal cabinet doors, a stainless-steel range with a separate warming drawer, and ample workspace for everyday living. The inviting lower-level family room offers a cozy fireplace and newer laminate flooring, creating the perfect space to relax or entertain. The spacious primary master suite includes a private bath and a large walk-in closet. Additional features include a whole-house fan, keyless entry, and an attached two in half car garage. Step outside to a gardener's dream backyard featuring mature landscaping, abundant planting space, and a large deck with a gazebo-ideal for outdoor entertaining, relaxing, or enjoying your own private retreat. Conveniently located near parks, schools, shopping, dining, and major expressways. This home is ready for its next chapter! This house is also equipped with leased solar panels. Buyer must assume the existing solar lease, subject to the solar company's approval.

Save
Ask
Tour
Hide
Share
Listing Snapshot
Price 
$354,900
Days On Site 
6 Days
Bedrooms 
3
Inside Area (SqFt) 
2,002 sqft
Total Baths 
3
Full Baths 
2
Partial Baths 
1
Lot Size 
N/A
Year Built 
1973
MLS® Number 
12707409
Status 
Pending
Property Tax 
$10,485.26
HOA/Condo/Coop Fees 
N/A
Sq Ft Source 
Assessor
Friends & Family
Recent Activity
9 hours agoListing updated with changes from the MLS®
10 hours agoStatus changed to Pending
6 days agoListing first seen on site
General Features
Attached Garage 
Yes
Garage 
Yes
Garage Spaces 
2.5
Parking 
AttachedGarage
Parking Spaces 
2.5
Property Sub Type 
Single Family Residence
Sewer 
Public Sewer
Water Source 
Public
Interior Features
Basement 
Crawl Space
Cooling 
Central Air
Fireplace 
Yes
Fireplace Features 
Family Room
Fireplaces 
1
Heating 
Natural Gas
Bedroom 2 
Dimensions - 13X11Level - Second
Bedroom 3 
Dimensions - 11X11Level - Second
Bedroom 4 
Dining Room 
Dimensions - 10X11Level - Main
Family Room 
Dimensions - 24X20Level - Lower
Kitchen 
Dimensions - 16X11Level - Main
Laundry 
Dimensions - 9X8Level - Lower
Living Room 
Dimensions - 24X13Level - Main
Master Bedroom 
Dimensions - 16X18Level - Second
Utility Room-1st Floor 
Dimensions - 8X9Level - Main
Save
Ask
Tour
Hide
Share
Exterior Features
Construction Details 
Aluminum SidingBrick
Community Features
Accessibility Features 
Therapeutic Whirlpool
MLS Area 
Bolingbrook
School District 
365U
Township 
DuPage
Schools
School District
365U
Elementary School
Unknown
Middle School
Unknown
High School
Unknown
Listing Courtesy of MRED as distributed by MLS Grid of Village Realty, Inc.


Based on information submitted to the MLS GRID as of 2026-07-23 10:16 AM UTC. All data is obtained from various sources and may not have been verified by broker or MLS GRID. Supplied Open House Information is subject to change without notice. All information should be independently reviewed and verified for accuracy. Properties may or may not be listed by the office/agent presenting the information.
Last checked: 2026-07-23 10:16 AM UTC
MRED DMCA Copyright Information Copyright © 2026 Midwest Real Estate Data LLC. All rights reserved.

Neighborhood & Commute
Source: Walkscore
Save
Ask
Tour
Hide
Share