Save
Ask
Tour
Hide
Share
$9,000
33 Days On Site

1161 Winwood Drive
Lake Forest, IL 60045

For Rent|Residential Lease|Active
4
Beds
6
Total Baths
4
Full Baths
2
Partial Baths
4,817
SqFt
$2
/SqFt
1955
Built
County:
Lake
Listing Courtesy of MRED as distributed by MLS Grid of Compass
Call Now: 847.967.0022
Is this the listing for you? We can help make it yours.
847.967.0022
1161 Winwood Drive1161 Winwood Drive1161 Winwood Drive1161 Winwood Drive
Save
Ask
Tour
Hide
Share

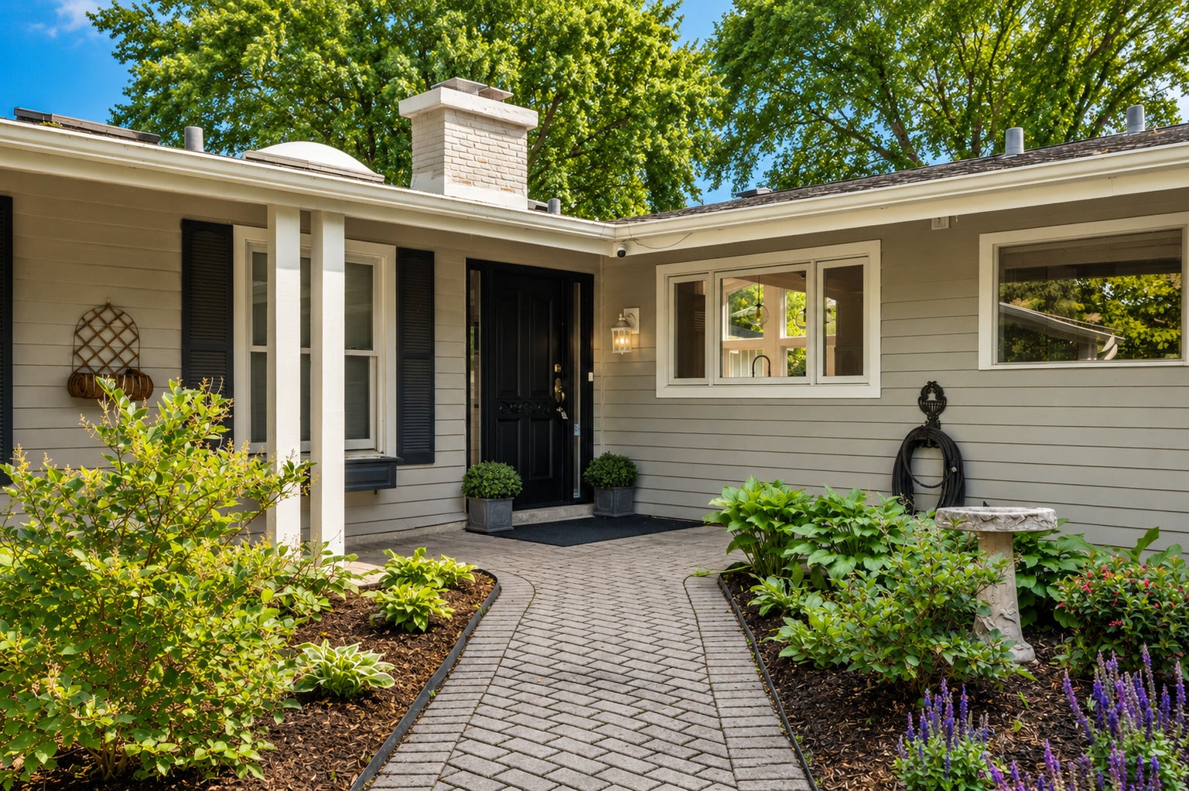
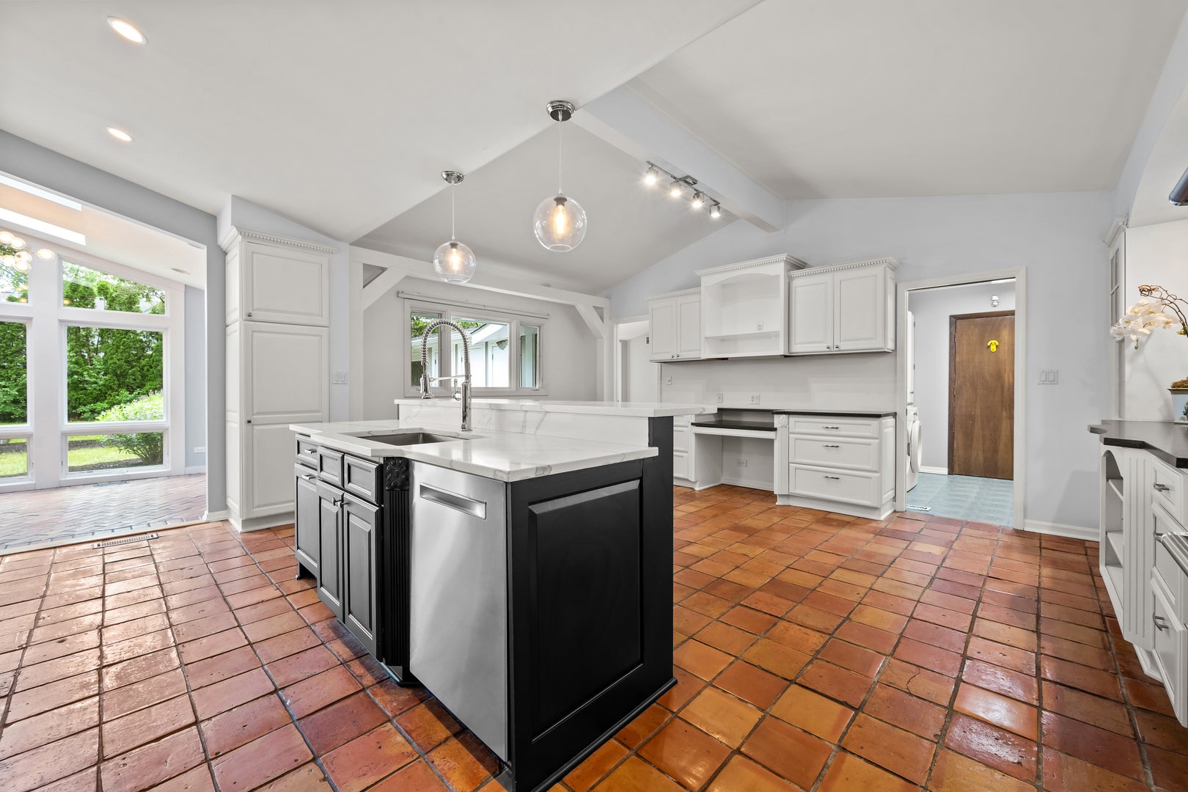
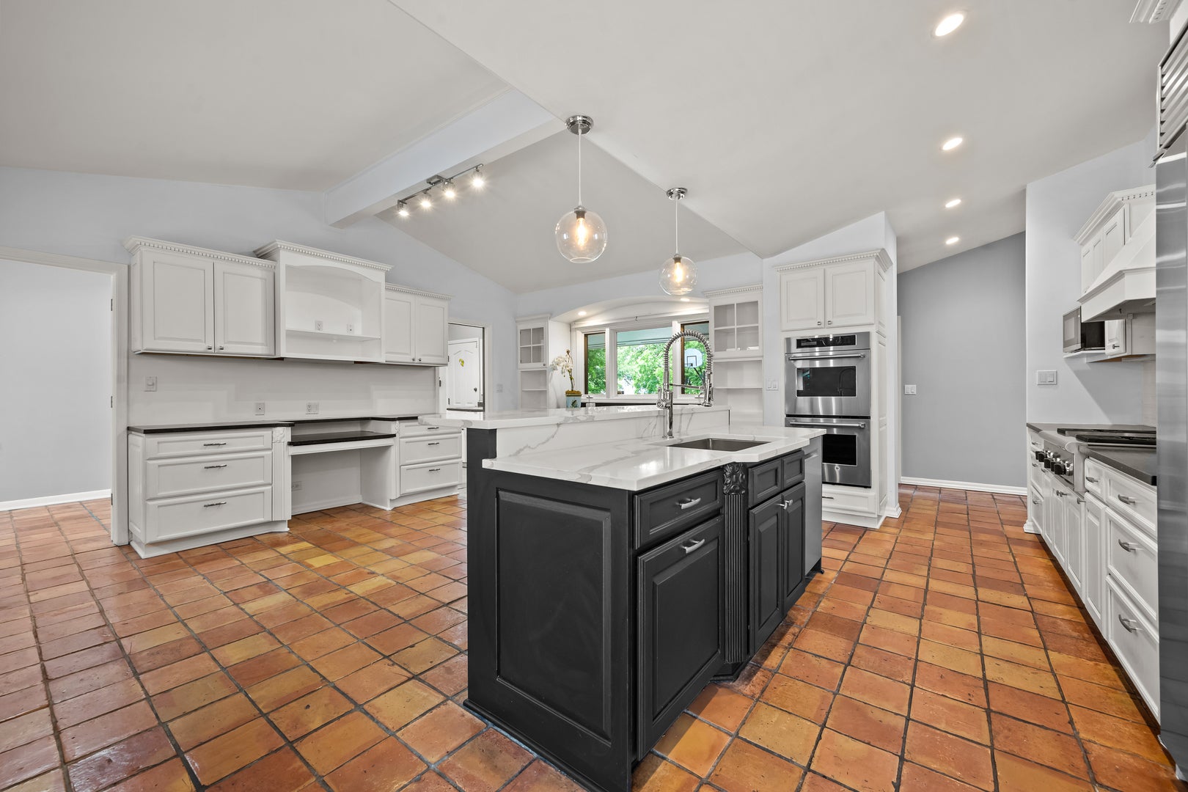
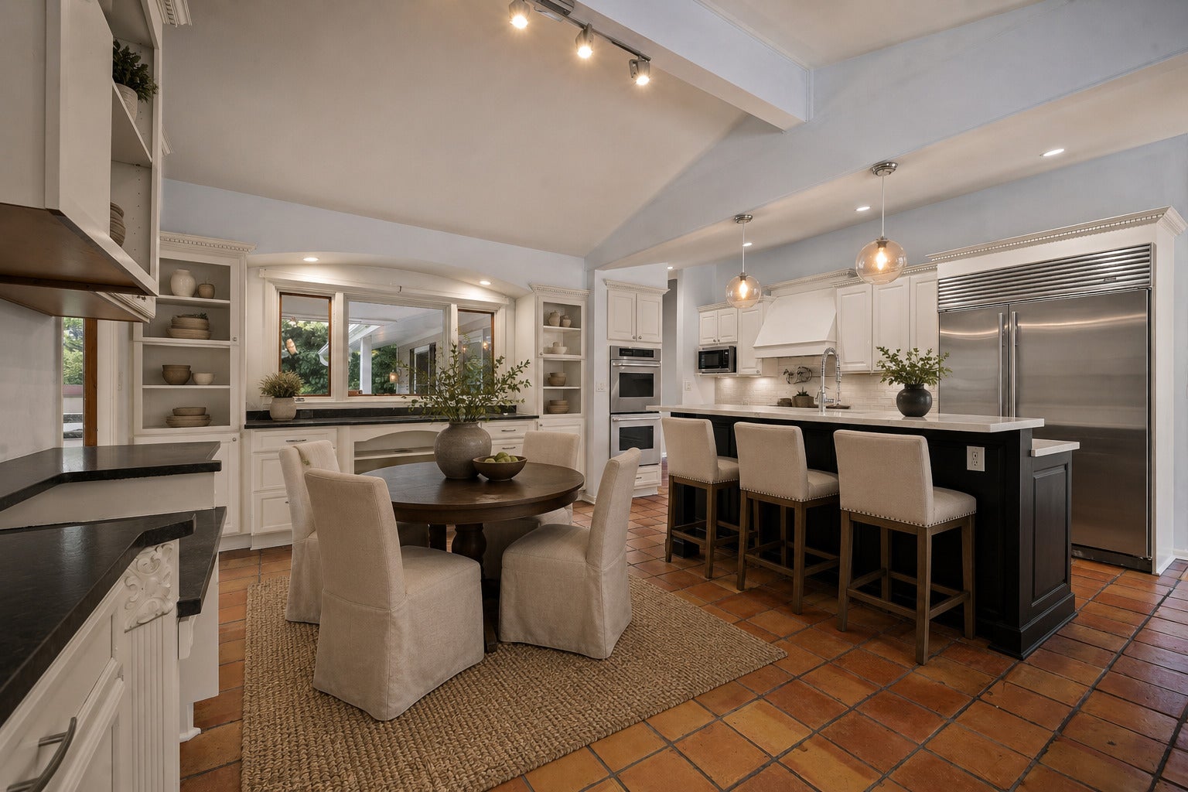
With approximately 1.38 fully fenced acres, over 5,500 square feet of living space, and an indoor swimming pool, this west Lake Forest property offers a combination of features seldom found in a single residence. The expansive grounds provide open space for recreation, gardening, pets, and outdoor activities, while the home's one-story floor plan offers flexibility for a variety of lifestyles. Located near Middlefork Savanna Forest Preserve and Elawa Farm, the property enjoys convenient access to some of the area's most popular outdoor amenities. At the center of the home is a private courtyard, around which many of the principal rooms are arranged. Large windows, vaulted ceilings, skylights, hardwood floors, and multiple fireplaces contribute to a bright interior throughout much of the home. The layout includes several gathering spaces including a living room, family room, game room with wet bar, a kitchen with eating area and center island, and a sunroom. The indoor pool creates a dedicated space for year-round swimming and recreation. Multiple doors connect the pool area to large outdoor deck on one side and the courtyard on the other. An adjacent full bath dressing area supports the space. The primary suite wing overlooks the courtyard and includes a spacious bath. A separate wing includes three additional bedrooms and two full baths. The finished basement adds recreation space, a half bath, and storage. Located within Everett Elementary School and Lake Forest High School districts, the property offers a great opportunity to own a large ranch house in west Lake Forest. Monthly rent amount includes lawn care, snow removal, pool maintenance, pest control, and septic system maintenance.

Save
Ask
Tour
Hide
Share
Listing Snapshot
Price 
$9,000
Days On Site 
33 Days
Bedrooms 
4
Inside Area (SqFt) 
4,817 sqft
Total Baths 
6
Full Baths 
4
Partial Baths 
2
Lot Size 
N/A
Year Built 
1955
MLS® Number 
12707510
Status 
Active
Property Tax 
N/A
HOA/Condo/Coop Fees 
N/A
Sq Ft Source 
Assessor
Friends & Family
Recent Activity
3 weeks agoListing updated with changes from the MLS®
4 weeks agoStatus changed to Active
a month agoListing first seen on site
General Features
Attached Garage 
Yes
Available on 
2026-07-16
Direction Faces 
North
Foundation 
Concrete Perimeter
Garage 
Yes
Garage Spaces 
2
Parking 
AsphaltGarage Door OpenerAttachedGarage
Parking Spaces 
2
Sewer 
Septic Tank
SqFt Total 
5910
Water Source 
Public
Interior Features
Appliances 
RangeMicrowaveDishwasherBar FridgeWasherDryerDisposalRange Hood
Basement 
Partially FinishedPartial
Cooling 
Ceiling Fan(s)Central Air
Electric 
Circuit Breakers200+ Amp Service
Fireplace 
Yes
Fireplace Features 
Family RoomLiving RoomWood BurningGas Starter
Fireplaces 
3
Flooring 
HardwoodCarpet
Heating 
Natural GasElectricForced Air
Interior 
Cathedral Ceiling(s)Wet Bar
Laundry Features 
Main LevelSink
Window Features 
Skylight(s)
Bedroom 2 
Dimensions - 14X13Level - Main
Bedroom 3 
Dimensions - 16X3Level - Main
Bedroom 4 
Dimensions - 13X12Level - Main
Breakfast Room 
Dimensions - 20X9Level - Main
Dining Room 
Dimensions - 25X16Level - Main
Family Room 
Dimensions - 22X15Level - Main
Game Room 
Dimensions - 23X22Level - Main
Heated Sun Room 
Dimensions - 28X10Level - Main
Kitchen 
Dimensions - 20X20Level - MainDescription - Eating Area-Table Space,Island,Pantry-Closet
Laundry 
Dimensions - 9X8Level - Main
Living Room 
Dimensions - 30X22Level - Main
Master Bedroom 
Dimensions - 18X17Level - Main
Other Room 
Dimensions - 40X30Level - Main
Recreation Room 
Dimensions - 20X18Level - Basement
Save
Ask
Tour
Hide
Share
Exterior Features
Construction Details 
Cedar
Fencing 
Fenced
Lot Features 
Landscaped
Other Structures 
WorkshopShed(s)
Patio And Porch 
DeckPatio
Pool Features 
Indoor
Roof 
Asphalt
Windows/Doors 
Skylight(s)
Community Features
Accessibility Features 
Therapeutic Whirlpool
MLS Area 
Lake Forest
School District 
Lake Forest High School
Township 
Shields
Schools
School District
Lake Forest High School
Elementary School
Everett Elementary School
Middle School
Deer Path Middle School
High School
Lake Forest High School
Listing Courtesy of MRED as distributed by MLS Grid of Compass


Based on information submitted to the MLS GRID as of 2026-08-25 08:24 PM UTC. All data is obtained from various sources and may not have been verified by broker or MLS GRID. Supplied Open House Information is subject to change without notice. All information should be independently reviewed and verified for accuracy. Properties may or may not be listed by the office/agent presenting the information.
Last checked: 2026-08-25 08:24 PM UTC
MRED DMCA Copyright Information Copyright © 2026 Midwest Real Estate Data LLC. All rights reserved.

Neighborhood & Commute
Source: Walkscore
Save
Ask
Tour
Hide
Share