Save
Ask
Tour
Hide
Share
$1,500,000
8 Days On Site

7381 S MADISON Street
Burr Ridge, IL 60527

For Sale|Single Family Residence|Active
5
Beds
6
Total Baths
5
Full Baths
1
Partial Bath
6,055
SqFt
$248
/SqFt
2007
Built
County:
DuPage
Listing Courtesy of MRED as distributed by MLS Grid of LPT Realty
Call Now: 847.967.0022
Is this the listing for you? We can help make it yours.
847.967.0022
7381 S MADISON Street7381 S MADISON Street7381 S MADISON Street7381 S MADISON Street
Save
Ask
Tour
Hide
Share

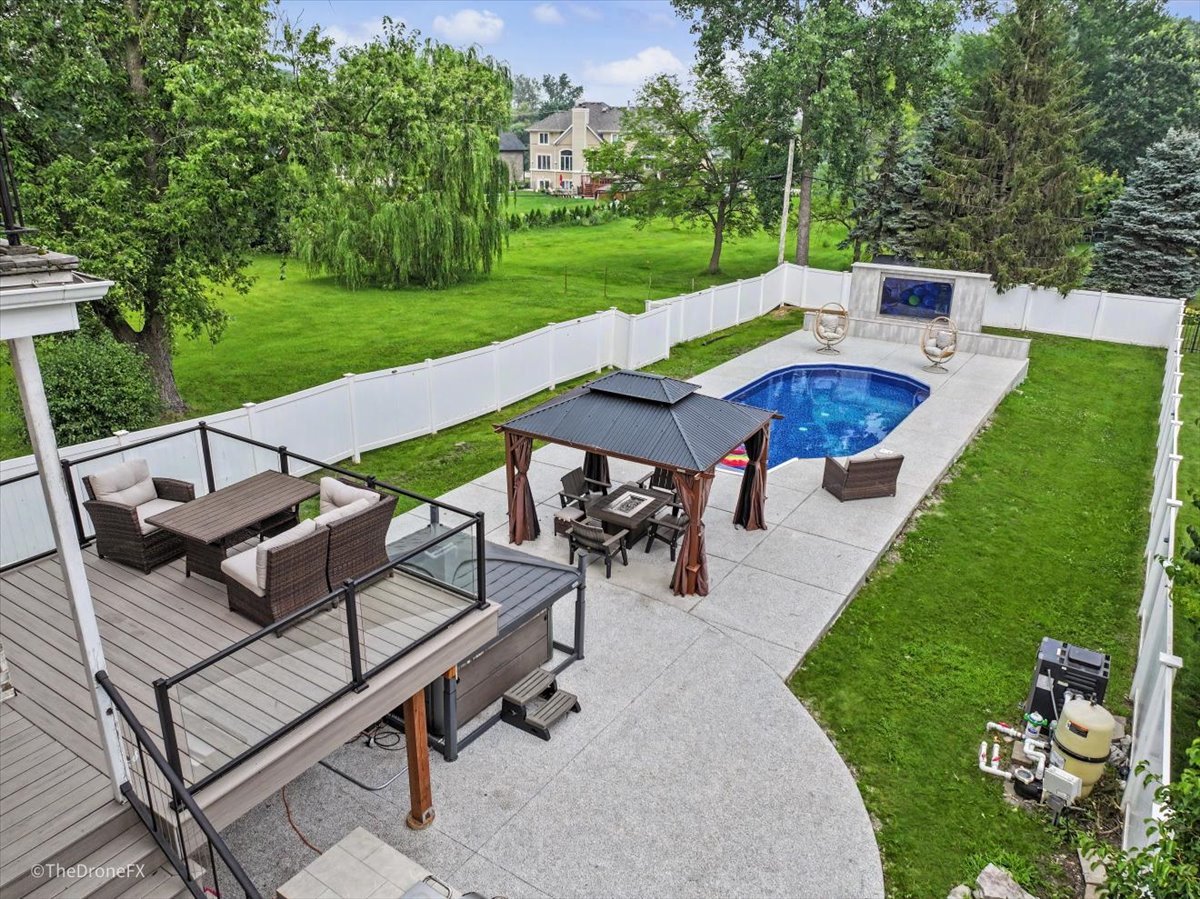
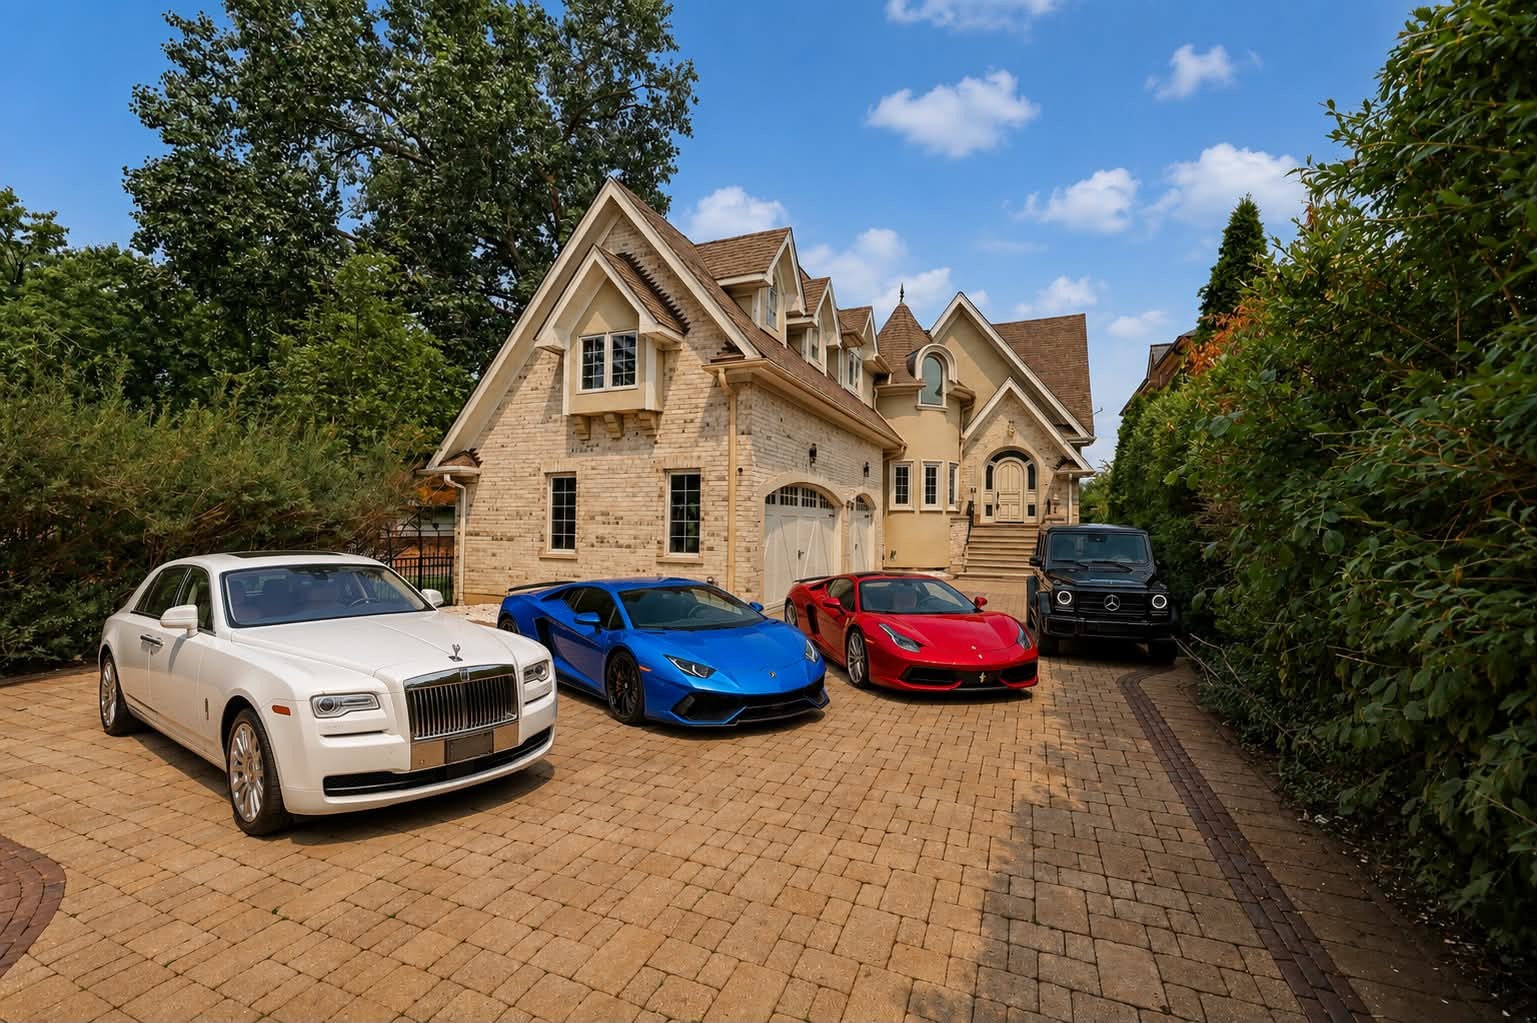
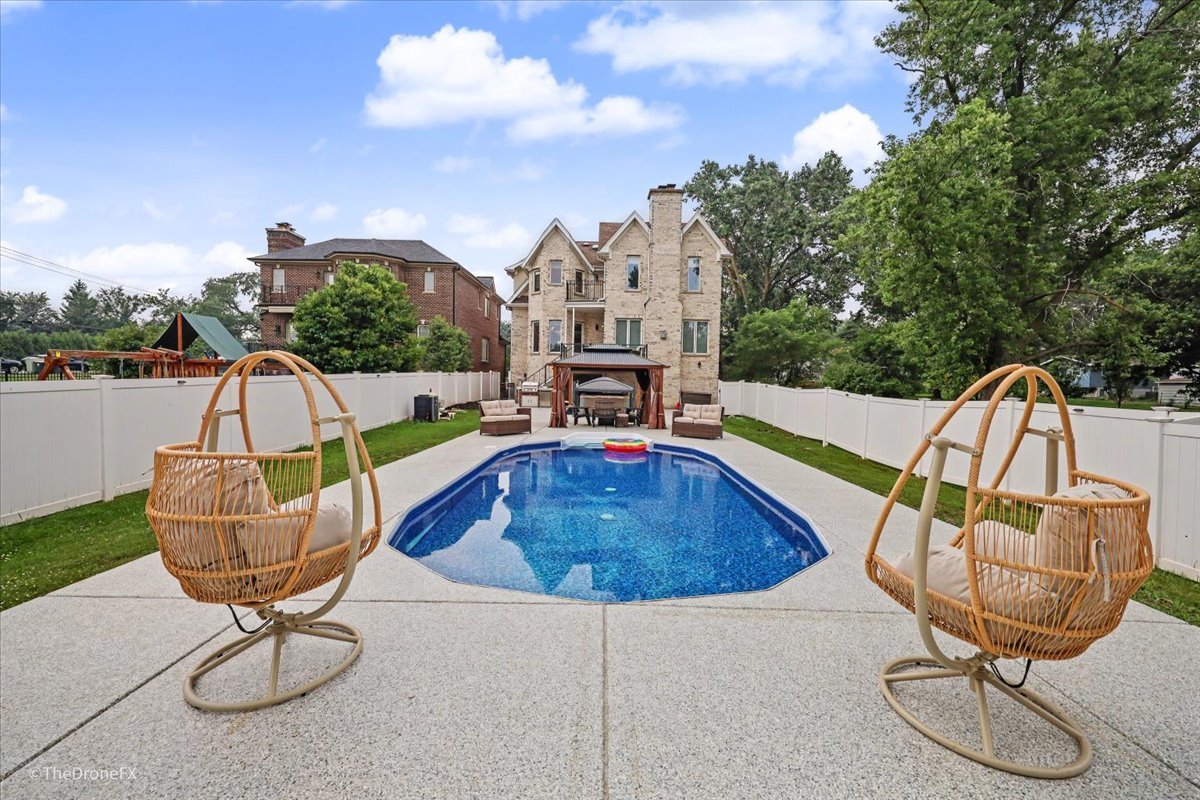
Priced to sell immediately! Opportunities like this are rare. You'll be hard-pressed to find a home of this size with a private in-ground pool, located in the highly sought-after Hinsdale school district, at this price. And wait until you see the surprisingly low property taxes! This stunning smart home, powered by Alexa, has been extensively upgraded with luxury finishes throughout and is fully gated for exceptional privacy and security. A dramatic glass staircase and dazzling crystal chandelier create an unforgettable first impression, while rich hardwood floors and sleek epoxy flooring blend modern elegance with warmth. The designer kitchen is built to impress with premium Samsung stainless steel appliances, including a smart refrigerator with built-in TV, quartz countertops, a butler's pantry, beverage and wine cooler, and abundant space for entertaining. The expansive family room features a marble fireplace and an impressive 85-inch Samsung Smart TV. Retreat to the luxurious primary suite featuring its own fireplace, private balcony, spa-inspired bath with a freestanding soaking tub, oversized walk-in shower, and a 17-inch Smart TV for added comfort. Each additional bedroom is generously sized and offers its own private ensuite bathroom. The finished lower level is an entertainer's dream with a spectacular home theater, recreation area, and wet bar. Outside, enjoy your own private resort featuring a brand-new 5-foot-deep in-ground pool, hot tub, flake-coated patio, outdoor kitchen, stunning glass deck, and a one-of-a-kind outdoor entertainment wall with a massive 100-inch Smart TV-perfect for hosting family and friends all summer long. Schedule your private showing today and see everything this exceptional home has to offer. And yes... the luxury cars shown are NOT included with the sale!

Save
Ask
Tour
Hide
Share
Listing Snapshot
Price 
$1,500,000
Days On Site 
8 Days
Bedrooms 
5
Inside Area (SqFt) 
6,055 sqft
Total Baths 
6
Full Baths 
5
Partial Baths 
1
Lot Size 
N/A
Year Built 
2007
MLS® Number 
12707525
Status 
Active
Property Tax 
$15,228
HOA/Condo/Coop Fees 
N/A
Sq Ft Source 
N/A
Friends & Family
Recent Activity
3 days agoListing updated with changes from the MLS®
3 days agoStatus changed to Active
a week agoListing first seen on site
General Features
Attached Garage 
Yes
Direction Faces 
West
Foundation 
Concrete Perimeter
Garage 
Yes
Garage Spaces 
3
Parking 
Garage Door OpenerAttachedGarage
Parking Spaces 
3
Property Sub Type 
Single Family Residence
Security 
Security System
Sewer 
Public Sewer
SqFt Total 
6055
Interior Features
Appliances 
RangeMicrowaveDishwasherRefrigeratorWasherDryerDisposalWine RefrigeratorRange HoodHumidifier
Basement 
Sump PumpFinishedExterior EntryFullWalk-Out Access
Cooling 
Central AirZoned
Electric 
Circuit Breakers200+ Amp Service
Fireplace 
Yes
Fireplace Features 
Family RoomMaster BedroomGas Starter
Fireplaces 
3
Flooring 
Hardwood
Heating 
Natural GasForced AirZoned
Interior 
Entrance FoyerCathedral Ceiling(s)SaunaWet BarWalk-In Closet(s)
Laundry Features 
Upper LevelMultiple Locations
Spa 
Yes
Bar/Entertainment 
Dimensions - 15X43Level - Basement
Bedroom 2 
Dimensions - 15X14Level - Second
Bedroom 3 
Dimensions - 15X14Level - Second
Bedroom 4 
Dimensions - 14X13Level - Second
Bedroom 5 
Dimensions - 19X12Level - Basement
Bedroom 6 
Dimensions - 15X12Level - Main
Bonus Room 
Dimensions - 22X16Level - Second
Breakfast Room 
Dimensions - 12X10Level - Main
Dining Room 
Dimensions - 18X13Level - Main
Family Room 
Dimensions - 25X19Level - Main
Foyer 
Dimensions - 17X12Level - Main
Kitchen 
Dimensions - 19X14Level - MainDescription - Eating Area-Breakfast Bar,Eating Area-Table Space,Island,Pantry-Walk-in
Laundry 
Dimensions - 8X16Level - Second
Living Room 
Dimensions - 19X14Level - Main
Master Bedroom 
Dimensions - 21X20Level - Second
Mud Room 
Dimensions - 4X6Level - Main
Other Room 
Dimensions - 7X5Level - Basement
Theatre Room 
Dimensions - 38X18Level - Basement
Save
Ask
Tour
Hide
Share
Exterior Features
Construction Details 
BrickStucco
Exterior 
BarbecueBalconyOutdoor GrillFire Pit
Fencing 
Fenced
Patio And Porch 
DeckPatio
Pool Features 
In Ground
Roof 
Asphalt
Spa 
Yes
Community Features
Accessibility Features 
Therapeutic Whirlpool
MLS Area 
Burr Ridge
School District 
Hinsdale South High School
Township 
Downers Grove
Schools
School District
Hinsdale South High School
Elementary School
Gower West Elementary School
Middle School
Gower Middle School
High School
Hinsdale South High School
Listing Courtesy of MRED as distributed by MLS Grid of LPT Realty


Based on information submitted to the MLS GRID as of 2026-07-26 04:36 PM UTC. All data is obtained from various sources and may not have been verified by broker or MLS GRID. Supplied Open House Information is subject to change without notice. All information should be independently reviewed and verified for accuracy. Properties may or may not be listed by the office/agent presenting the information.
Last checked: 2026-07-26 04:36 PM UTC
MRED DMCA Copyright Information Copyright © 2026 Midwest Real Estate Data LLC. All rights reserved.

Neighborhood & Commute
Source: Walkscore
Save
Ask
Tour
Hide
Share