Save
Ask
Tour
Hide
Share
$995,000
9 Days On Site

8100 LAKE RIDGE Drive
Burr Ridge, IL 60527

For Sale|Single Family Residence|Active
4
Beds
3
Total Baths
3
Full Baths
3,688
SqFt
$270
/SqFt
1986
Built
County:
DuPage
Listing Courtesy of MRED as distributed by MLS Grid of Nowak Realty
Call Now: 847.967.0022
Is this the listing for you? We can help make it yours.
847.967.0022
8100 LAKE RIDGE Drive8100 LAKE RIDGE Drive8100 LAKE RIDGE Drive8100 LAKE RIDGE Drive
Save
Ask
Tour
Hide
Share

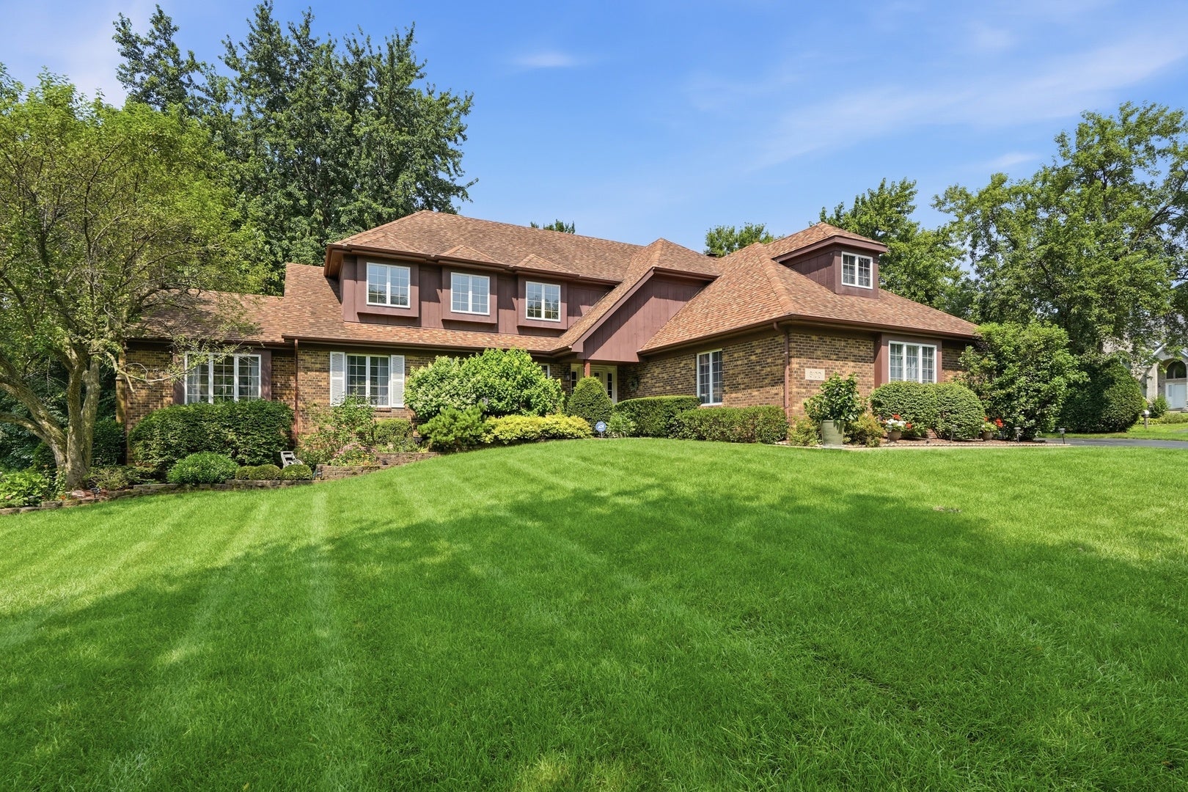
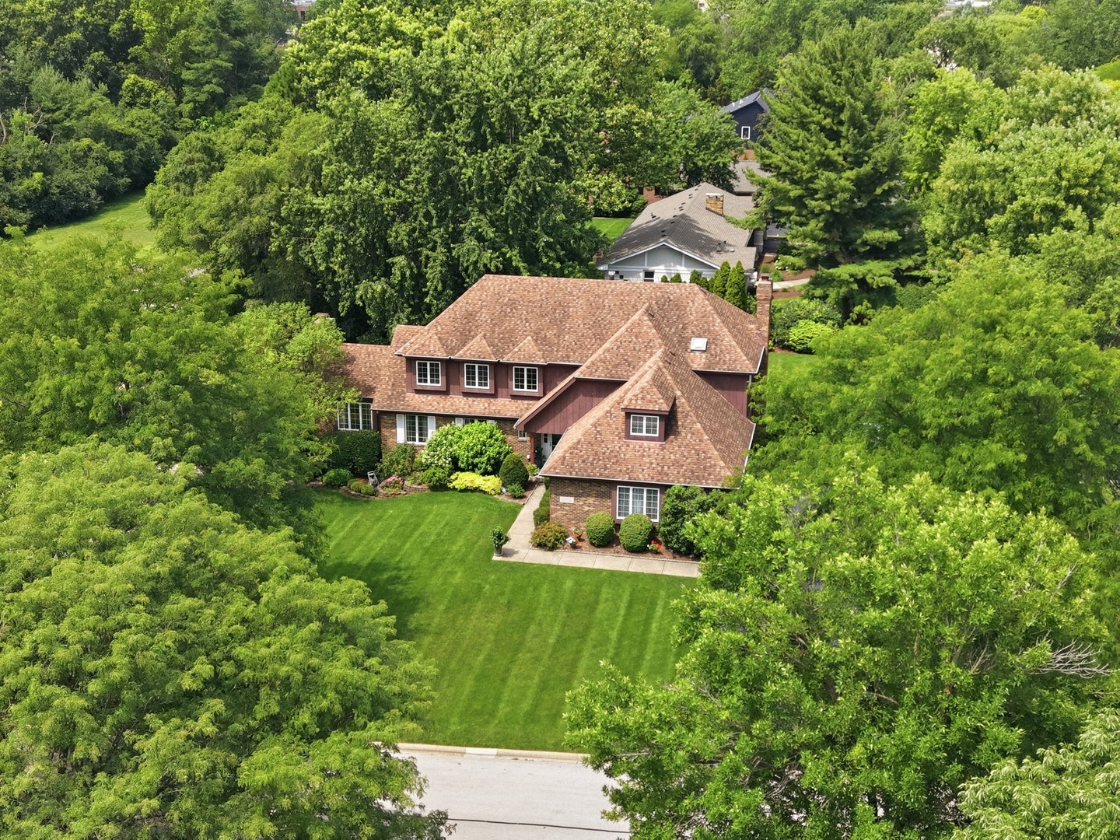
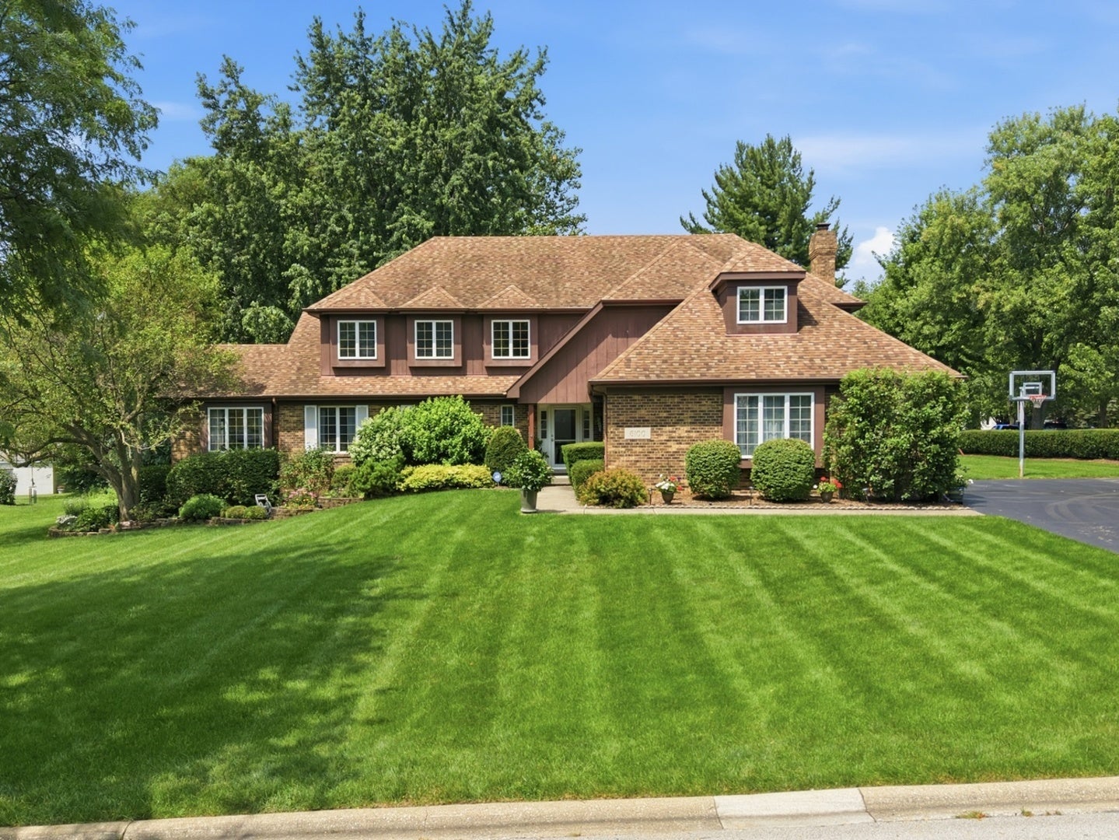
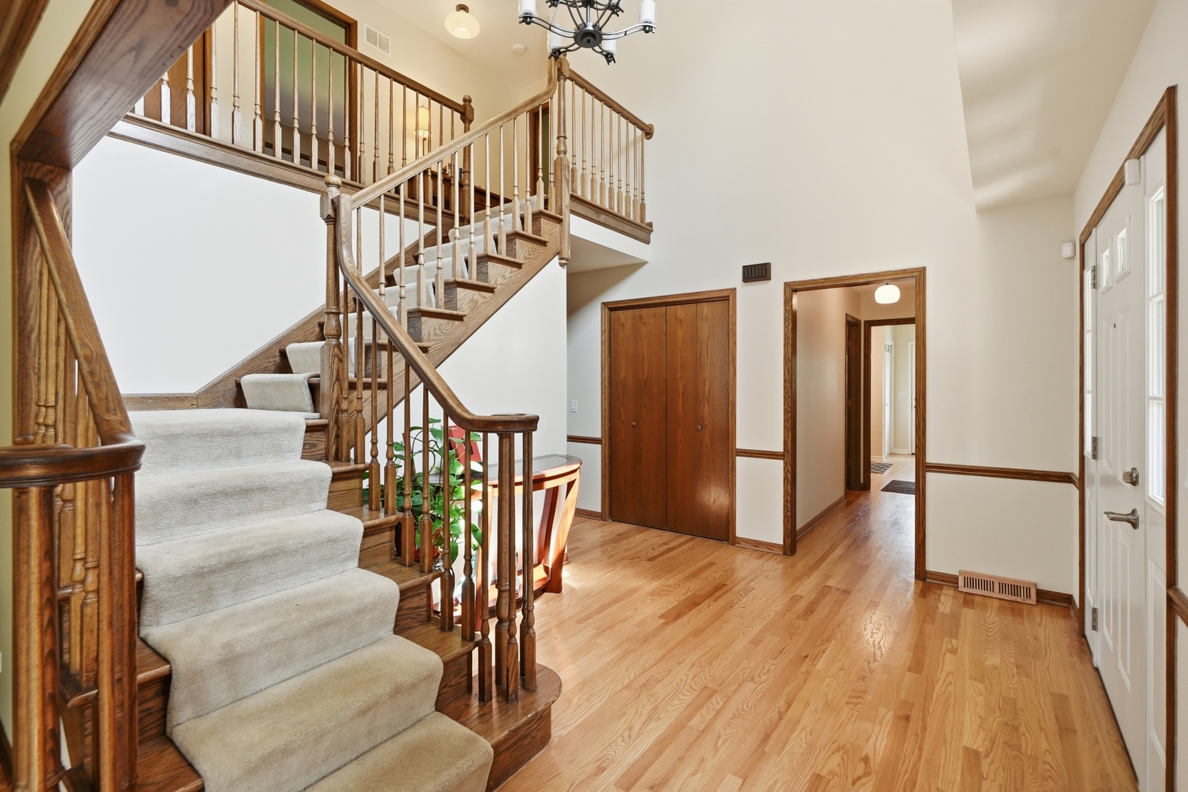
Welcome to 8100 Lake Ridge Drive, an expansive 4 bedroom, 3 full bathroom single family home nestled on a large corner lot in Burr Ridge. Enter into the 2 story foyer with new hardwood flooring, and beautiful, natural lighting. Step into the formal living room and dining room, with plenty of space for entertaining. The sprawling main floor also includes an inviting office/den with pocket doors, skylight, custom fireplace, and balcony. The spacious, open-concept kitchen features stainless steel appliances and granite countertops adjacent to the cozy family room with a brick fireplace and wet bar. Capture views of the private backyard with an expanded brick patio, in ground sprinkler system, and lush, colorful landscaping. The vast, private yard is ideal for gatherings or relaxation. The impressive primary suite includes vaulted ceilings with skylight, double vanity, sitting area, and jacuzzi tub. Primary walk-in closet features a custom closet system. There are 3 additional bedrooms and a full bathroom on the 2nd floor. Updated features include fresh, neutral paint colors throughout the entire home, bathroom fixtures, light fixtures, renovated basement, and 2 newer AC units. Large laundry room and 3 car garage. This home is near top-rated Blue Ribbon Gower Middle school. Located near downtown Burr Ridge shopping and dining and I-55 and I-294. Don't miss this opportunity for a move-in ready home!

Save
Ask
Tour
Hide
Share
Listing Snapshot
Price 
$995,000
Days On Site 
9 Days
Bedrooms 
4
Inside Area (SqFt) 
3,688 sqft
Total Baths 
3
Full Baths 
3
Partial Baths 
N/A
Lot Size 
0.48 Acres
Year Built 
1986
MLS® Number 
12707543
Status 
Active
Property Tax 
$12,724
HOA/Condo/Coop Fees 
N/A
Sq Ft Source 
Assessor
Friends & Family
Recent Activity
4 days agoListing updated with changes from the MLS®
4 days agoStatus changed to Active
a week agoListing first seen on site
General Features
Acres 
0.48
Attached Garage 
Yes
Garage 
Yes
Garage Spaces 
3
Parking 
AsphaltGarage Door OpenerAttachedGarageDriveway
Parking Spaces 
3
Property Sub Type 
Single Family Residence
Sewer 
Public Sewer
SqFt Below 
946
SqFt Total 
3319
Style 
Traditional
Water Source 
Public
Interior Features
Appliances 
RangeMicrowaveDishwasherRefrigeratorWasherDryerDisposalOvenRange HoodGas Oven
Basement 
Sump PumpFinishedFull
Cooling 
Ceiling Fan(s)Central AirZoned
Fireplace 
Yes
Fireplace Features 
Family RoomWood BurningGas LogGas StarterMasonry
Fireplaces 
2
Flooring 
HardwoodWood
Heating 
Natural Gas
Interior 
Walk-In Closet(s)Entrance FoyerCathedral Ceiling(s)Wet BarBuilt-in FeaturesOpen FloorplanGranite CountersPantry
Laundry Features 
Main LevelIn UnitSink
Window Features 
Skylight(s)
Bedroom 2 
Dimensions - 13X11Level - Second
Bedroom 3 
Dimensions - 16X11Level - Second
Bedroom 4 
Dimensions - 17X12Level - Second
Deck 
Dimensions - 16X12Level - Main
Den 
Dimensions - 15X15Level - Main
Dining Room 
Dimensions - 14X13Level - Main
Family Room 
Dimensions - 22X13Level - Main
Family Room - Down 
Dimensions - 28X14Level - Basement
Foyer 
Dimensions - 13X13Level - Main
Kitchen 
Dimensions - 22X13Level - MainDescription - Eating Area-Breakfast Bar,Eating Area-Table Space,Island,Pantry-Closet,Pantry-Walk-in,Breakfast Room,Custom Cabinetry,Granite Counters,Pantry,Updated Kitchen
Laundry 
Dimensions - 14X09Level - Main
Living Room 
Dimensions - 20X13Level - Main
Master Bedroom 
Dimensions - 22X17Level - Second
Office 
Dimensions - 14X13Level - Main
Recreation Rm 
Dimensions - 44X26Level - Basement
Theatre Room 
Dimensions - 21X21Level - Basement
Walk In Closet 
Dimensions - 14X13Level - Second
Save
Ask
Tour
Hide
Share
Exterior Features
Construction Details 
BrickWood Siding
Exterior 
Fire Pit
Lot Features 
Corner LotLandscaped
Patio And Porch 
Deck
Roof 
Shake
Windows/Doors 
Skylight(s)
Community Features
Accessibility Features 
Therapeutic Whirlpool
Community Features 
Curbs
MLS Area 
Burr Ridge
School District 
Hinsdale South High School
Township 
Lyons
Schools
School District
Hinsdale South High School
Elementary School
Gower West Elementary School
Middle School
Gower Middle School
High School
Hinsdale South High School
Listing Courtesy of MRED as distributed by MLS Grid of Nowak Realty


Based on information submitted to the MLS GRID as of 2026-07-26 04:36 PM UTC. All data is obtained from various sources and may not have been verified by broker or MLS GRID. Supplied Open House Information is subject to change without notice. All information should be independently reviewed and verified for accuracy. Properties may or may not be listed by the office/agent presenting the information.
Last checked: 2026-07-26 04:36 PM UTC
MRED DMCA Copyright Information Copyright © 2026 Midwest Real Estate Data LLC. All rights reserved.

Neighborhood & Commute
Source: Walkscore
Save
Ask
Tour
Hide
Share