


Save
Ask
Tour
Hide
$239,900
29 Days On Site
20609 State Line RoadHarvard, IL 60033
For Sale|Single Family Residence|Active
3
Beds
1
Total Bath
1
Full Bath
1,376
SqFt
$174
/SqFt
1955
Built
County:
McHenry
Listing Courtesy of MRED as distributed by MLS Grid of RE/MAX Horizon
Call Now: 847.967.0022
Is this the listing for you? We can help make it yours.
847.967.0022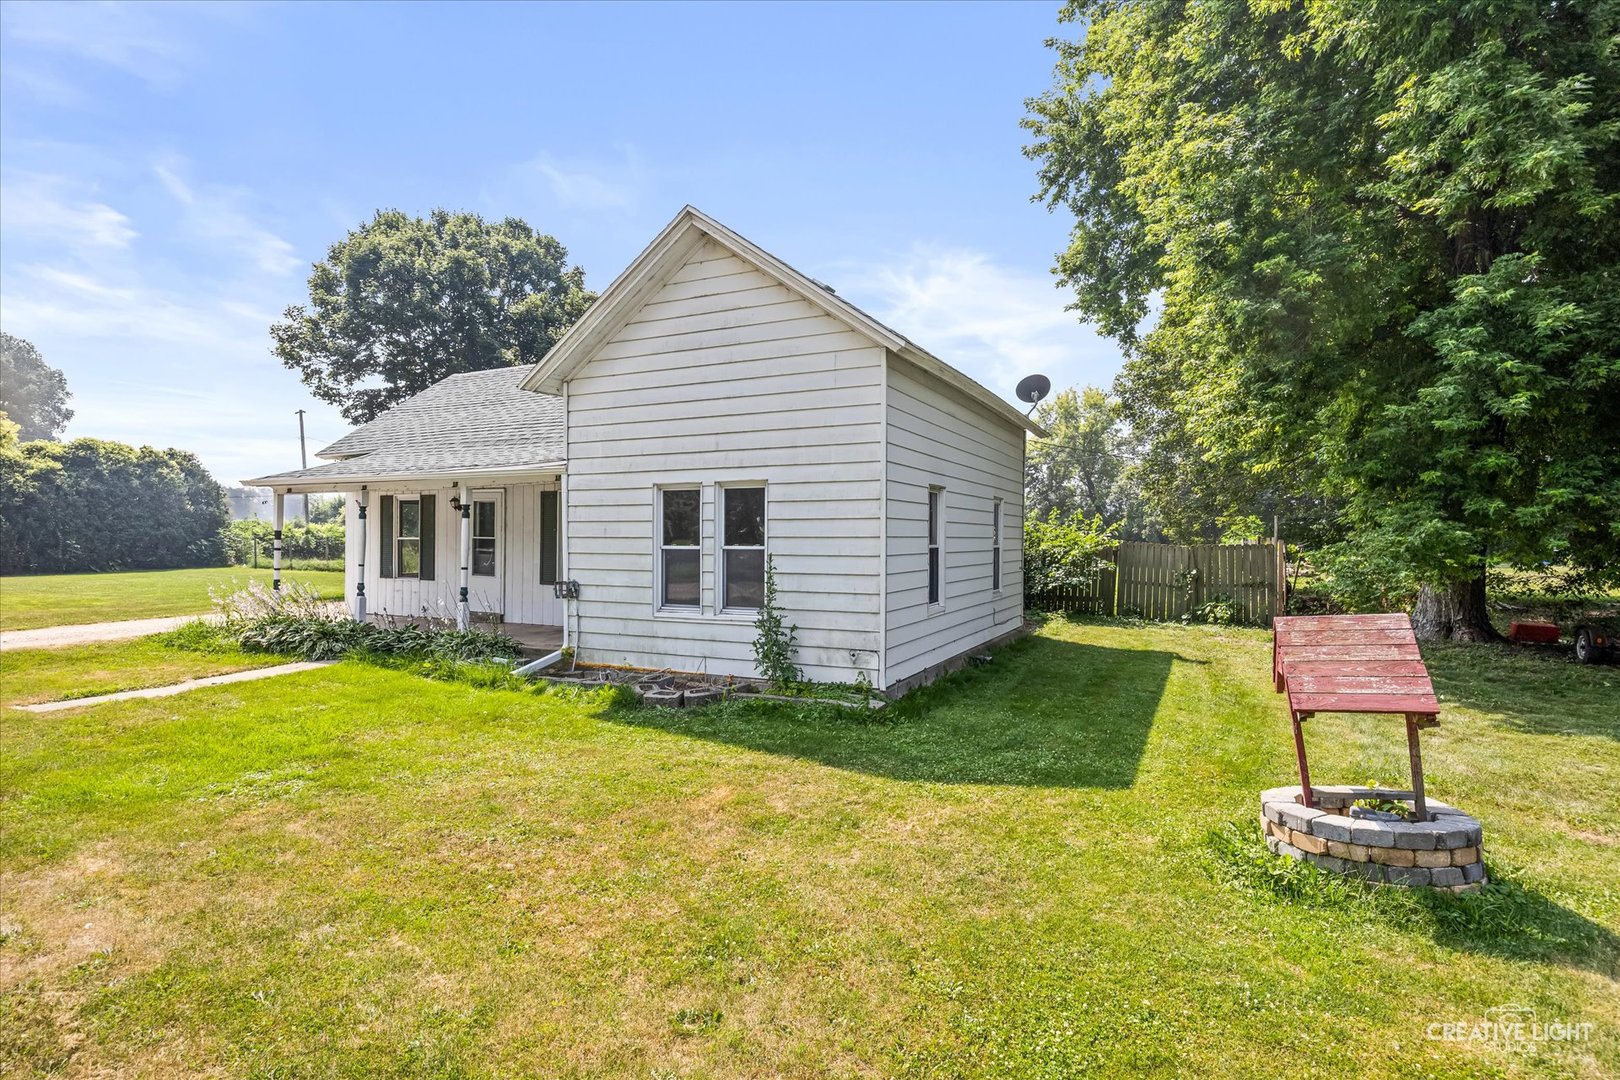
Save
Ask
Tour
Hide
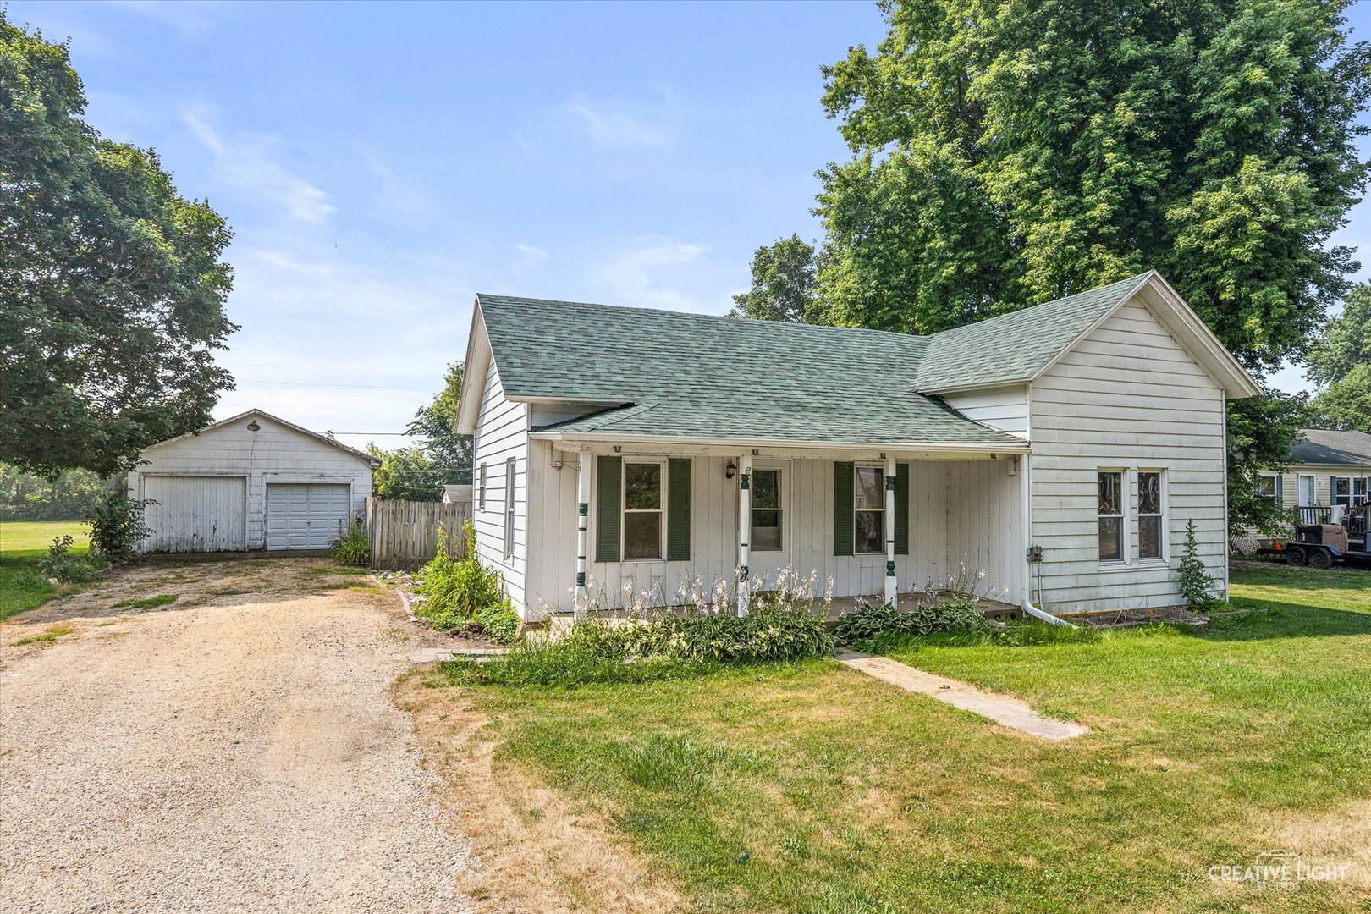
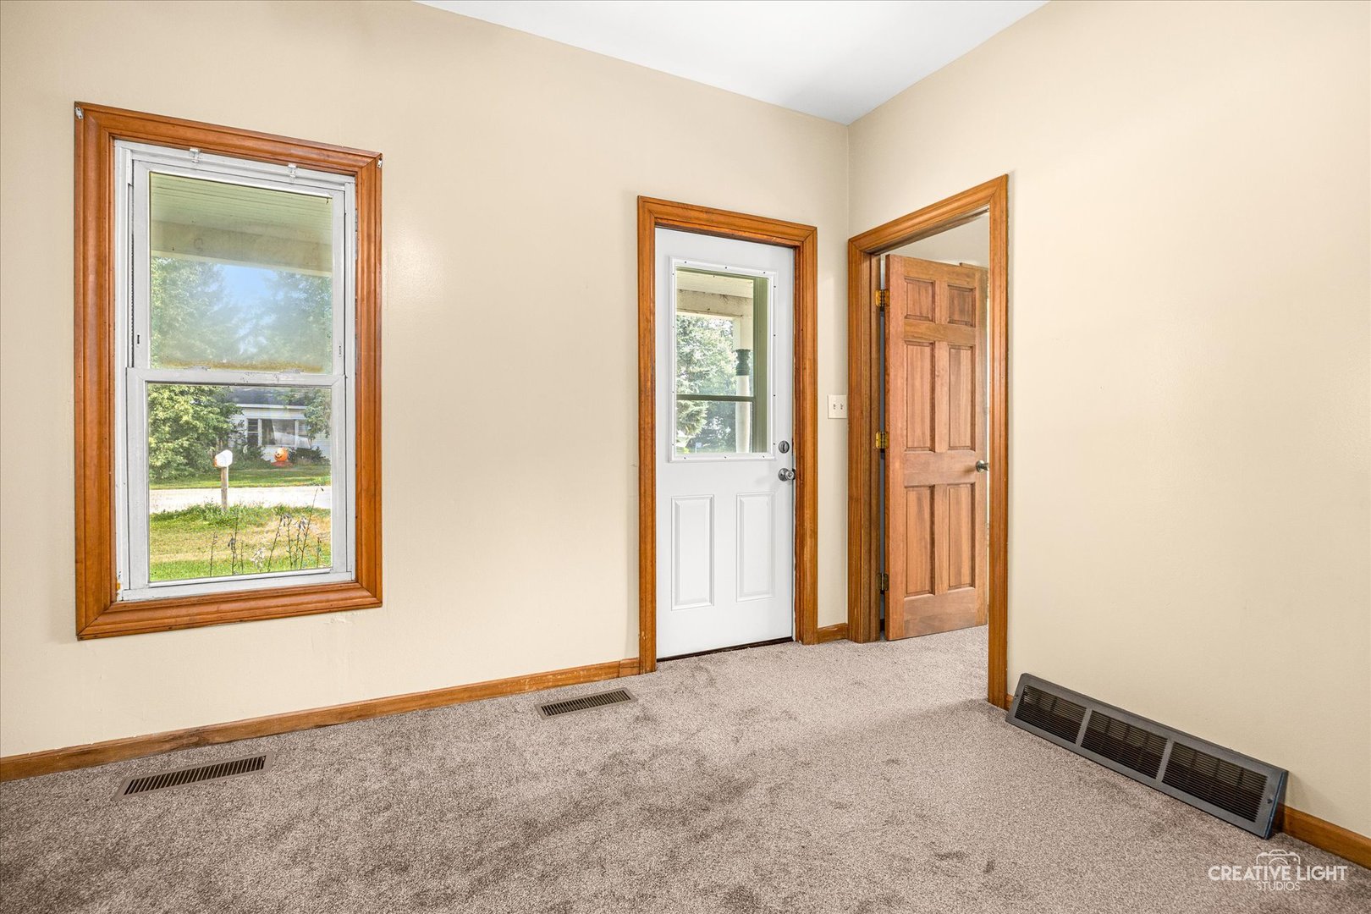
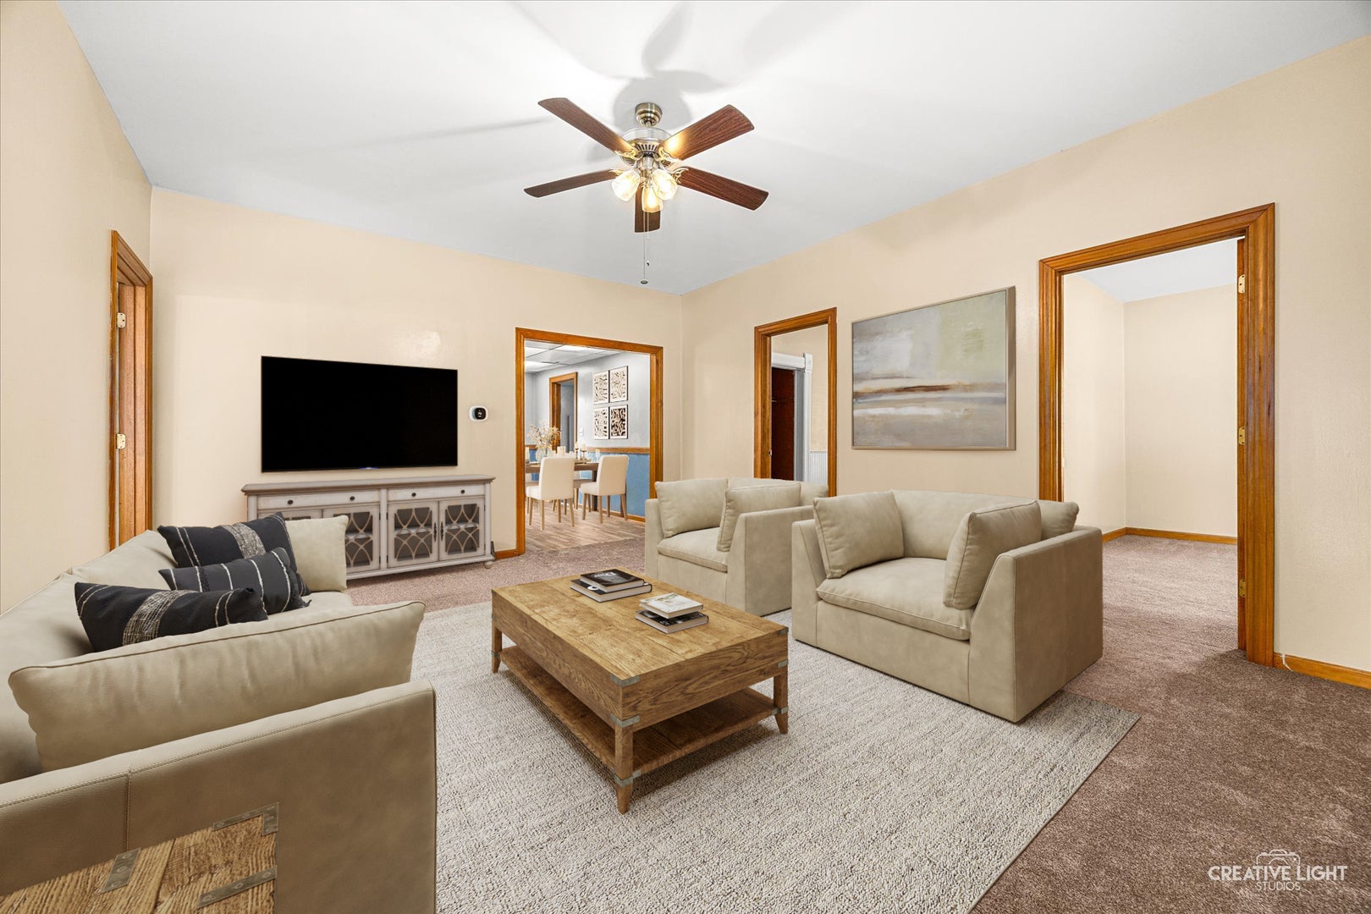
Hurry! Need a little space for your extra toys or "general stuff?" This adorable farmhouse sits on the outer limits of Harvard and includes a separate side lot with its own PIN number! Just minutes from the Wisconsin border! New roof, furnace/ac for piece of mind! Covered front porch for those lazy summer nights! Spacious living room with plenty of everyday natural light! Very functional eat-in kitchen with oak cabinetry, chair rail, and new stainless steel appliances! Separate mud room/laundry area! Gracious-sized bedrooms! Remodeled full bath with pedestal sink! Older basement for a little extra storage! Oversized detached 2-car garage and a separate 15 x 15 outbuilding with a concrete floor! Here is rural living at an affordable price!
Save
Ask
Tour
Hide
Listing Snapshot
Price
$239,900
Days On Site
29 Days
Bedrooms
3
Inside Area (SqFt)
1,376 sqft
Total Baths
1
Full Baths
1
Partial Baths
N/A
Lot Size
1 Acre
Year Built
1955
MLS® Number
12707552
Status
Active
Property Tax
$5,276.3
HOA/Condo/Coop Fees
N/A
Sq Ft Source
Assessor
Friends & Family
Recent Activity
| yesterday | Listing updated with changes from the MLS® | |
| yesterday | Status changed to Active | |
| 7 days ago | Price changed to $239,900 | |
| 4 weeks ago | Listing first seen on site |
General Features
Acres
1
Garage
Yes
Garage Spaces
2
Parking
GravelGarage Door OpenerDetachedGarage
Parking Spaces
2
Property Sub Type
Single Family Residence
Sewer
Septic Tank
Style
Ranch
Water Source
Well
Interior Features
Appliances
RangeMicrowaveStainless Steel Appliance(s)Wine Refrigerator
Basement
UnfinishedPartial
Cooling
Ceiling Fan(s)Central Air
Electric
Circuit Breakers
Heating
Propane
Bedroom 2
Dimensions - 10X10Level - Main
Bedroom 3
Dimensions - 10X8Level - Main
Bedroom 4
Dining Room
Family Room
Kitchen
Dimensions - 14X10Level - MainDescription - Eating Area-Table Space
Laundry
Living Room
Dimensions - 16X15Level - Main
Master Bedroom
Dimensions - 12X12Level - Main
Mud Room
Dimensions - 10X10Level - Main
Save
Ask
Tour
Hide
Exterior Features
Construction Details
Frame
Other Structures
Shed(s)
Community Features
MLS Area
Chemung / Harvard / Lawrence
School District
50
Township
Chemung
Schools
School District
50
Elementary School
Unknown
Middle School
Unknown
High School
Unknown
Listing Courtesy of MRED as distributed by MLS Grid of RE/MAX Horizon

Based on information submitted to the MLS GRID as of 2026-08-19 07:30 AM UTC. All data is obtained from various sources and may not have been verified by broker or MLS GRID. Supplied Open House Information is subject to change without notice. All information should be independently reviewed and verified for accuracy. Properties may or may not be listed by the office/agent presenting the information.
Last checked: 2026-08-19 07:30 AM UTC
MRED DMCA Copyright Information Copyright © 2026 Midwest Real Estate Data LLC. All rights reserved.
Based on information submitted to the MLS GRID as of 2026-08-19 07:30 AM UTC. All data is obtained from various sources and may not have been verified by broker or MLS GRID. Supplied Open House Information is subject to change without notice. All information should be independently reviewed and verified for accuracy. Properties may or may not be listed by the office/agent presenting the information.
Last checked: 2026-08-19 07:30 AM UTC
MRED DMCA Copyright Information Copyright © 2026 Midwest Real Estate Data LLC. All rights reserved.
Neighborhood & Commute
Source: Walkscore
Save
Ask
Tour
Hide