


226 Grant AvenueGeneva, IL 60134
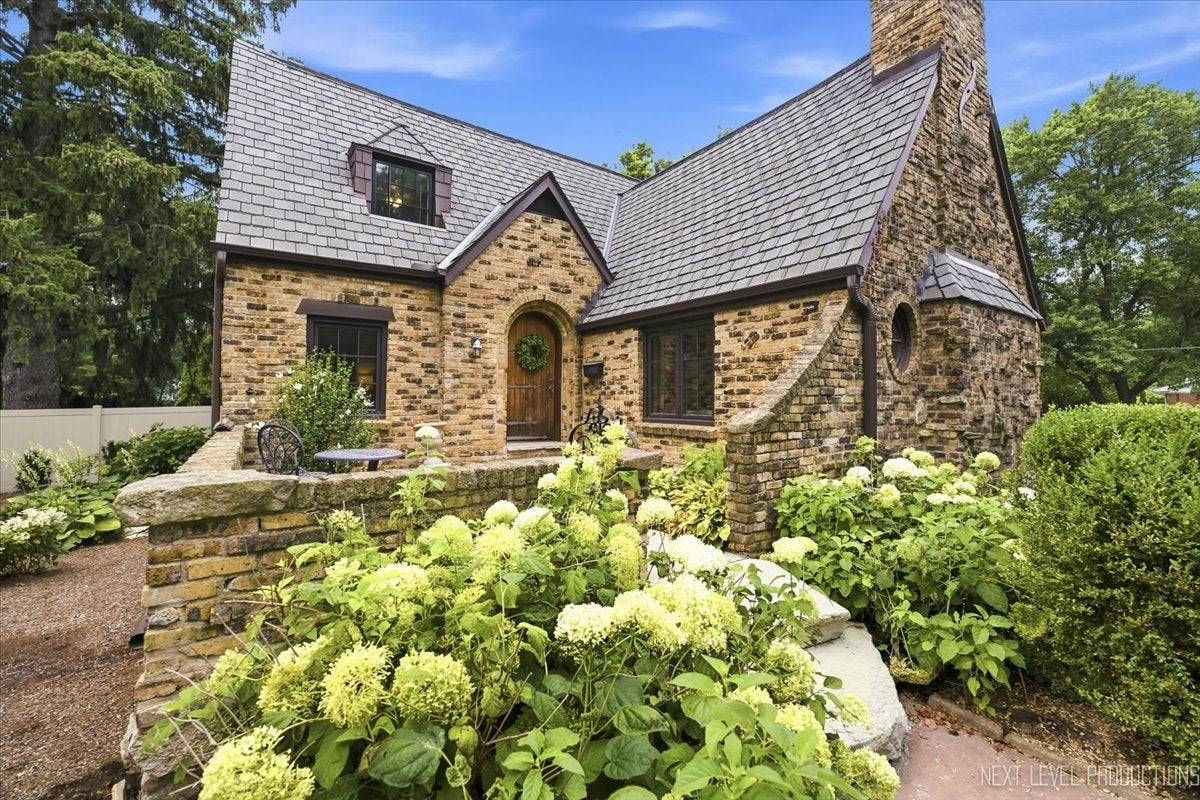
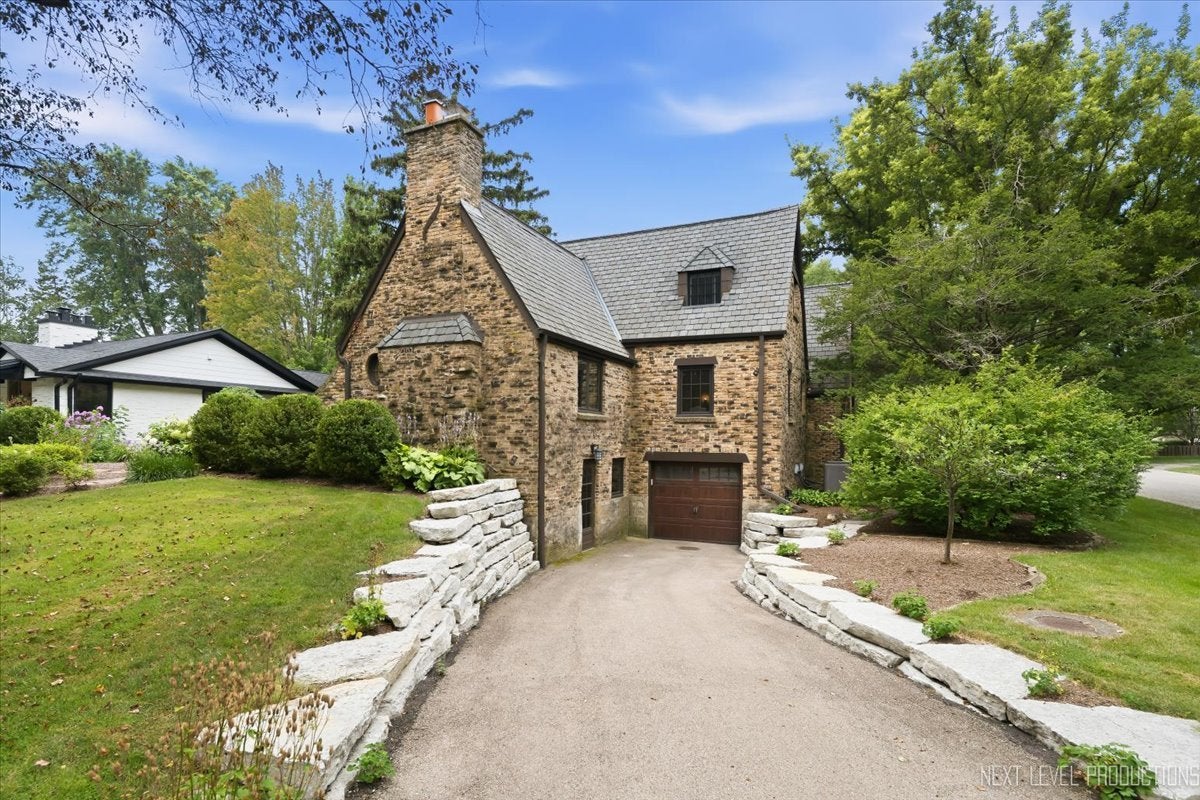
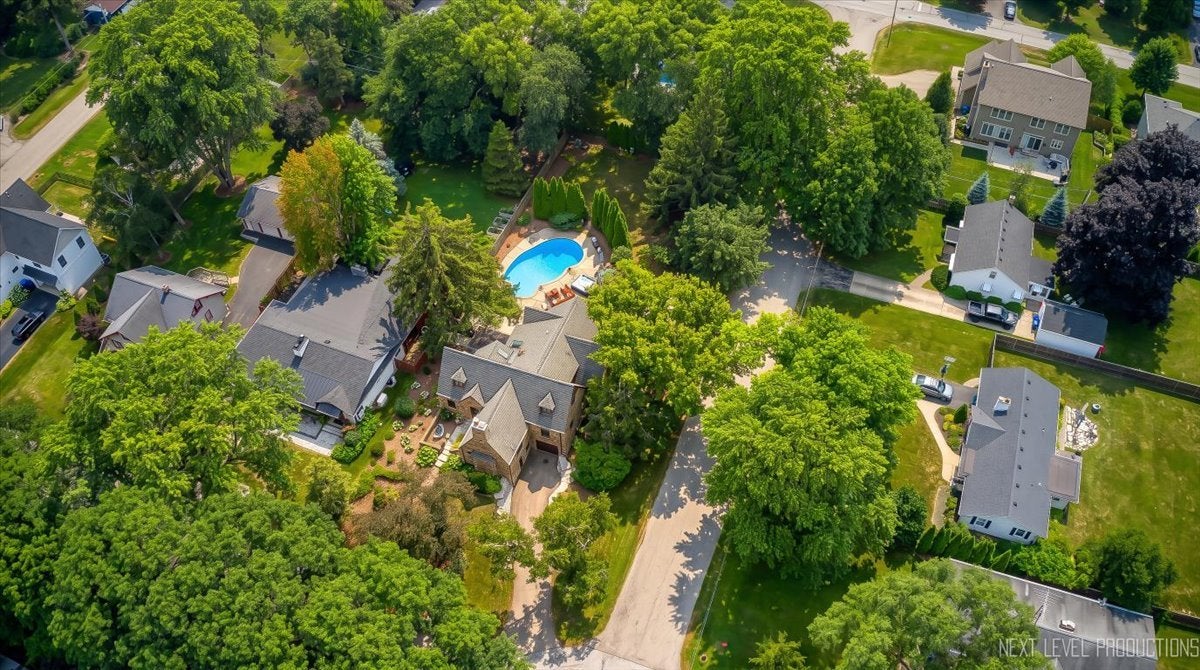
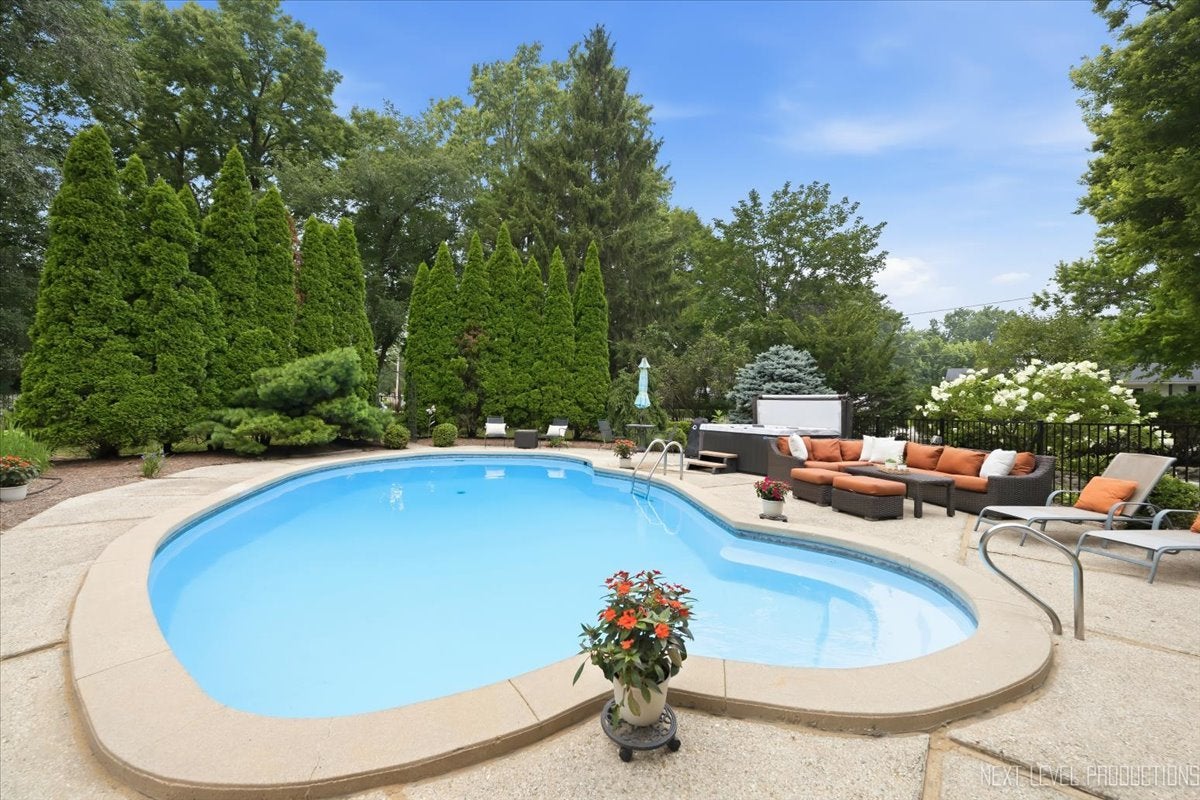
BEST AND HIGHEST DUE SUNDAY JULY 26th at 5 pm. ESCALATION CLAUSE WILL NOT BE CONSIDERED. Nestled on a spacious corner lot in one of downtown Geneva's most sought after neighborhoods, this enchanting English Tudor blends timeless character with exceptional craftsmanship. Just a short walk to Geneva High School and all that downtown Geneva has to offer, this one of a kind home is filled with architectural charm, spacious living areas, and soaring vaulted ceilings. Rich in historic details, this distinctive home offers a flexible floor plan with a desirable FIRST FLOOR bedroom suite and private full bath perfect for guests, IN-LAW ARRANGEMENT, or a home office. Upstairs, you'll find three additional bedrooms, including a spacious primary suite featuring with volume ceilings, an oversized soaking tub, separate shower, skylight, and his and hers vanities. A second full bath also features a skylight, custom vanity, and charming plant ledge. Enchanting Romeo and Juliet balconies off of living room and kitchen! The sun-filled laundry room overlooks the backyard and pool, offering abundant natural light and even the perfect space for a pet retreat. Step outside to your own private oasis, where the lush backyard extends beyond the tree line, creating a peaceful setting with additional green space. Spend your summers relaxing on the expansive deck and patio, hot tub, or enjoying the beautifully refinished in-ground pool, or take advantage of the storage shed for extra storage. Car enthusiasts and hobbyists will appreciate the rare 2 1/2 car tandem garage with two separate driveways and dual entrances, providing convenient drive-in and drive out access. Recent improvements include new windows (2024), new retaining walls(2024)a new iron fence(2023), new HVAC(2022),Hot tub(2023) and a professionally refinished pool! From its distinctive Tudor architecture and unique design elements to its unbeatable downtown Geneva location, this truly special home offers a rare opportunity to own a timeless property in one of Geneva's most coveted neighborhoods.
| 2 days ago | Listing updated with changes from the MLS® | |
| 2 days ago | Status changed to Active Under Contract | |
| 7 days ago | Listing first seen on site |

Based on information submitted to the MLS GRID as of 2026-07-29 07:24 AM UTC. All data is obtained from various sources and may not have been verified by broker or MLS GRID. Supplied Open House Information is subject to change without notice. All information should be independently reviewed and verified for accuracy. Properties may or may not be listed by the office/agent presenting the information.
Last checked: 2026-07-29 07:24 AM UTC
MRED DMCA Copyright Information Copyright © 2026 Midwest Real Estate Data LLC. All rights reserved.
Did you know? You can invite friends and family to your search. They can join your search, rate and discuss listings with you.