Save
Ask
Tour
Hide
Share
$330,000
9 Days On Site

817 Casey Lane
Harvard, IL 60033

For Sale|Single Family Residence|Active Under Contract
3
Beds
3
Total Baths
3
Full Baths
2,630
SqFt
$125
/SqFt
2002
Built
County:
McHenry
Listing Courtesy of MRED as distributed by MLS Grid of HomeSmart Connect LLC
Call Now: 847.967.0022
Is this the listing for you? We can help make it yours.
847.967.0022
817 Casey Lane817 Casey Lane817 Casey Lane817 Casey Lane
Save
Ask
Tour
Hide
Share

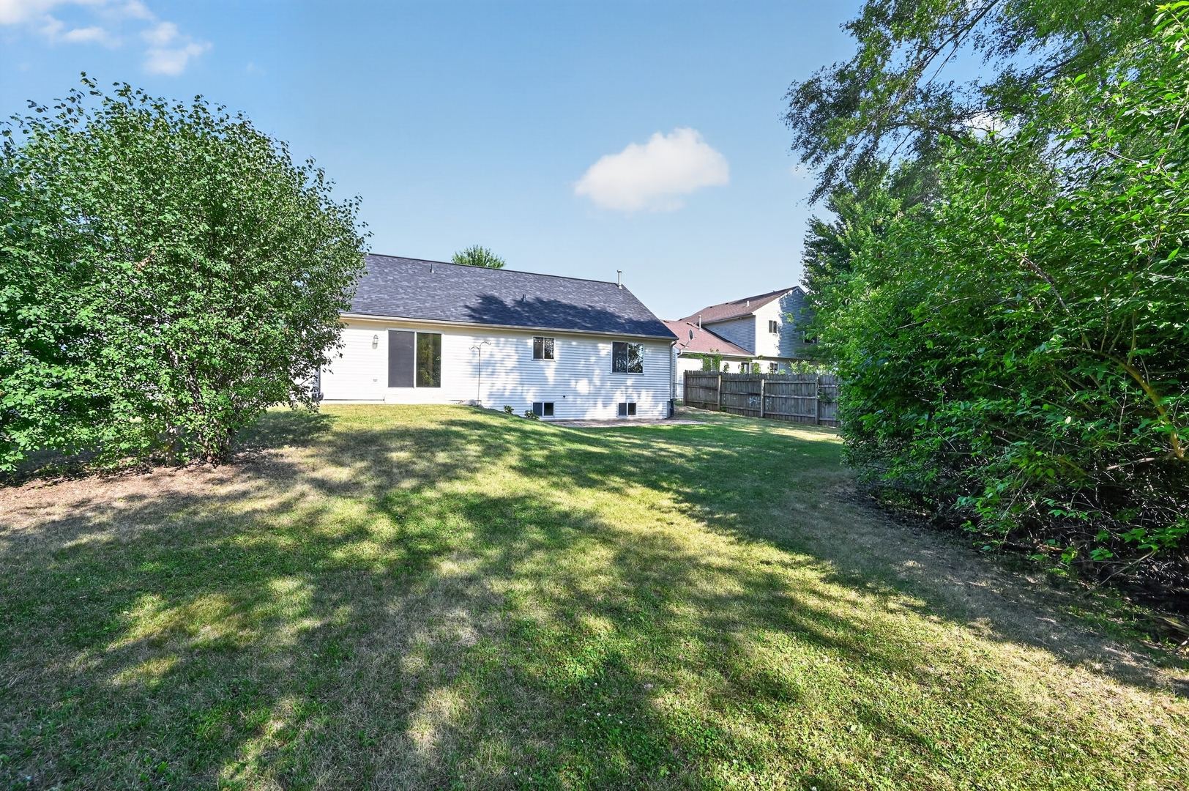
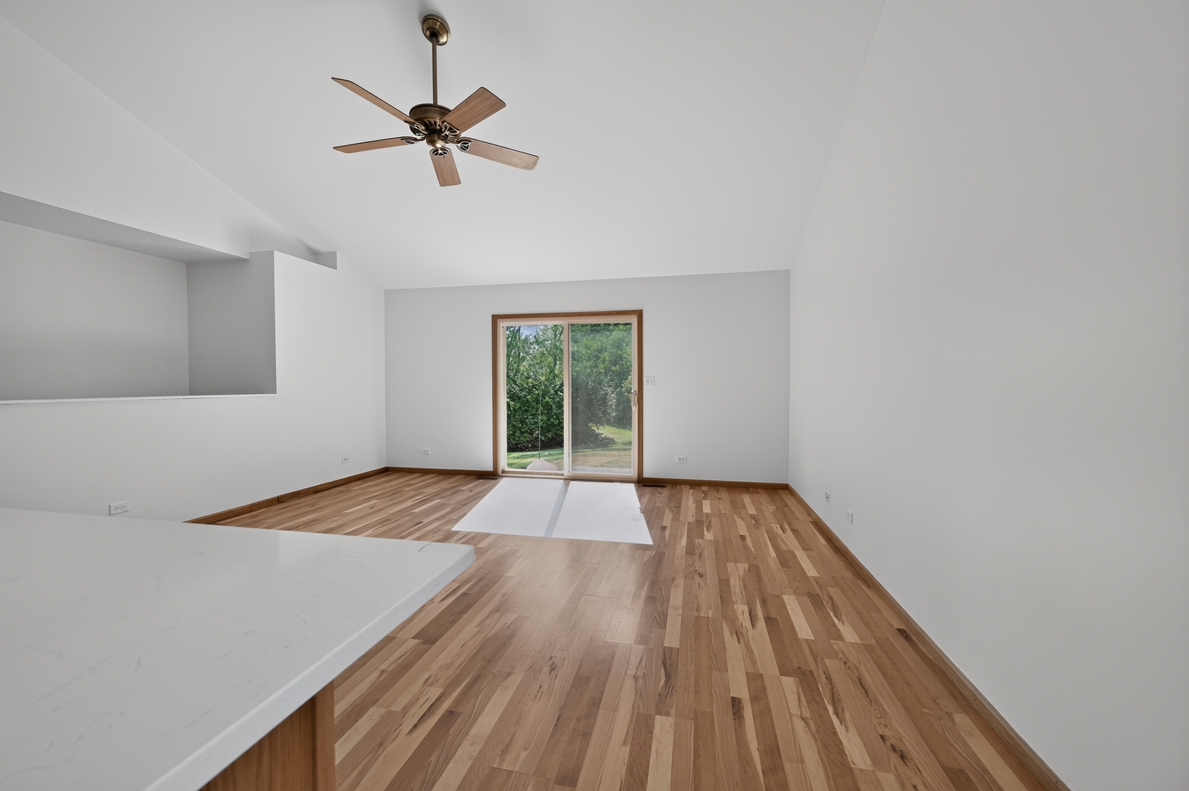
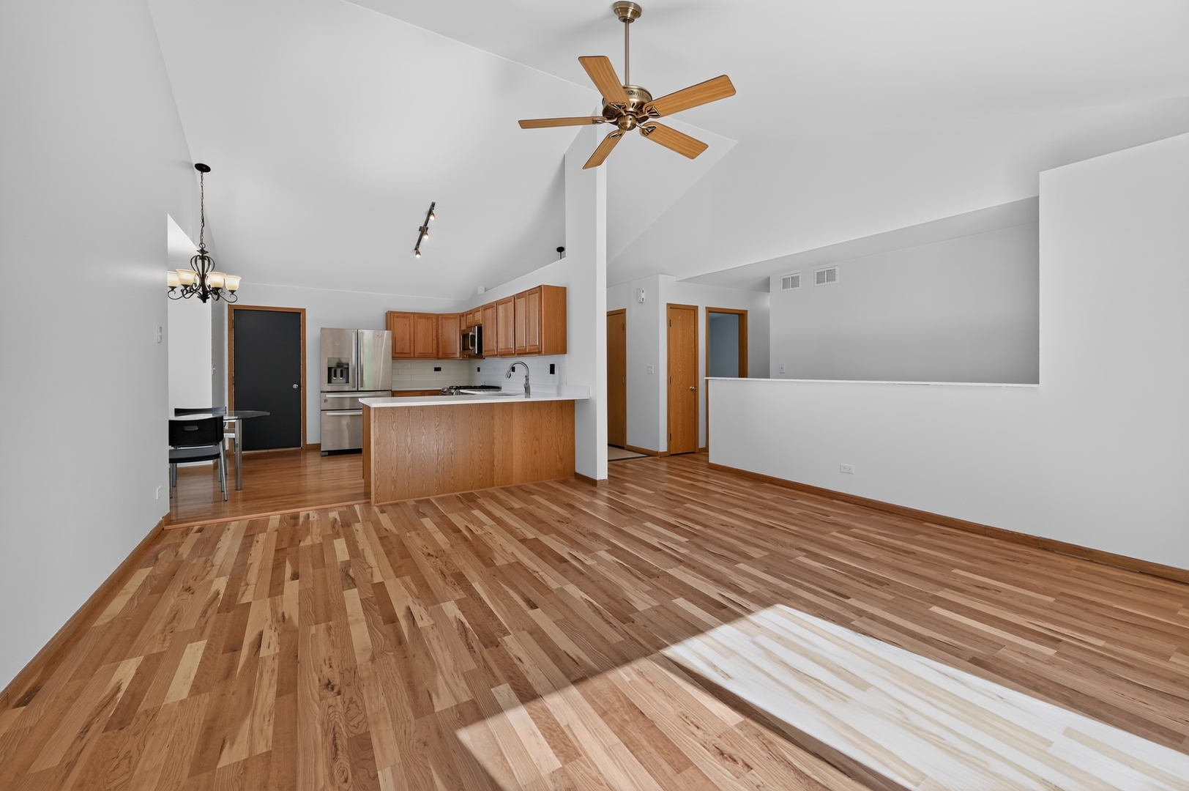
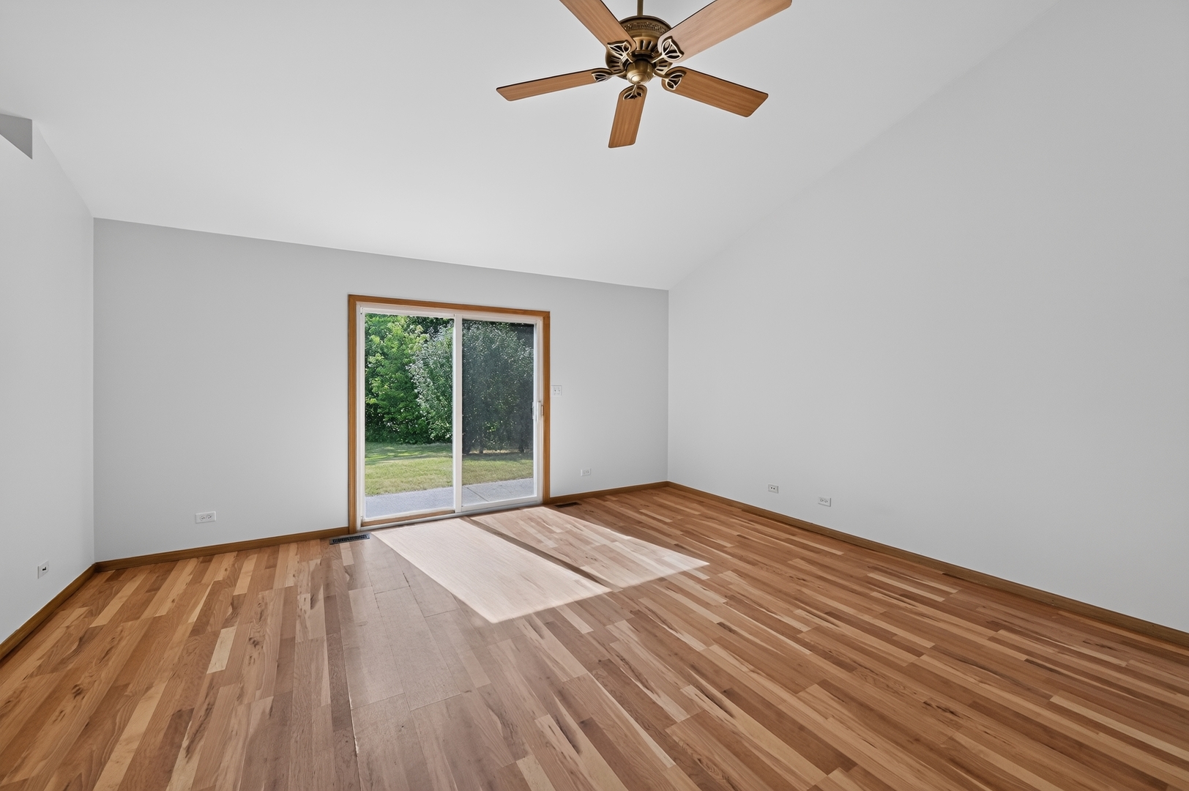
Location, Location, Location! Move right into this beautifully updated Shadow Creek home featuring 3 bedrooms, 3 full baths, plus a potential 4th bedroom/office in the finished lookout basement. Major updates include a new roof, furnace, A/C, water heater, fresh paint, and new carpet throughout. The stunning kitchen offers new cabinets, quartz countertops, backsplash, and a cozy dining area, opening to a spacious family room with vaulted ceilings. Relax on the bi-level patio overlooking the pond and open green space with beautiful sunset views. The oversized primary suite features a private bath with dual sinks. Downstairs, the expansive finished lower level is perfect for entertaining with a large rec room, wet bar, full bath, office/flex room, laundry area, and ample storage. Move-in ready. With every major update already meticulously handled, this Shadow Creek gem is ready for its next owner. Sold as-is. Don't miss this one!

Save
Ask
Tour
Hide
Share
Listing Snapshot
Price 
$330,000
Days On Site 
9 Days
Bedrooms 
3
Inside Area (SqFt) 
2,630 sqft
Total Baths 
3
Full Baths 
3
Partial Baths 
N/A
Lot Size 
N/A
Year Built 
2002
MLS® Number 
12707674
Status 
Active Under Contract
Property Tax 
$5,554
HOA/Condo/Coop Fees 
N/A
Sq Ft Source 
Estimated
Friends & Family
Recent Activity
5 days agoListing updated with changes from the MLS®
5 days agoStatus changed to Active Under Contract
a week agoListing first seen on site
General Features
Attached Garage 
Yes
Garage 
Yes
Garage Spaces 
2
Parking 
AttachedGarage
Parking Spaces 
2
Property Sub Type 
Single Family Residence
Sewer 
Public Sewer
SqFt Total 
2630
Water Source 
Public
Interior Features
Basement 
FinishedFull
Cooling 
Central Air
Heating 
Natural Gas
Bar/Entertainment 
Dimensions - 10X6Level - Basement
Bedroom 2 
Dimensions - 12X10Level - Main
Bedroom 3 
Dimensions - 12X10Level - Main
Bedroom 4 
Dimensions - 16X11Level - Basement
Dining Room 
Family Room 
Family Room - Down 
Dimensions - 24X14Level - Basement
Game Room 
Dimensions - 20X18Level - Basement
Kitchen 
Dimensions - 13X12Level - Main
Laundry 
Dimensions - 6X10Level - Basement
Living Room 
Dimensions - 17X17Level - Main
Master Bedroom 
Dimensions - 15X13Level - Main
Save
Ask
Tour
Hide
Share
Exterior Features
Construction Details 
Vinyl Siding
View 
Water
Waterfront 
Yes
Waterview 
Water
Community Features
MLS Area 
Chemung / Harvard / Lawrence
School District 
50
Township 
Dunham
Schools
School District
50
Elementary School
Unknown
Middle School
Unknown
High School
Unknown
Listing Courtesy of MRED as distributed by MLS Grid of HomeSmart Connect LLC


Based on information submitted to the MLS GRID as of 2026-07-26 08:09 PM UTC. All data is obtained from various sources and may not have been verified by broker or MLS GRID. Supplied Open House Information is subject to change without notice. All information should be independently reviewed and verified for accuracy. Properties may or may not be listed by the office/agent presenting the information.
Last checked: 2026-07-26 08:09 PM UTC
MRED DMCA Copyright Information Copyright © 2026 Midwest Real Estate Data LLC. All rights reserved.

Neighborhood & Commute
Source: Walkscore
Save
Ask
Tour
Hide
Share