Save
Ask
Tour
Hide
Share
$574,990
9 Days On Site

37061 N Bonnie Brae Road
Lake Villa, IL 60046

For Sale|Single Family Residence|Active
4
Beds
3
Total Baths
2
Full Baths
1
Partial Bath
2,862
SqFt
$201
/SqFt
2001
Built
Subdivision:
Deerpath Estates
County:
Lake
Listing Courtesy of MRED as distributed by MLS Grid of Coldwell Banker Realty
Call Now: 847.967.0022
Is this the listing for you? We can help make it yours.
847.967.0022
37061 N Bonnie Brae Road37061 N Bonnie Brae Road37061 N Bonnie Brae Road37061 N Bonnie Brae Road
Save
Ask
Tour
Hide
Share

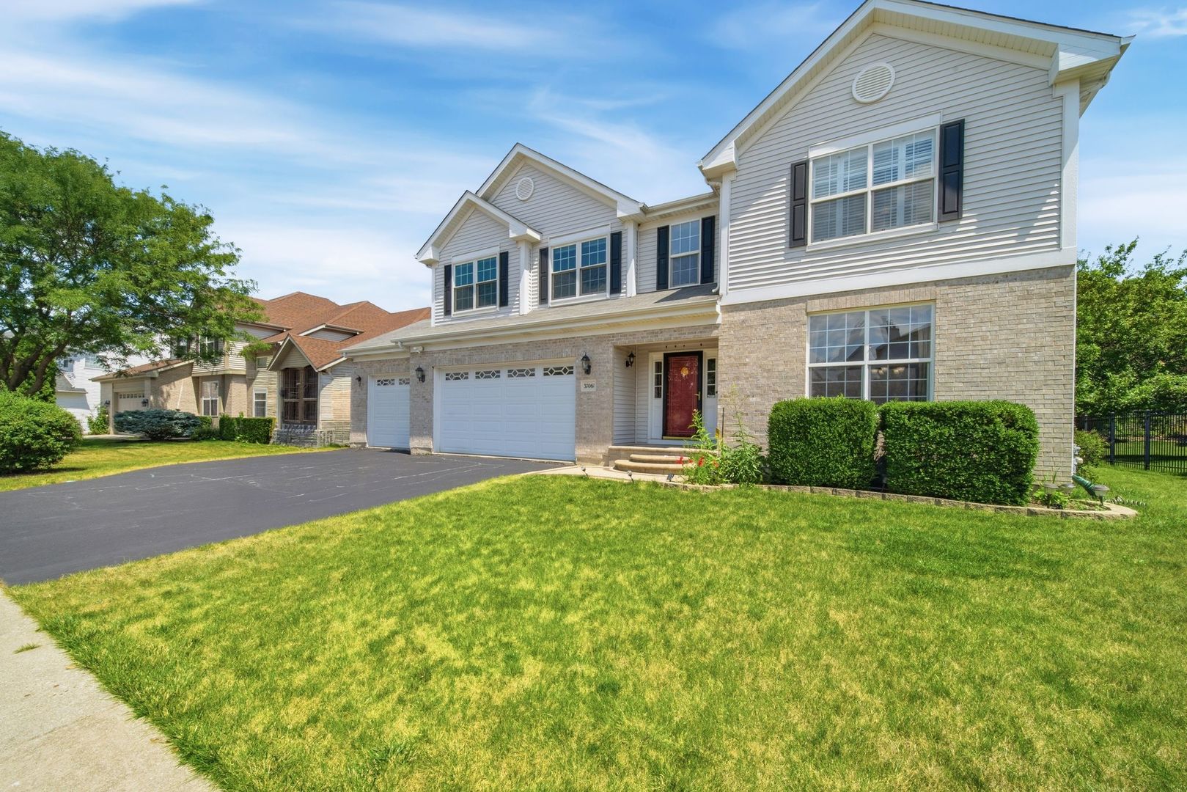
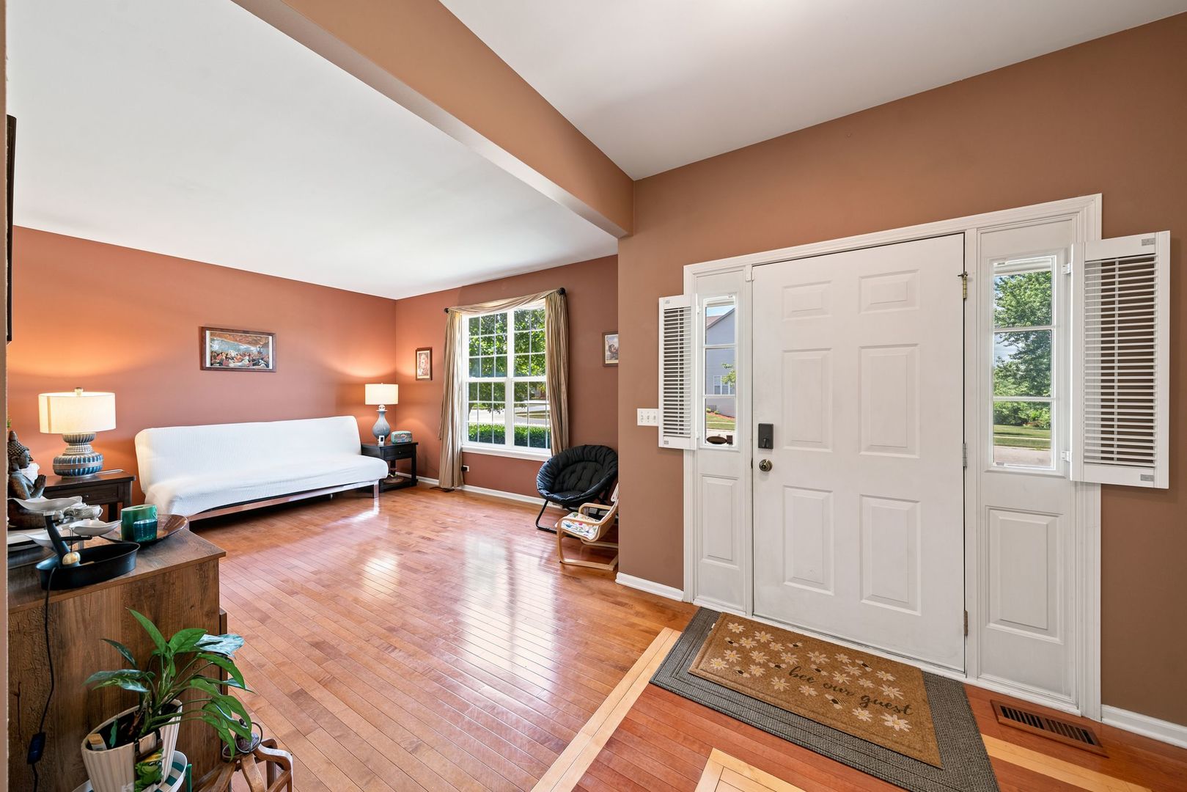
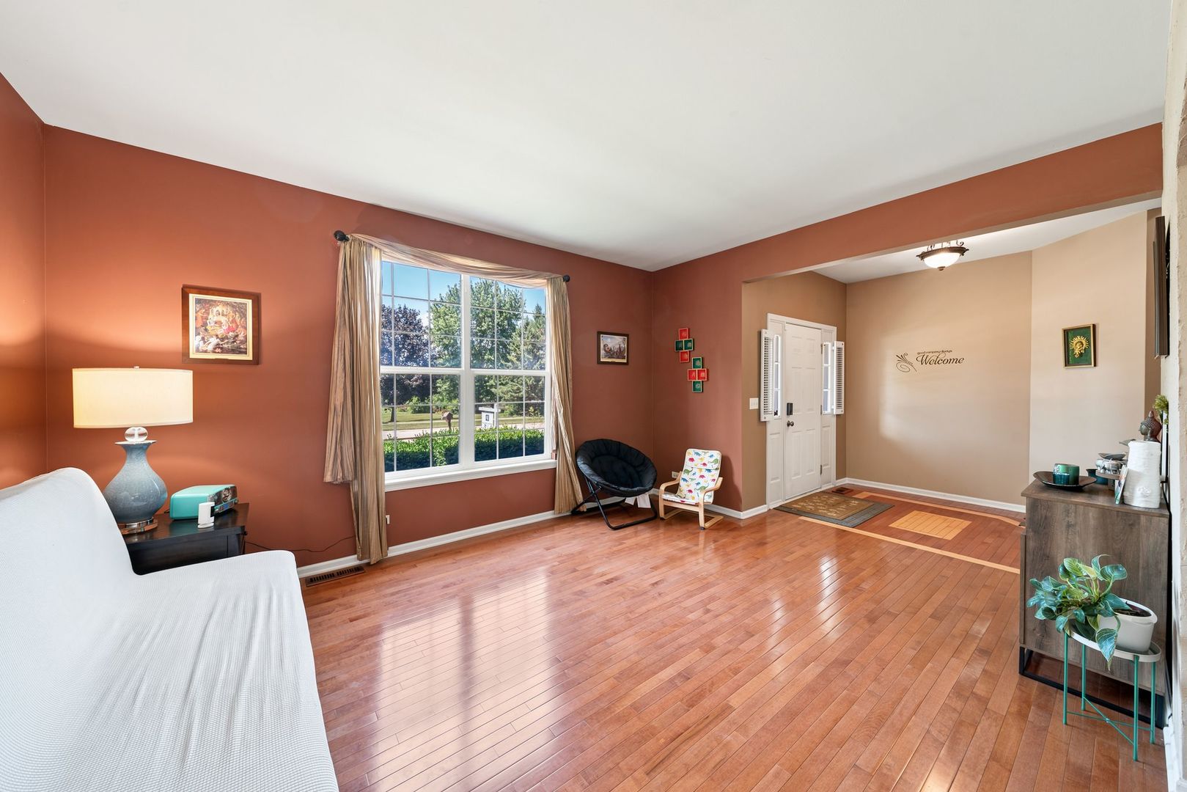
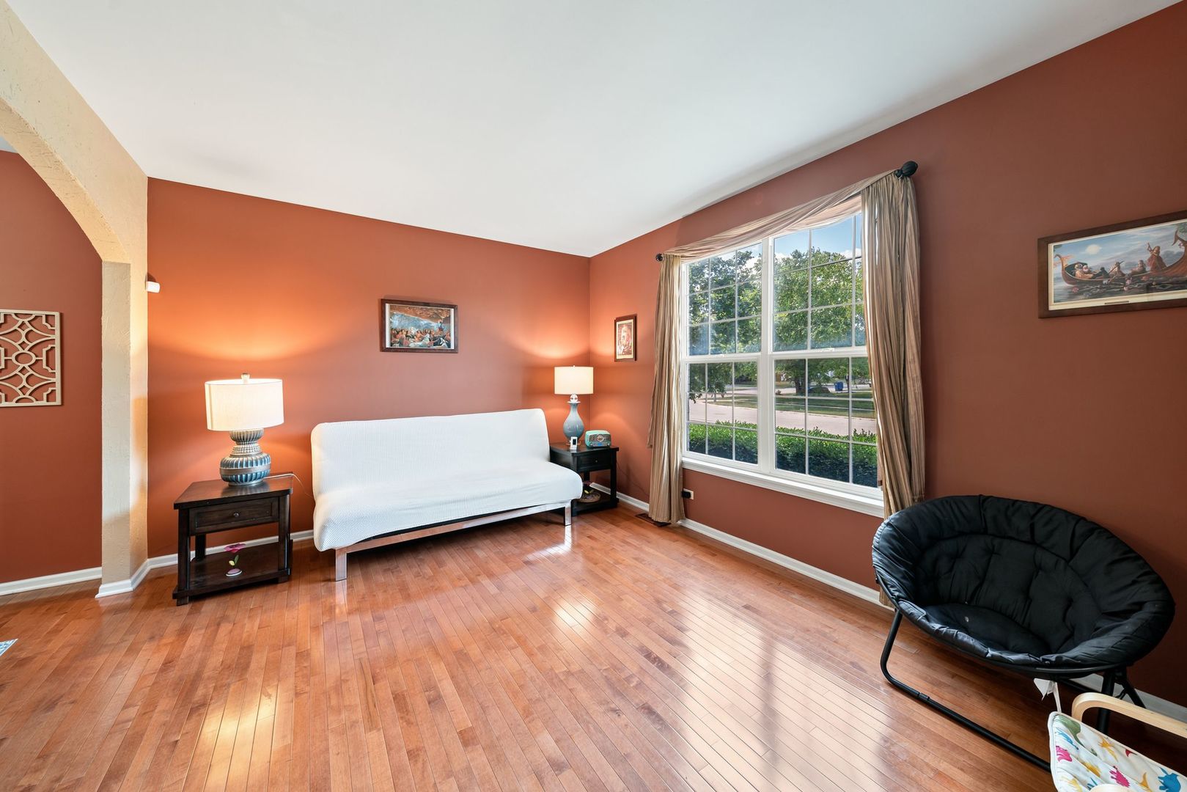
Welcome to this stunning 4-bedroom plus loft, 2.5-bathroom single-family home in the highly desired Deerpath Subdivision. Tucked away on a beautiful tree-lined lot with no backyard neighbors, this 2001-built residence offers the perfect blend of privacy, natural beauty, and modern luxury.Interior FeaturesStep inside to discover gleaming hardwood floors, vaulted ceilings, and an open, light-filled layout. The breathtaking two-story family room boasts floor-to-ceiling windows and a custom gas fireplace.The Chef's Kitchen: Fully updated with premium granite countertops, sleek stainless steel appliances, and a built-in wine cooler.Primary Suite: Features an elegant tray ceiling and a luxurious, newly updated en-suite bathroom.Versatile Spaces: Includes a dedicated 1st-floor office and a loft-perfect for remote work or a second living area.Comfort & Convenience: Enjoy the ease of a main-floor laundry room. The full, unfinished basement includes rough-ins for an additional bathroom, offering massive potential for customization. Basement has rough-in for bathroom. New furnace & central air 2022. Special electrical hook up for hot tub and generator is outside. Brick front porch and sidewalk & Brick front porch 2020. Back patio addition 2021. Water heater 2020 years. Washing machine & dryer 2018. Kitchen & primary bathroom updated approx. 12 years ago. Make this gorgeous home yours! 24 hours notice required !

Save
Ask
Tour
Hide
Share
Listing Snapshot
Price 
$574,990
Days On Site 
9 Days
Bedrooms 
4
Inside Area (SqFt) 
2,862 sqft
Total Baths 
3
Full Baths 
2
Partial Baths 
1
Lot Size 
0.27 Acres
Year Built 
2001
MLS® Number 
12707687
Status 
Active
Property Tax 
$13,687.76
HOA/Condo/Coop Fees 
$41.67 monthly
Sq Ft Source 
Assessor
Friends & Family
Recent Activity
13 hours agoListing updated with changes from the MLS®
5 days agoStatus changed to Active
a week agoListing first seen on site
General Features
Acres 
0.27
Attached Garage 
Yes
Direction Faces 
West
Foundation 
Concrete Perimeter
Garage 
Yes
Garage Spaces 
3
Parking 
AsphaltGarage Door OpenerAttachedGarage
Parking Spaces 
3
Property Sub Type 
Single Family Residence
Sewer 
Public Sewer
SqFt Total 
2862
Style 
ContemporaryTraditional
Water Source 
Public
Interior Features
Appliances 
RangeMicrowaveDishwasherRefrigeratorWasherDryerDisposalStainless Steel Appliance(s)Wine RefrigeratorHumidifier
Basement 
Sump PumpUnfinishedFull
Cooling 
Ceiling Fan(s)Central Air
Electric 
Circuit Breakers
Fireplace 
Yes
Fireplace Features 
Family RoomWood BurningGas Starter
Fireplaces 
1
Flooring 
Hardwood
Heating 
Natural GasForced Air
Interior 
Cathedral Ceiling(s)Built-in FeaturesWalk-In Closet(s)Open Floorplan
Laundry Features 
Main LevelIn Unit
Bedroom 2 
Dimensions - 14X11Level - Second
Bedroom 3 
Dimensions - 14X11Level - Second
Bedroom 4 
Dimensions - 13X12Level - Second
Dining Room 
Dimensions - 15X12Level - Main
Family Room 
Dimensions - 15X15Level - Main
Kitchen 
Dimensions - 19X15Level - MainDescription - Eating Area-Table Space,Island,Pantry-Closet,Custom Cabinetry,Granite Counters,Updated Kitchen
Laundry 
Dimensions - 8X5Level - Main
Living Room 
Dimensions - 15X12Level - Main
Loft 
Dimensions - 19X14Level - Second
Master Bedroom 
Dimensions - 17X15Level - Second
Office 
Dimensions - 13X10Level - Main
Save
Ask
Tour
Hide
Share
Exterior Features
Construction Details 
Aluminum SidingVinyl SidingBrick
Patio And Porch 
Patio
Roof 
Asphalt
Community Features
Association Dues 
500
Community Features 
ParkLakeCurbsSidewalksStreet Lights
HOA Fee Frequency 
Annually
MLS Area 
Lake Villa / Lindenhurst
School District 
Warren Township High School
Township 
Warren
Schools
School District
Warren Township High School
Elementary School
Millburn C C School
Middle School
Unknown
High School
Warren Township High School
Listing Courtesy of MRED as distributed by MLS Grid of Coldwell Banker Realty


Based on information submitted to the MLS GRID as of 2026-07-26 09:35 PM UTC. All data is obtained from various sources and may not have been verified by broker or MLS GRID. Supplied Open House Information is subject to change without notice. All information should be independently reviewed and verified for accuracy. Properties may or may not be listed by the office/agent presenting the information.
Last checked: 2026-07-26 09:35 PM UTC
MRED DMCA Copyright Information Copyright © 2026 Midwest Real Estate Data LLC. All rights reserved.

Neighborhood & Commute
Source: Walkscore
Save
Ask
Tour
Hide
Share