


2924 Acorn LaneNorthbrook, IL 60062
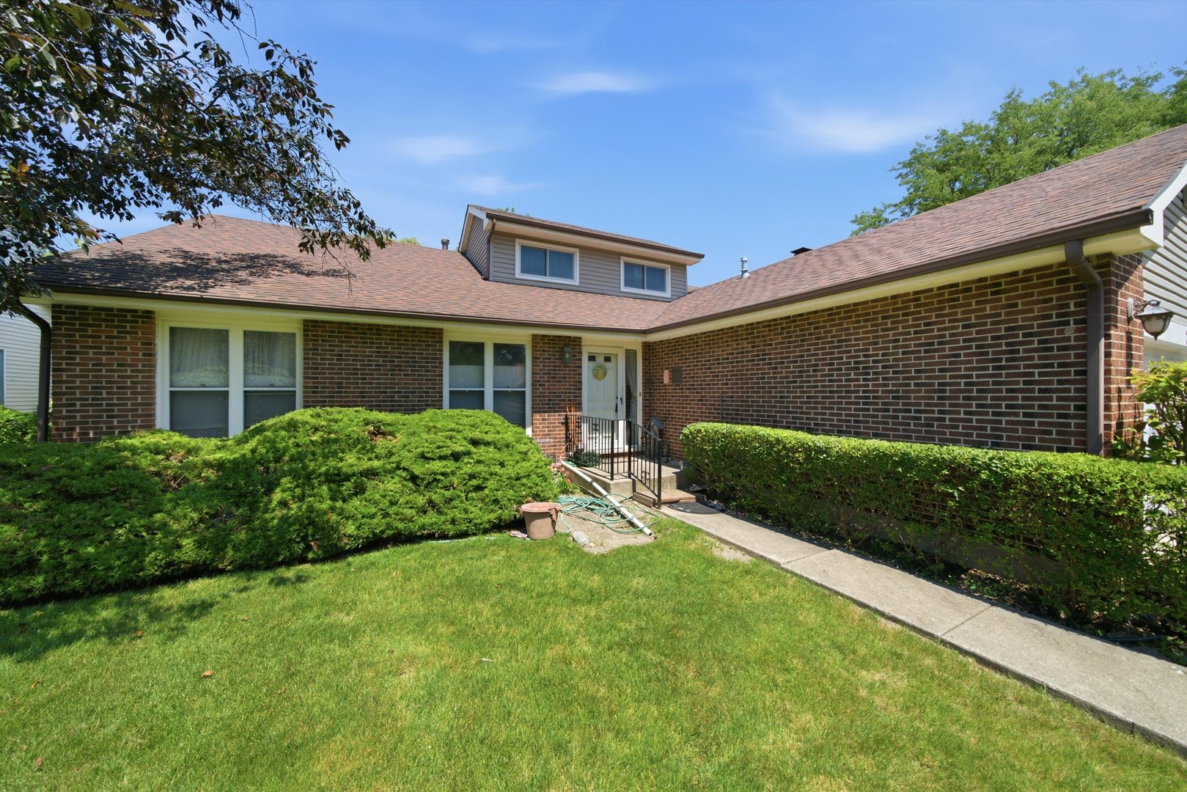
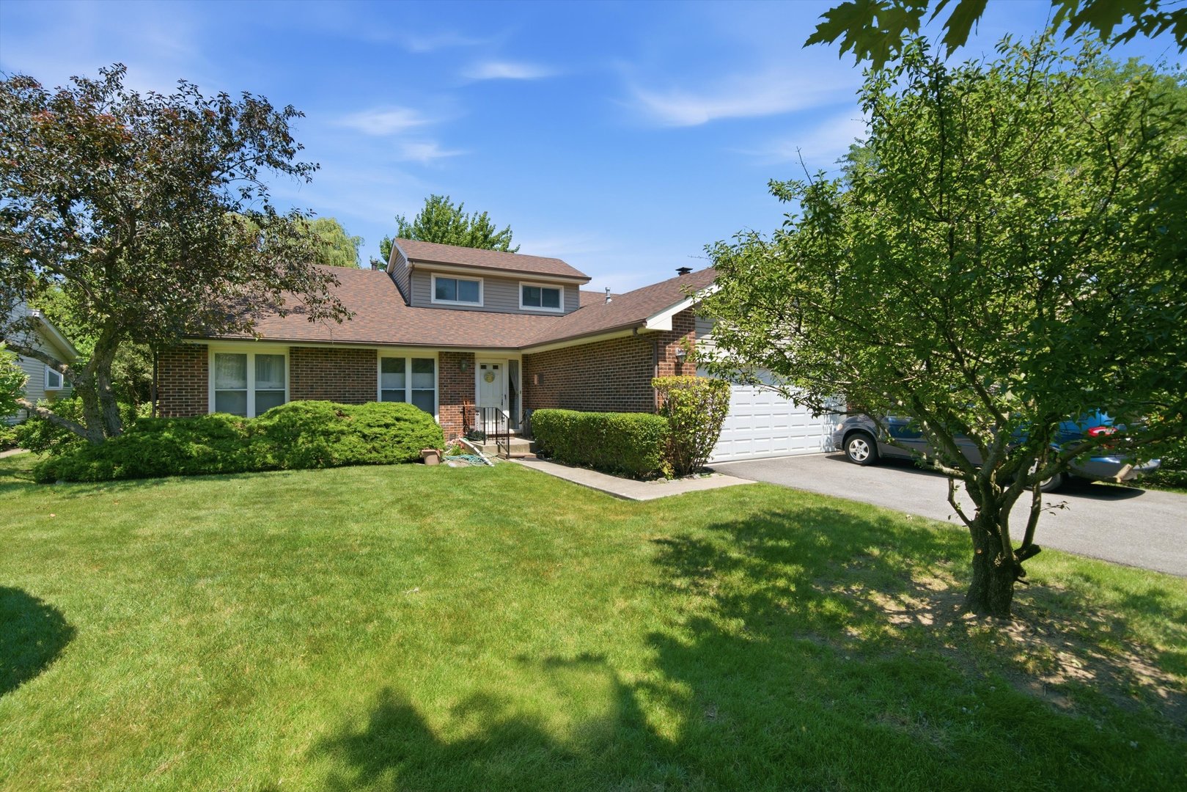
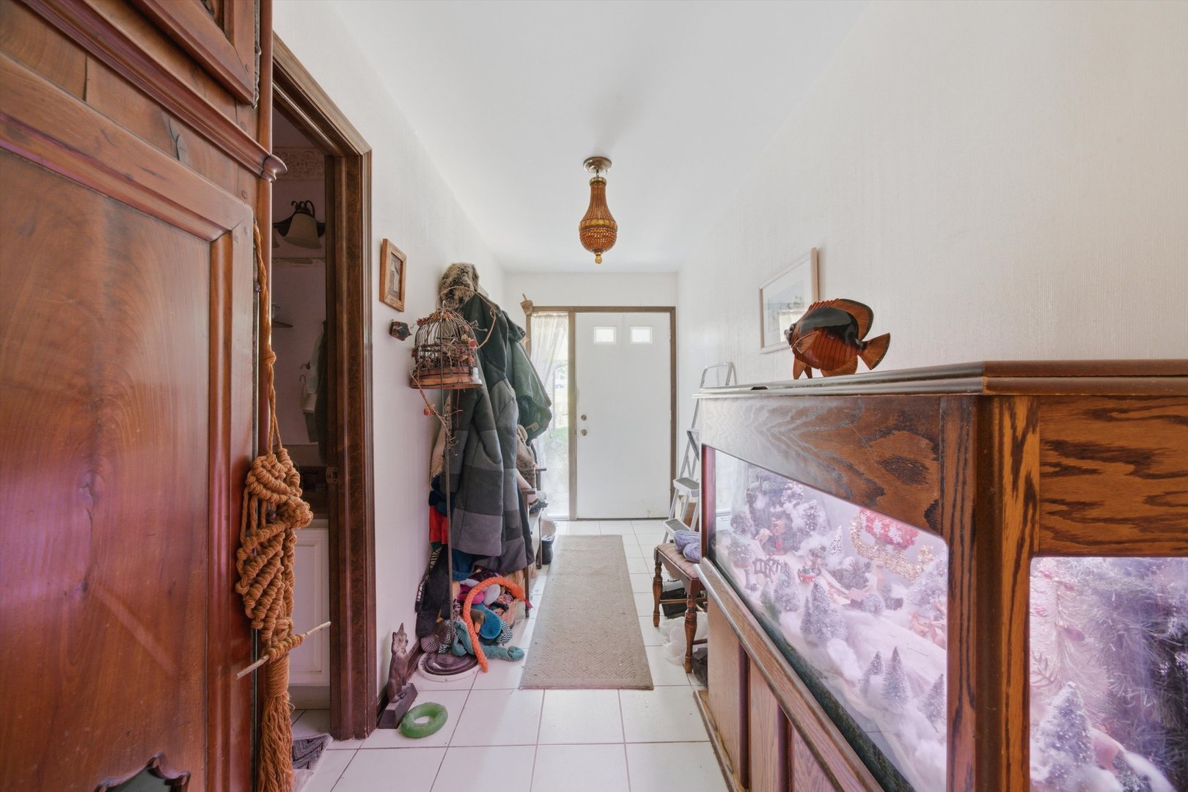
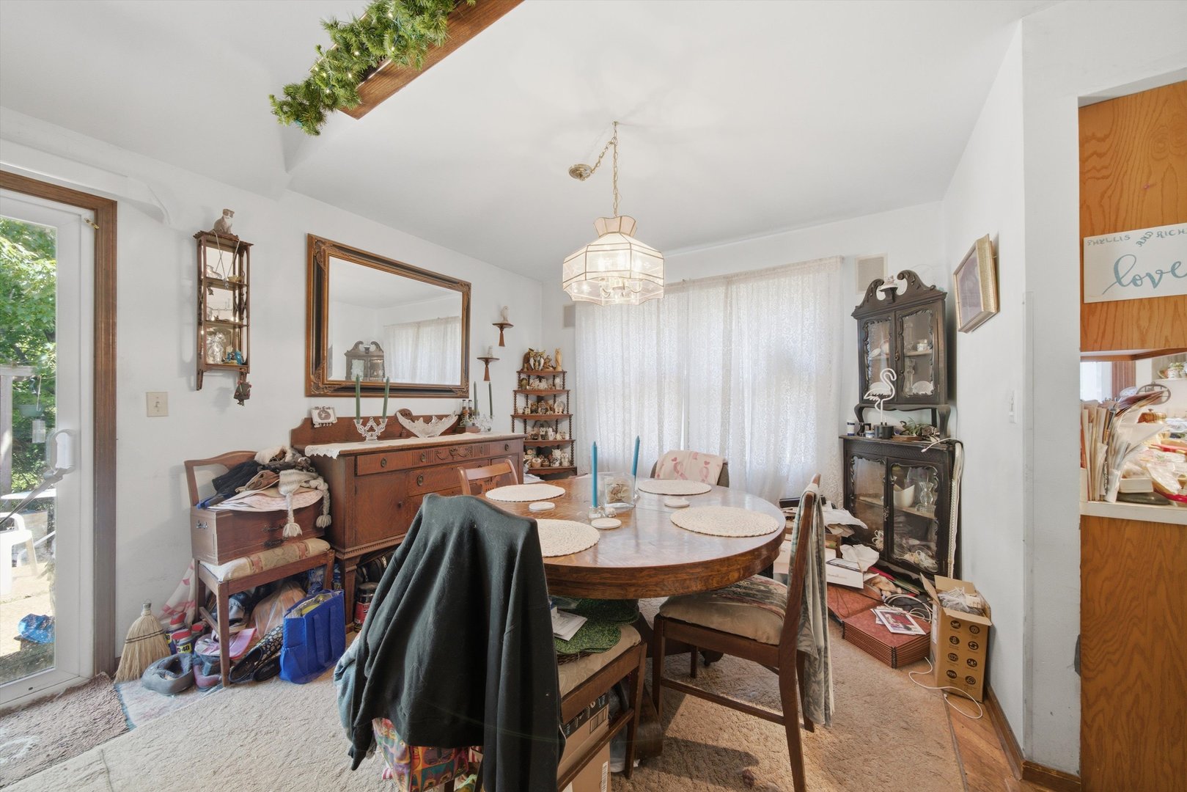
Welcome to this beautifully built, sun-filled brick ranch offering 3 bedrooms, 2 full baths, and a convenient powder room. From the moment you step inside, you'll feel right at home. Natural light pours through the spacious interior, highlighting the soaring cathedral ceilings and creating an inviting, airy atmosphere. The open living room serves as the heart of the home and is complemented by a cozy loft overlooking the main living space-perfect for a reading nook, office, or creative retreat. The bright kitchen is conveniently located next to the separate dining room, making entertaining and family meals easy. The adjacent family room offers another comfortable gathering space, while the mudroom and laundry room provide direct access to the attached two-car garage for everyday convenience with lots of storage. The spacious primary suite features its own private full bath. Two additional bedrooms and another full bath provide comfortable accommodations for family or guests, while the convenient powder room is ideal for visitors. The full basement offers abundant storage and endless possibilities for recreation, hobbies, a workshop, or future finished living space. Situated on a quiet street adjacent to the elementary school, the neighborhood provides direct access from within the development-allowing children and families to reach the school without traveling on busy roads. With quality construction, an excellent floor plan, and tremendous potential, this home is ready for its next chapter. Bring your vision and make it your own. Sold As-Is. Schedule your showing today!
| yesterday | Listing updated with changes from the MLS® | |
| yesterday | Listing first seen on site |

Based on information submitted to the MLS GRID as of 2026-07-22 02:00 PM UTC. All data is obtained from various sources and may not have been verified by broker or MLS GRID. Supplied Open House Information is subject to change without notice. All information should be independently reviewed and verified for accuracy. Properties may or may not be listed by the office/agent presenting the information.
Last checked: 2026-07-22 02:00 PM UTC
MRED DMCA Copyright Information Copyright © 2026 Midwest Real Estate Data LLC. All rights reserved.