


18815 Wildflower WayLake Villa, IL 60046
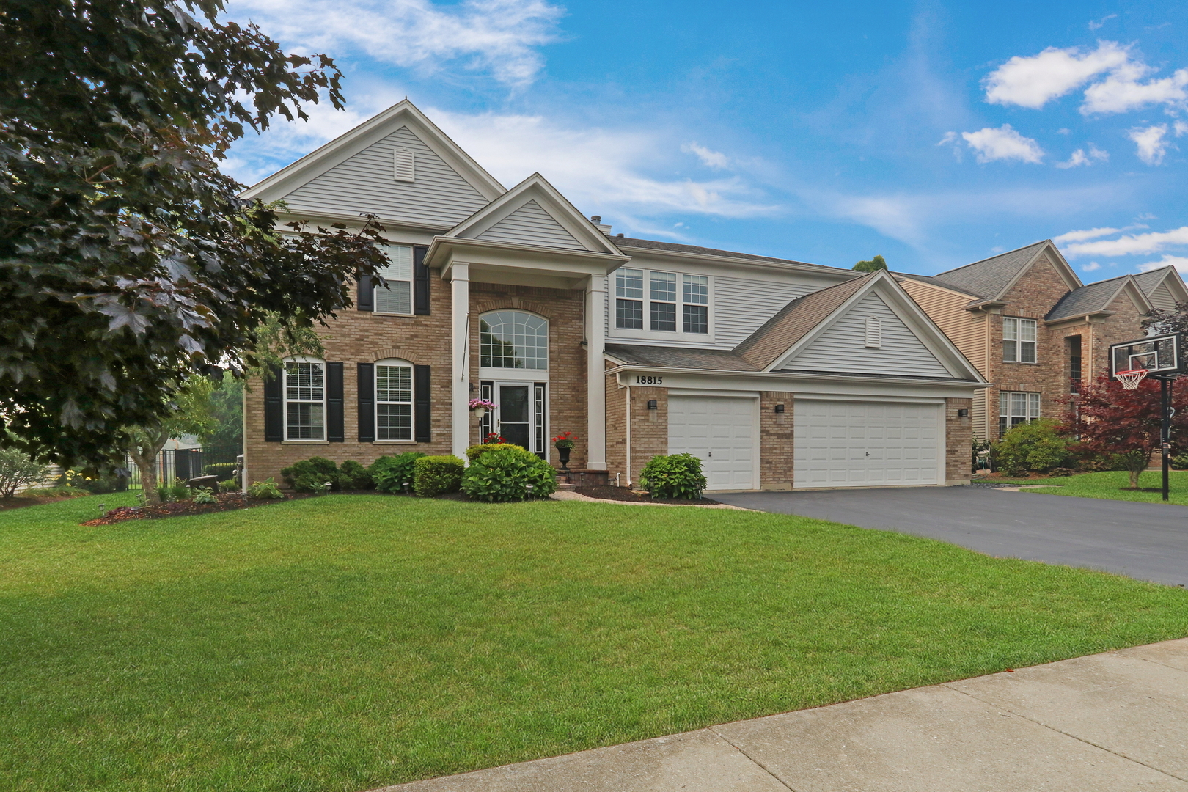
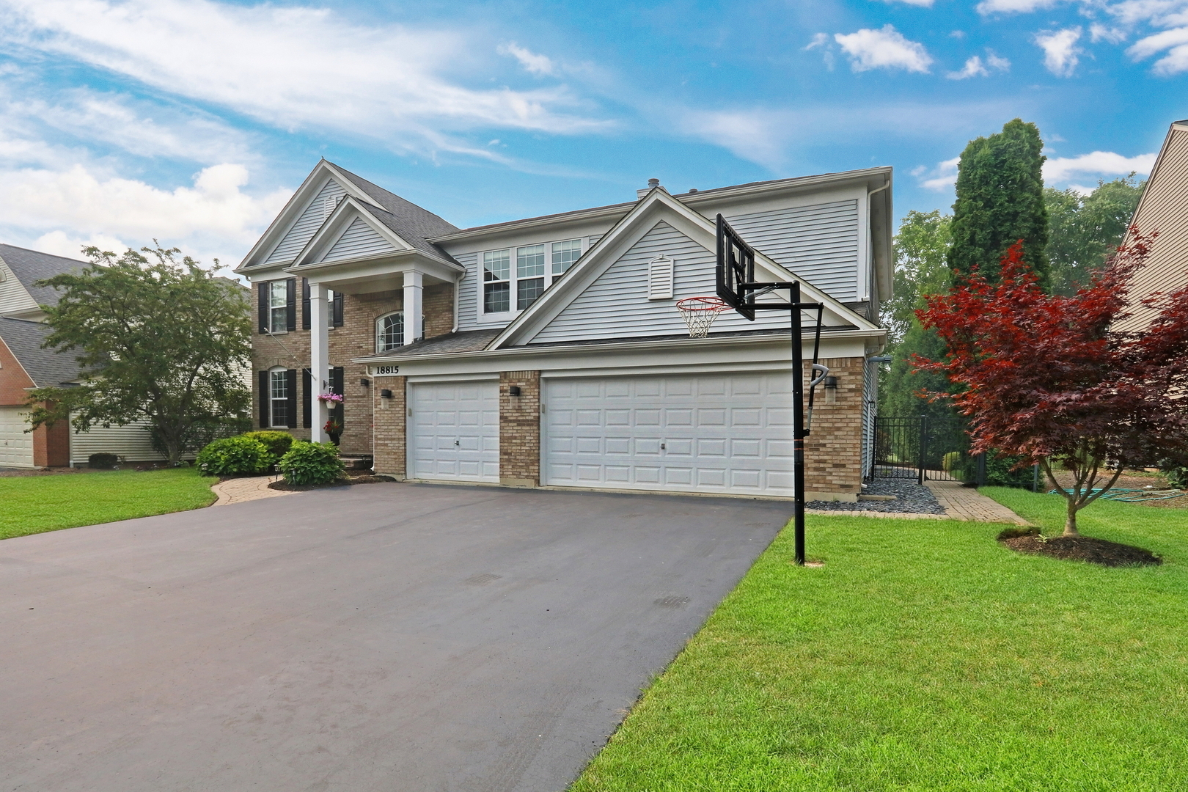
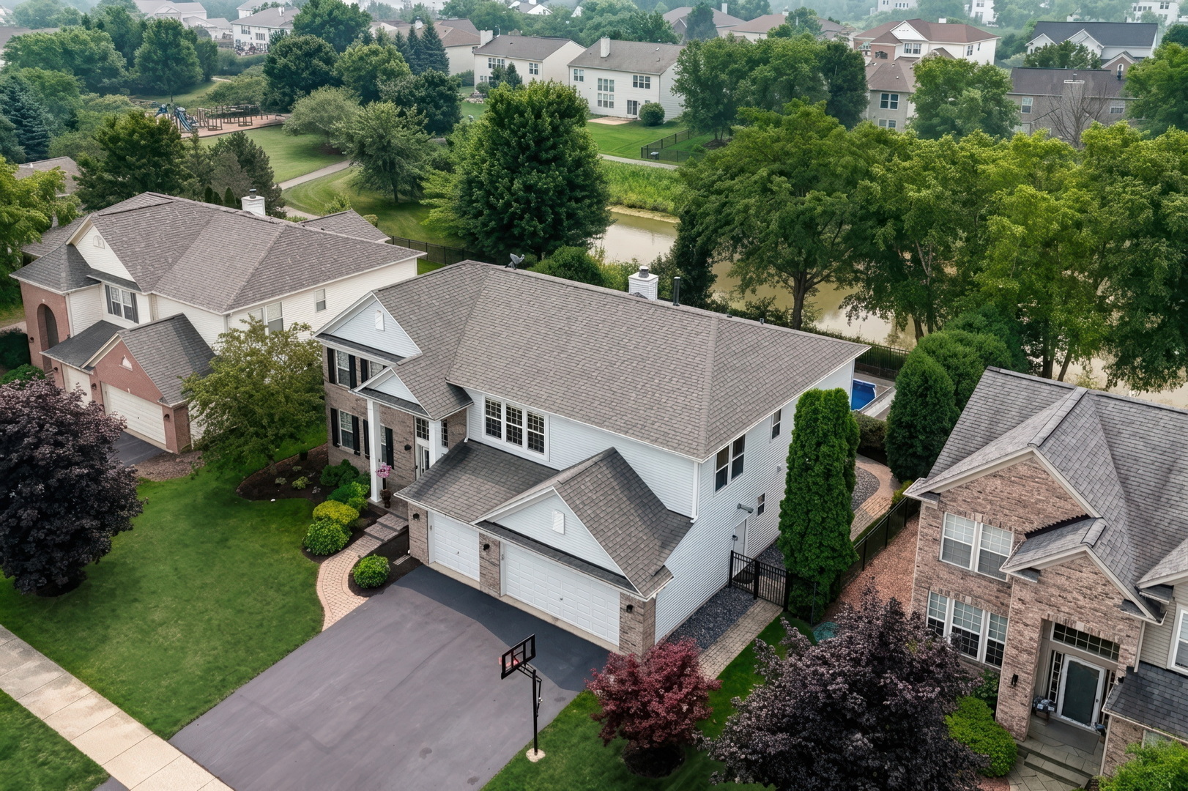
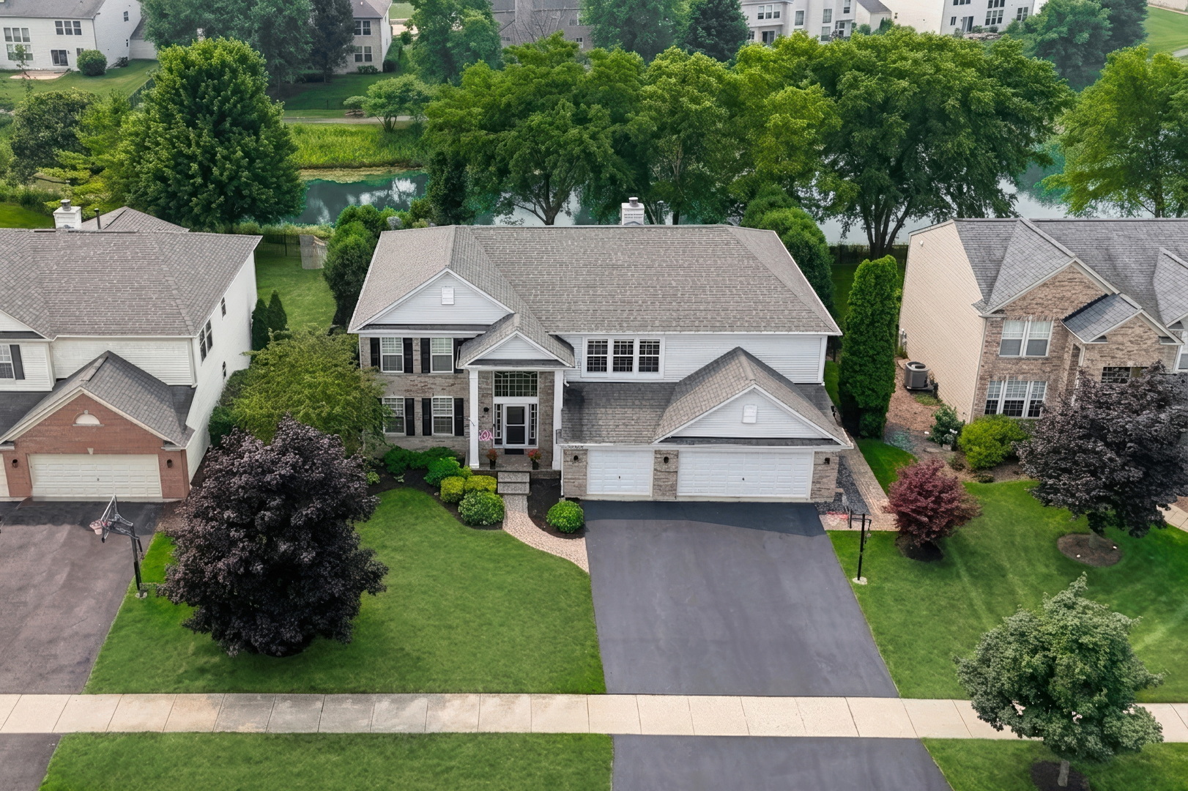
Your search ends here! This exceptional home offers over 5,000 square feet of finished living space with 5 bedrooms, 3.5 bathrooms, a main-floor office, a finished basement, a 3-car garage, and a beautifully landscaped backyard featuring an in-ground pool overlooking a peaceful pond. A grand two-story foyer sets the stage for the home's inviting floor plan, opening to the spacious formal living and dining rooms. The impressive kitchen features granite countertops, 42-inch cabinetry, stainless steel appliances, a large center island, and a separate eating area, making it ideal for everyday living and entertaining. The kitchen flows seamlessly into the dramatic two-story family room featuring a gas fireplace and floor-to-ceiling windows that fill the home with natural light. A main-floor office provides an ideal work-from-home space, while the mudroom and first-floor laundry add everyday convenience. Upstairs, the spacious primary suite features a vaulted tray ceiling, two walk-in closets, and a private ensuite bathroom with a soaking tub and separate shower. Three additional generously sized bedrooms and an additional full bathroom complete the second level, including two bedrooms with walk-in closets. The finished basement offers exceptional flexibility with a spacious recreation room featuring a custom wet bar, a versatile media room that also serves as an excellent home office or fitness room, a fifth bedroom, a full bathroom, and abundant storage. Step outside to your private backyard retreat complete with an expansive brick paver patio, custom built-in fire pit, built-in gas grill, hot tub, heated in-ground pool, and tranquil pond views. Recent improvements include luxury waterproof vinyl plank flooring throughout the main and second levels, fresh interior, exterior, and basement paint, updated light fixtures, recessed lighting, ceiling fans, new carpet on the staircase, a refinished garage, a new front storm door, new blinds, enhanced landscaping, and replaced front and rear steps. Conveniently located near Gurnee Mills, shopping, dining, forest preserves, parks, and the expressway, and served by the Millburn Elementary and Middle School and Warren Township High School districts. Floor plans are included in the photos. Schedule your showing today!
| 5 days ago | Listing updated with changes from the MLS® | |
| 5 days ago | Status changed to Active Under Contract | |
| a week ago | Listing first seen on site |

Based on information submitted to the MLS GRID as of 2026-07-26 09:29 PM UTC. All data is obtained from various sources and may not have been verified by broker or MLS GRID. Supplied Open House Information is subject to change without notice. All information should be independently reviewed and verified for accuracy. Properties may or may not be listed by the office/agent presenting the information.
Last checked: 2026-07-26 09:29 PM UTC
MRED DMCA Copyright Information Copyright © 2026 Midwest Real Estate Data LLC. All rights reserved.