


9465 Harrison Street 1-713Des Plaines, IL 60016
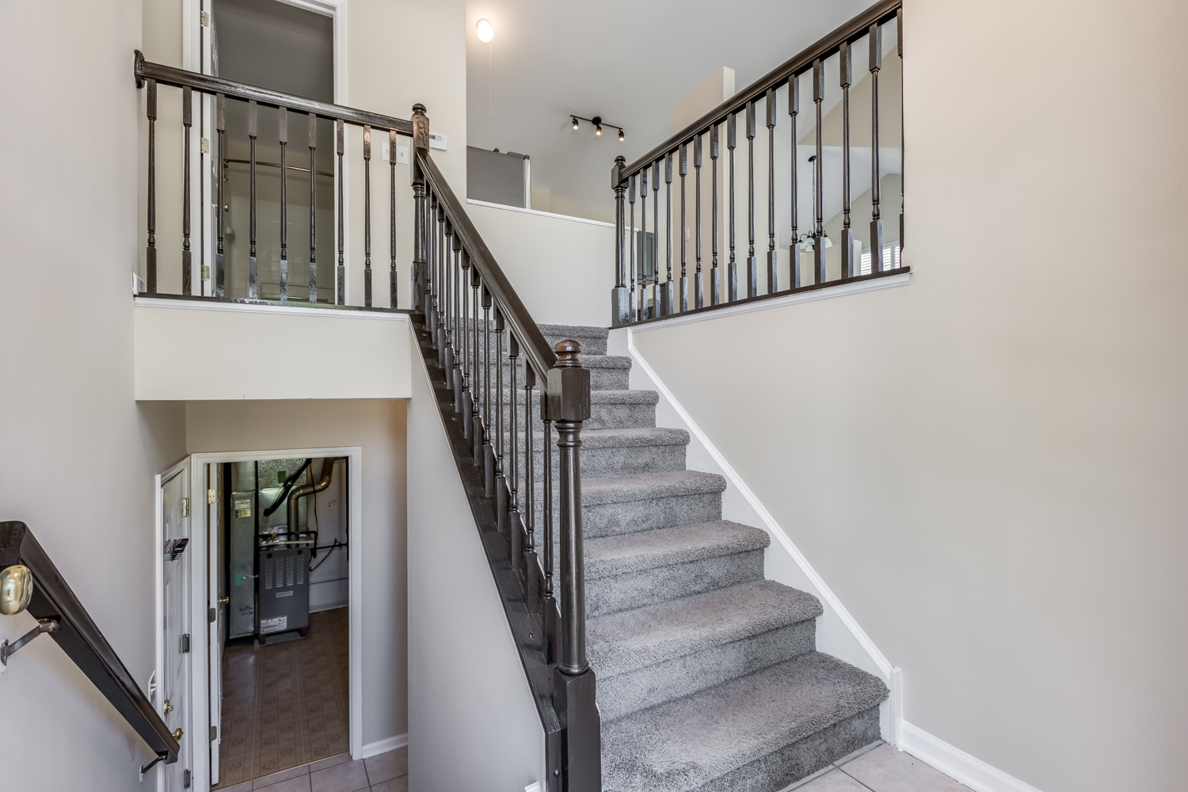
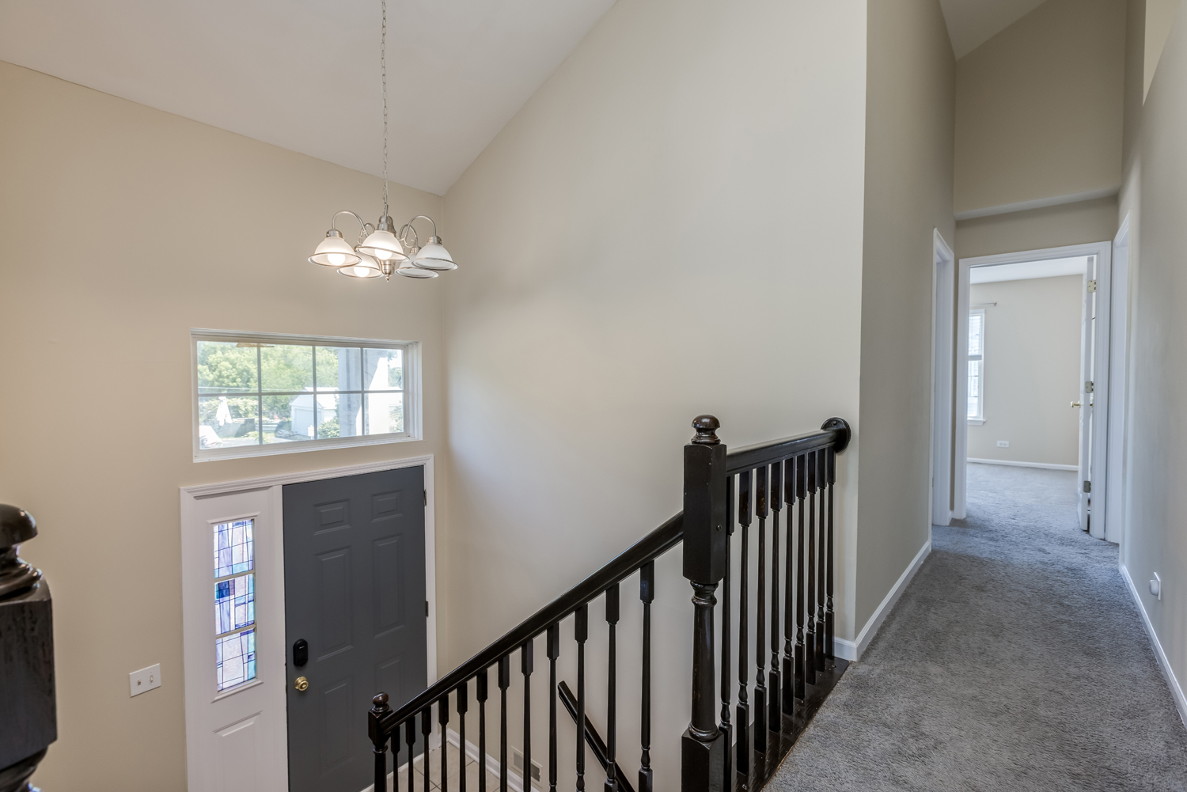
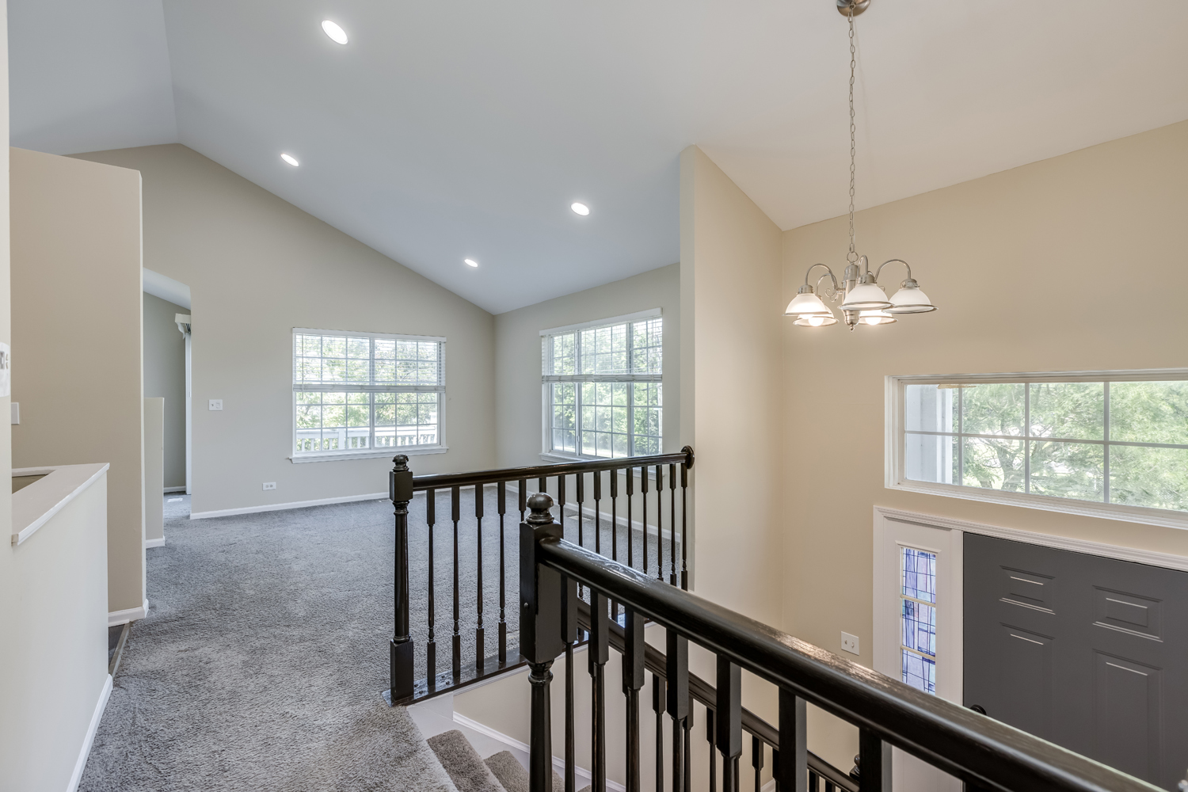
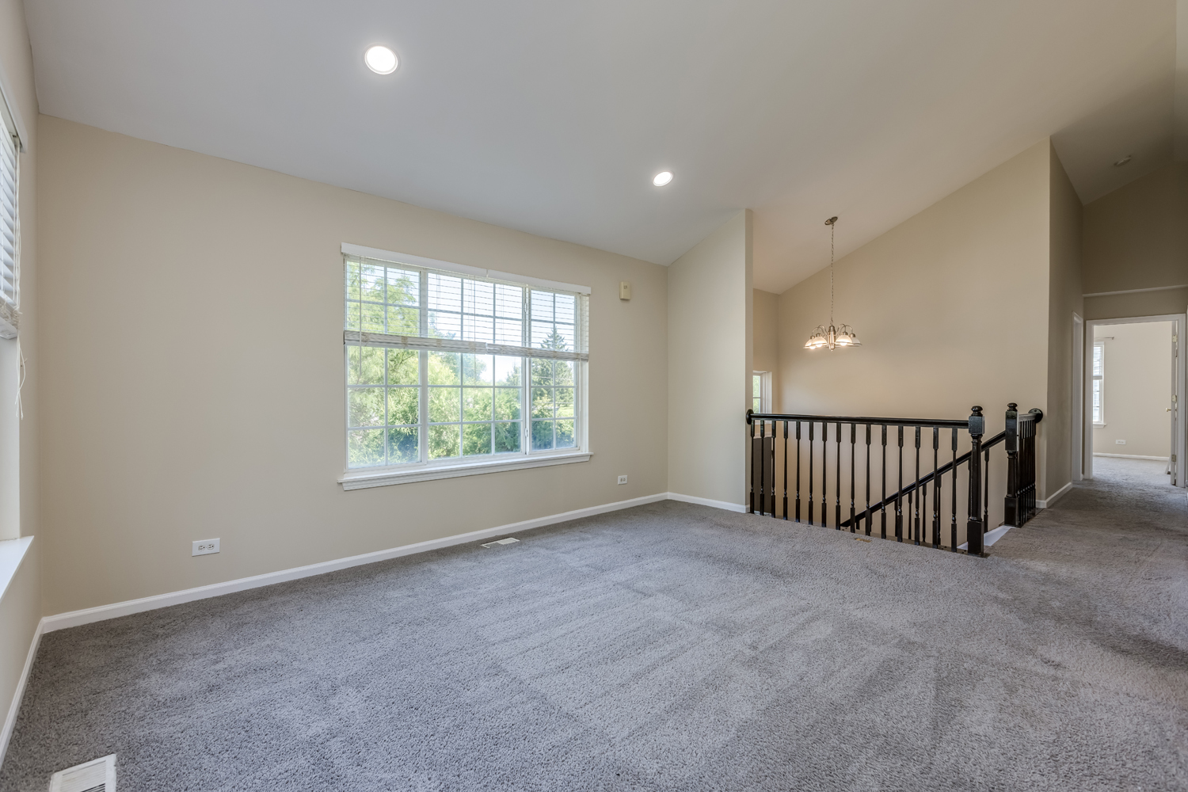
Beautifully updated and highly desirable raised ranch corner unit offering generous living space, an open-concept design, and modern finishes throughout! This spacious 4-bedroom, 3-bathroom home welcomes you with an inviting foyer that opens into the bright main living area, featuring soaring vaulted ceilings and an abundance of natural light. The recently updated kitchen offers a fresh, modern look with professionally painted cabinetry and walls, a brand-new countertop, and a new sink, along with a spacious eat-in dining area that's perfect for everyday living and entertaining. Additional recent improvements include new luxury vinyl flooring in the kitchen and bathrooms, updated bathroom faucets, and stylish new light fixtures, creating a move-in-ready home with contemporary appeal. The expansive dining area opens to a large private balcony, providing the perfect space for outdoor dining, relaxing, or entertaining guests. The primary suite features a private en-suite bathroom and a walk-in closet, while each level of the home includes a full bathroom for added convenience. The fully finished basement offers exceptional additional living space, ideal for a family room, recreation area, home office, or guest accommodations. A generously sized laundry room provides ample storage, and the attached 2-car garage adds everyday convenience. Ideally located in the heart of Des Plaines, this home is just minutes from shopping, dining, parks, schools, and public transportation, offering the perfect combination of comfort, style, and accessibility. Move right in and enjoy all the recent updates this exceptional home has to offer!
| 3 days ago | Listing updated with changes from the MLS® | |
| 3 days ago | Listing first seen on site |

Based on information submitted to the MLS GRID as of 2026-07-20 07:53 AM UTC. All data is obtained from various sources and may not have been verified by broker or MLS GRID. Supplied Open House Information is subject to change without notice. All information should be independently reviewed and verified for accuracy. Properties may or may not be listed by the office/agent presenting the information.
Last checked: 2026-07-20 07:53 AM UTC
MRED DMCA Copyright Information Copyright © 2026 Midwest Real Estate Data LLC. All rights reserved.
Did you know? You can invite friends and family to your search. They can join your search, rate and discuss listings with you.