


Save
Ask
Tour
Hide
$599,998
8 Days On Site
10S168 Oneill DriveBurr Ridge, IL 60527
For Sale|Single Family Residence|Active
4
Beds
3
Total Baths
2
Full Baths
1
Partial Bath
2,259
SqFt
$266
/SqFt
1985
Built
County:
DuPage
Listing Courtesy of MRED as distributed by MLS Grid of Achieve Real Estate Group Inc
Call Now: 847.967.0022
Is this the listing for you? We can help make it yours.
847.967.0022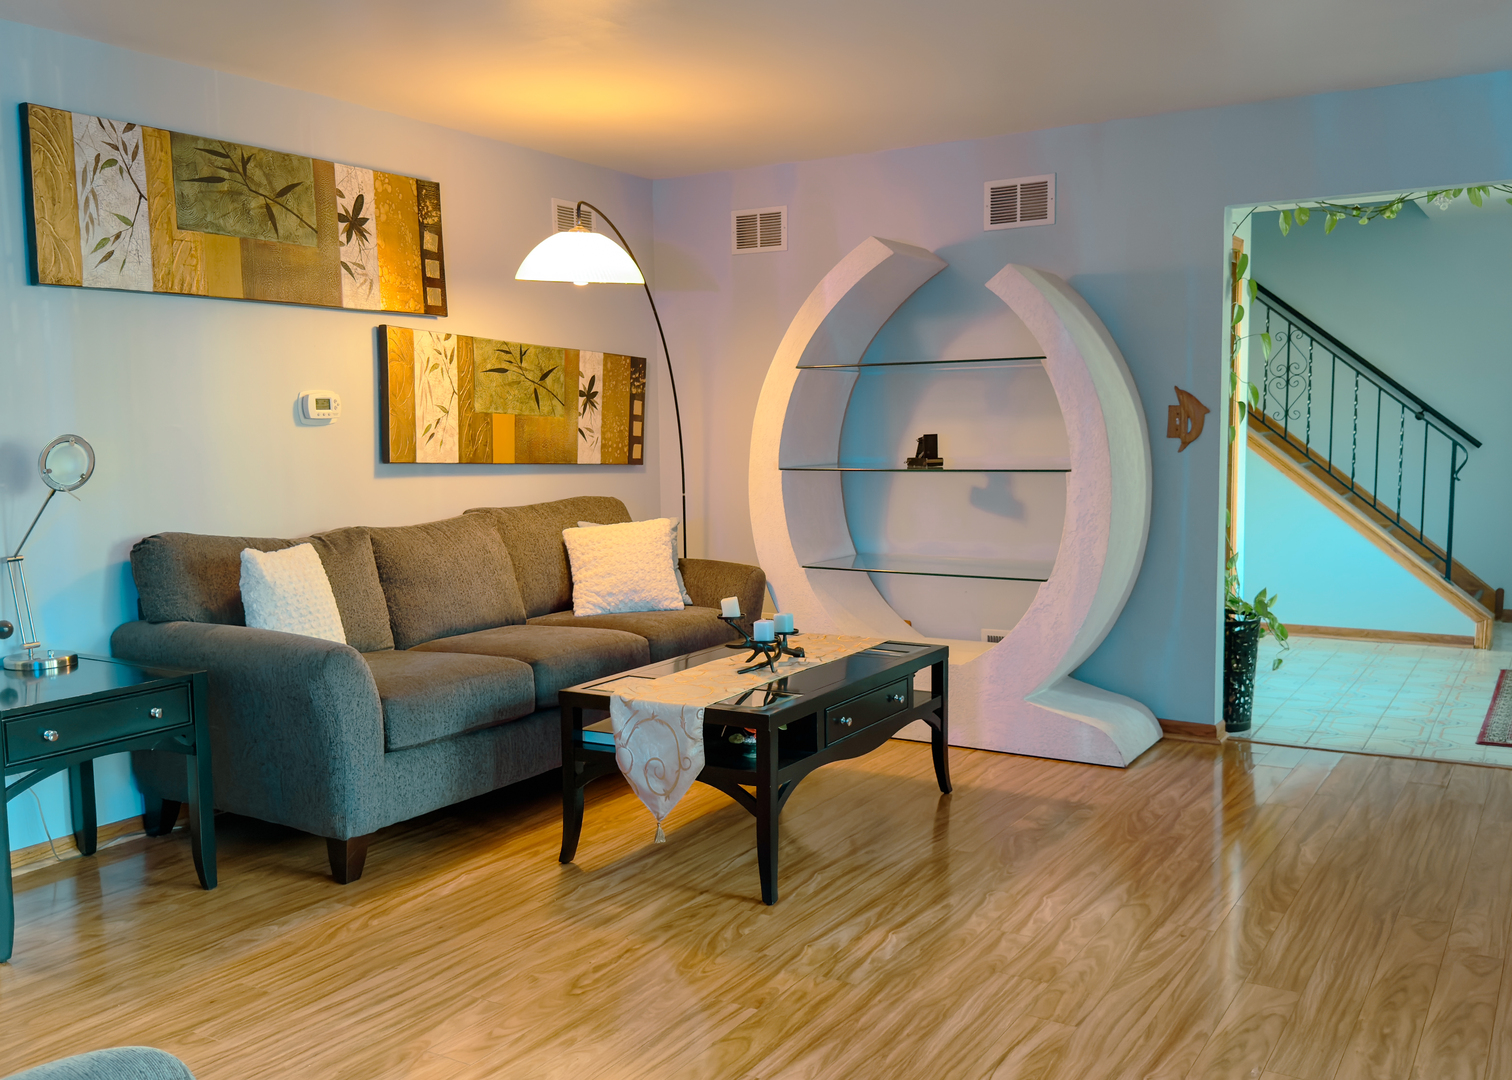
Save
Ask
Tour
Hide
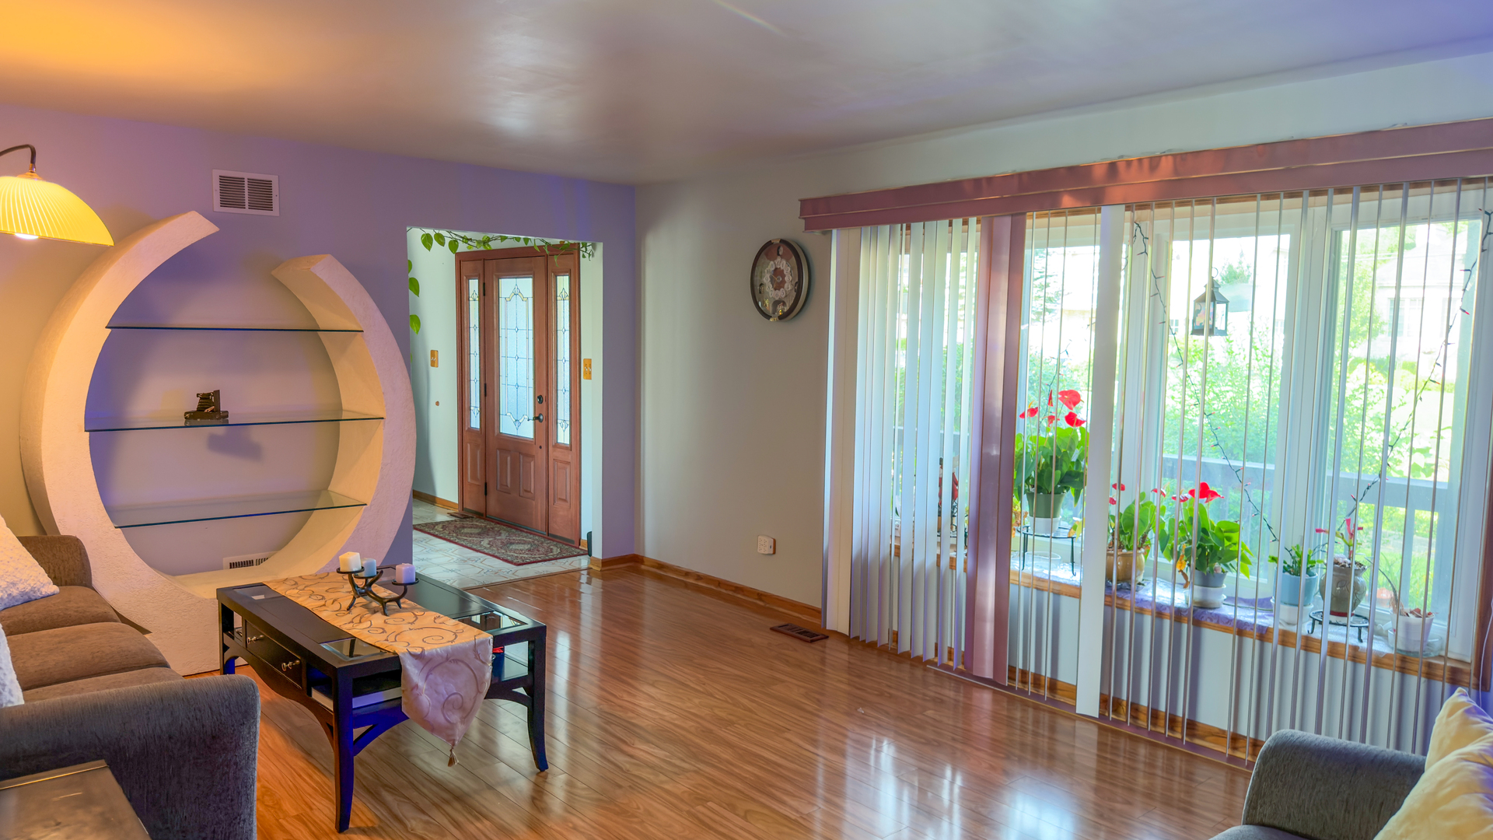
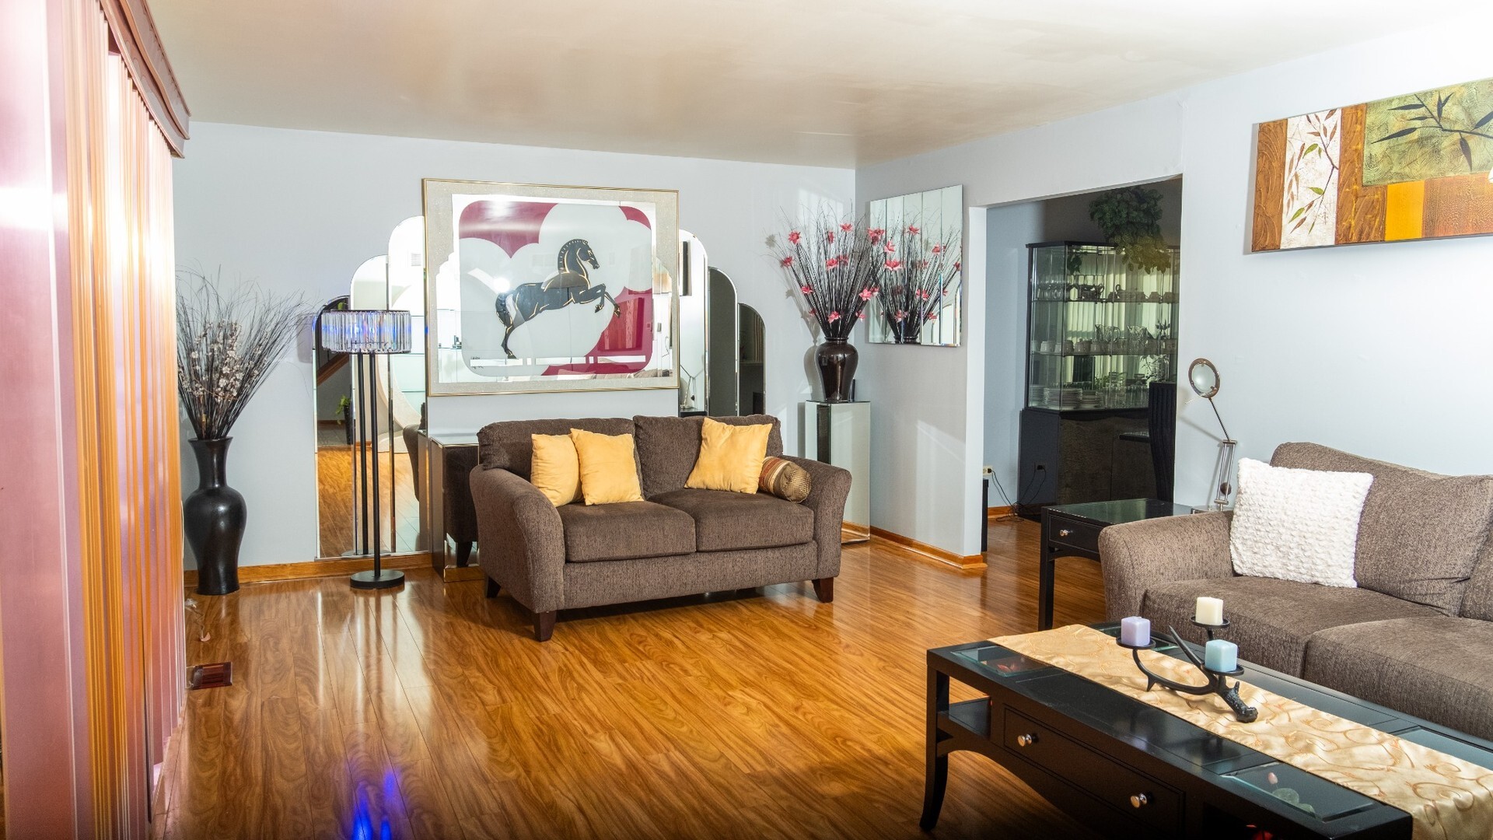
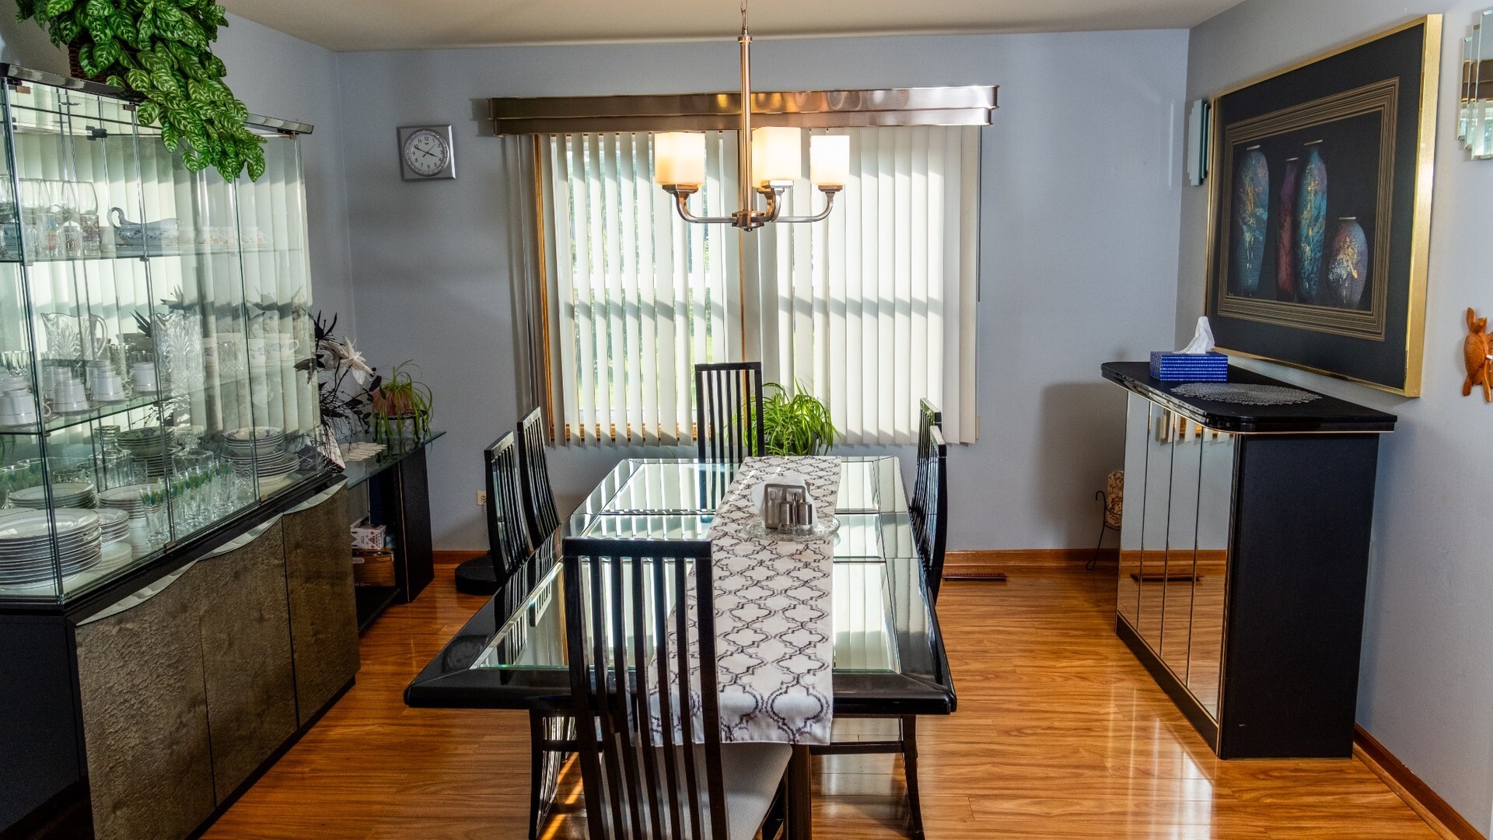
EXCELLENT SCHOOLS! LOW TAXES! NEWER ROOF! NEWER HVAC! Rare OPPORTUNITY to own a home in this HIGHLY COVETED upscale BURR RIDGE neighborhood! As you enter, you'll be greeted by an ENORMOUS LIVING ROOM, a SEPARATE FORMAL DINING ROOM, and a COMPLETELY RENOVATED KITCHEN featuring UPDATED CABINETS, GRANITE COUNTERTOPS, STAINLESS STEEL APPLIANCES, and GLEAMING HARDWOOD FLOORS throughout. Enjoy the FULL NICELY DONE BASEMENT, the PERFECT PLACE to relax, entertain, or create your dream recreation space. Step outside to a HUGE BACKYARD with ENDLESS POTENTIAL for outdoor living, entertaining, or future enhancements. The LONG DRIVEWAY offers PLENTY OF PARKING for family and guests. There's NOTHING TO DO BUT MOVE RIGHT IN!
Save
Ask
Tour
Hide
Listing Snapshot
Price
$599,998
Days On Site
8 Days
Bedrooms
4
Inside Area (SqFt)
2,259 sqft
Total Baths
3
Full Baths
2
Partial Baths
1
Lot Size
0.3 Acres
Year Built
1985
MLS® Number
12707853
Status
Active
Property Tax
$7,758.74
HOA/Condo/Coop Fees
N/A
Sq Ft Source
Other
Friends & Family
Recent Activity
| 18 hours ago | Listing updated with changes from the MLS® | |
| 18 hours ago | Price changed to $599,998 | |
| 18 hours ago | Status changed to Active | |
| a week ago | Listing first seen on site |
General Features
Acres
0.3
Attached Garage
Yes
Garage
Yes
Garage Spaces
2
Parking
ConcreteAttachedGarage
Parking Spaces
2
Property Sub Type
Single Family Residence
Sewer
Public Sewer
Style
Traditional
Interior Features
Appliances
RangeMicrowaveDishwasherRefrigeratorWasherDryer
Basement
UnfinishedFull
Cooling
Ceiling Fan(s)Central Air
Fireplace
Yes
Fireplace Features
Family Room
Fireplaces
1
Flooring
Hardwood
Heating
Natural GasForced Air
Laundry Features
Gas Dryer HookupIn Unit
Window Features
Skylight(s)
Bedroom 2
Dimensions - 16X11Level - Second
Bedroom 3
Dimensions - 13X11Level - Second
Bedroom 4
Dimensions - 12X11Level - Second
Dining Room
Dimensions - 14X13Level - Main
Eating Area
Dimensions - 10X13Level - Main
Family Room
Dimensions - 21X13Level - Main
Kitchen
Dimensions - 11X13Level - MainDescription - Eating Area-Table Space,Island,Pantry-Closet,Granite Counters,Pantry,Updated Kitchen
Laundry
Living Room
Dimensions - 21X14Level - Main
Master Bedroom
Dimensions - 16X12Level - Second
Save
Ask
Tour
Hide
Exterior Features
Construction Details
BrickWood Siding
Fencing
Fenced
Patio And Porch
Patio
Roof
Asphalt
Windows/Doors
Skylight(s)
Community Features
MLS Area
Burr Ridge
School District
Hinsdale South High School
Township
Downers Grove
Schools
School District
Hinsdale South High School
Elementary School
Anne M Jeans Elementary School
Middle School
Burr Ridge Middle School
High School
Hinsdale South High School
Listing Courtesy of MRED as distributed by MLS Grid of Achieve Real Estate Group Inc

Based on information submitted to the MLS GRID as of 2026-07-26 04:36 PM UTC. All data is obtained from various sources and may not have been verified by broker or MLS GRID. Supplied Open House Information is subject to change without notice. All information should be independently reviewed and verified for accuracy. Properties may or may not be listed by the office/agent presenting the information.
Last checked: 2026-07-26 04:36 PM UTC
MRED DMCA Copyright Information Copyright © 2026 Midwest Real Estate Data LLC. All rights reserved.
Based on information submitted to the MLS GRID as of 2026-07-26 04:36 PM UTC. All data is obtained from various sources and may not have been verified by broker or MLS GRID. Supplied Open House Information is subject to change without notice. All information should be independently reviewed and verified for accuracy. Properties may or may not be listed by the office/agent presenting the information.
Last checked: 2026-07-26 04:36 PM UTC
MRED DMCA Copyright Information Copyright © 2026 Midwest Real Estate Data LLC. All rights reserved.
Neighborhood & Commute
Source: Walkscore
Save
Ask
Tour
Hide