Save
Ask
Tour
Hide
Share
$450,000
33 Days On Site

425 Village Green 508
Lincolnshire, IL 60069

For Sale|Condominium|Active Under Contract
2
Beds
2
Total Baths
2
Full Baths
1,630
SqFt
$276
/SqFt
2002
Built
Subdivision:
Village Green
County:
Lake
Listing Courtesy of MRED as distributed by MLS Grid of @properties Christie's International Real Estate
Call Now: 847.967.0022
Is this the listing for you? We can help make it yours.
847.967.0022
425 Village Green 508425 Village Green 508425 Village Green 508425 Village Green 508
Save
Ask
Tour
Hide
Share

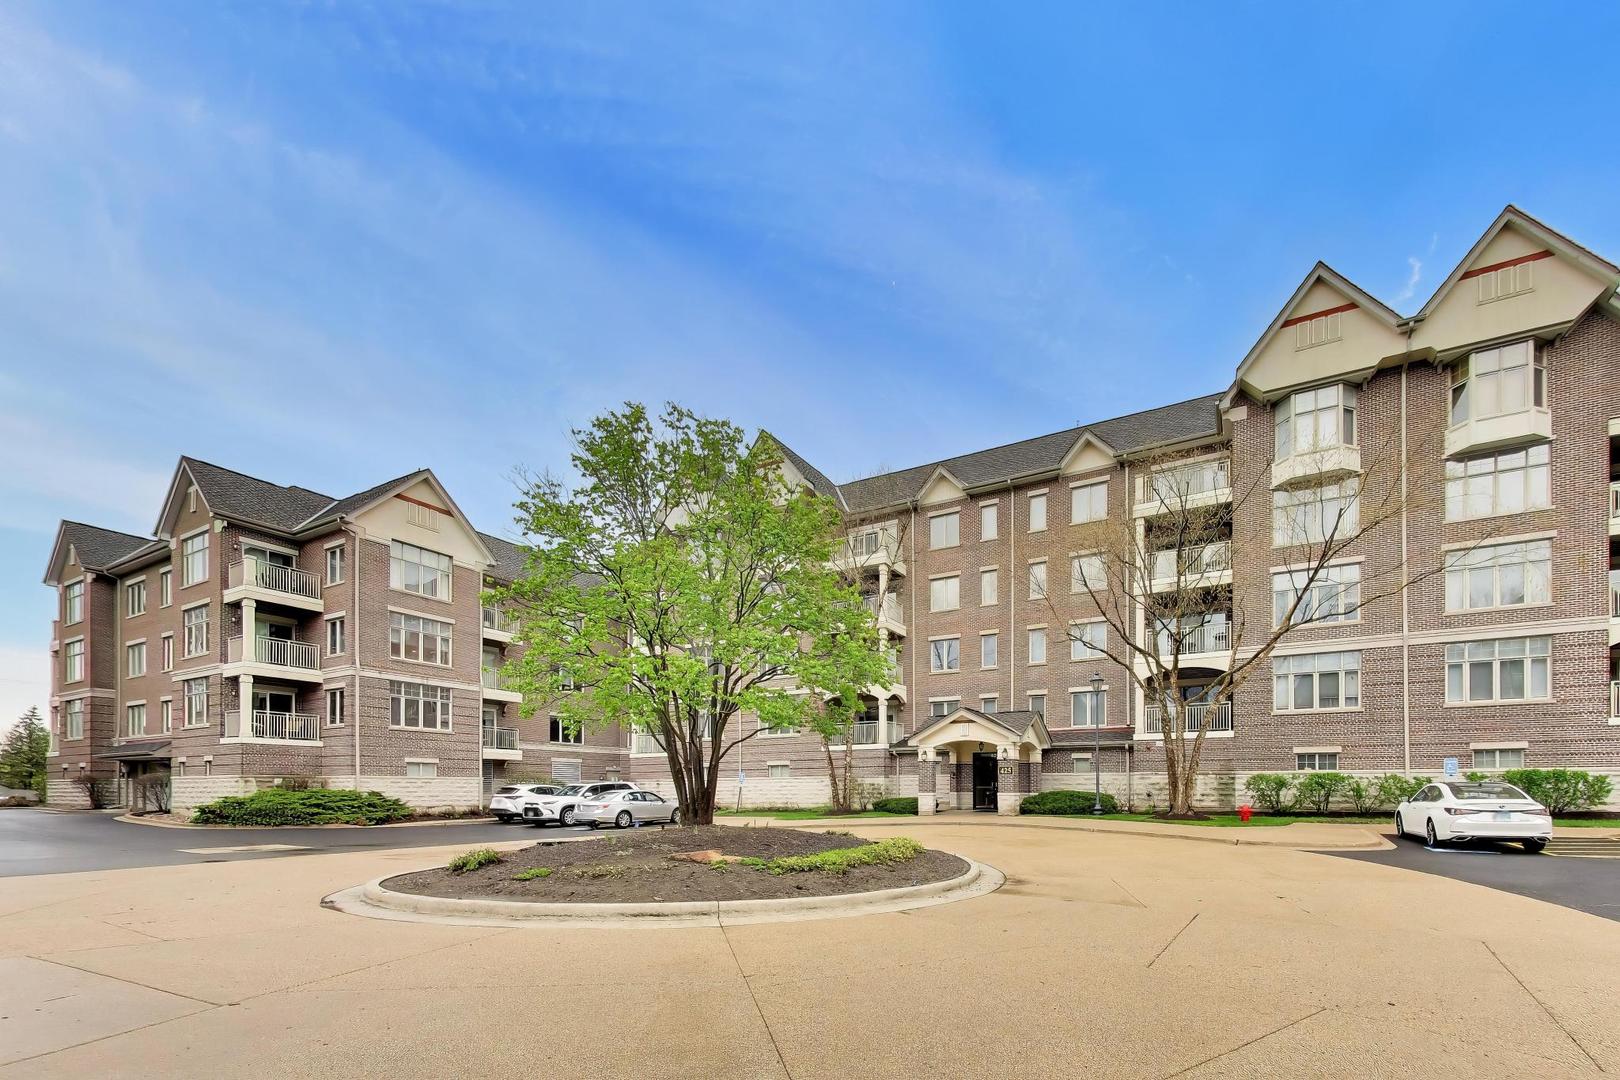
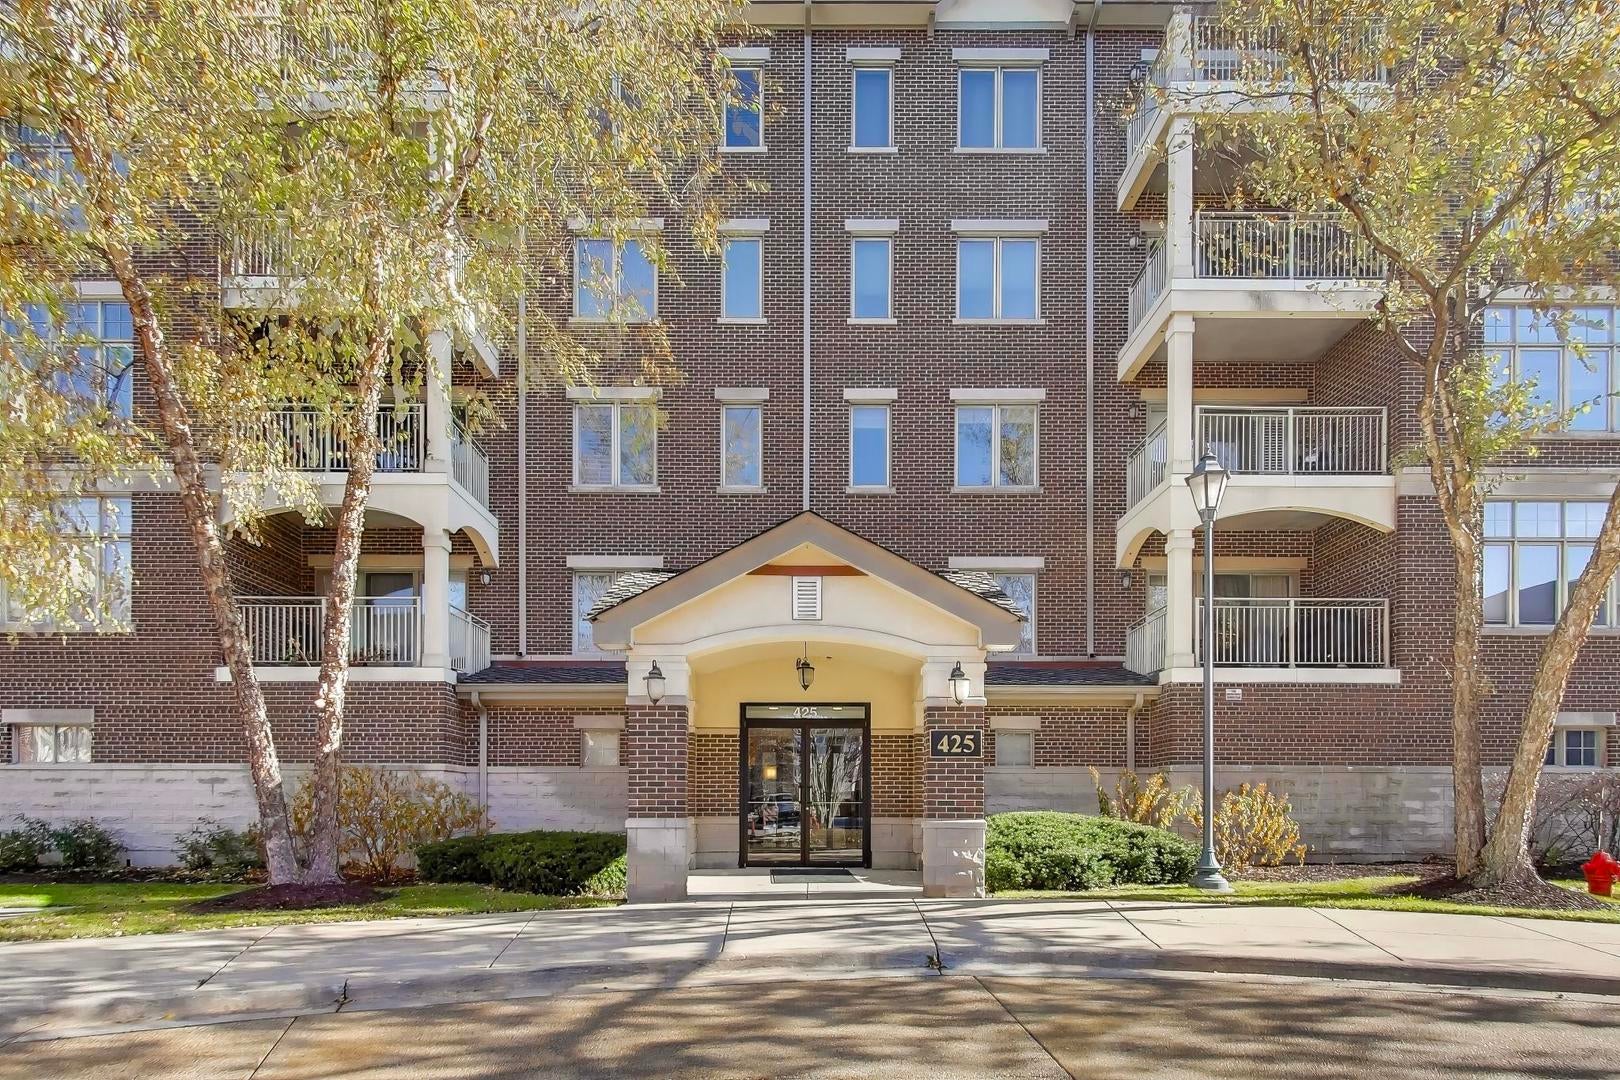
PENTHOUSE UNIT in beautiful Village Green! This top floor unit has 2 GARAGE SPACES (tandem) and has private eastern treetop views with natural light flooding the space. The higher ceilings afforded by the top floor unit add to the feeling of space and volume. Extensive upgrading throughout including hardwood floors, newer appliances, updated kitchen and baths, custom closet organizers Kitchen with huge granite island is open to great room with gas fireplace. Large walk in storage closet for coats, pantry and more! The luxurious primary suite has multiple closets including a large walk in closet, and huge bath with double sinks and separate shower and tub. Full laundry room with newer washer and dryer. Access to the oversized balcony from 2 rooms! There is storage on the same floor, and this unit comes with 2 tandem parking spaces, #23 - prime spot just across from elevator access. This lovely development includes an outdoor pool, an exercise room and peaceful outdoor areas.

Save
Ask
Tour
Hide
Share
Listing Snapshot
Price 
$450,000
Days On Site 
33 Days
Bedrooms 
2
Inside Area (SqFt) 
1,630 sqft
Total Baths 
2
Full Baths 
2
Partial Baths 
N/A
Lot Size 
N/A
Year Built 
2002
MLS® Number 
12707883
Status 
Active Under Contract
Property Tax 
$9,902
HOA/Condo/Coop Fees 
$785 monthly
Sq Ft Source 
Assessor
Friends & Family
Recent Activity
yesterdayListing updated with changes from the MLS®
yesterdayStatus changed to Active Under Contract
2 weeks agoPrice changed to $450,000
a month agoListing first seen on site
General Features
Attached Garage 
Yes
Direction Faces 
East
Foundation 
Concrete Perimeter
Garage 
Yes
Garage Spaces 
2
Number Of Stories 
5
Parking 
Heated GarageTandemAttachedGarage
Parking Spaces 
2
Property Sub Type 
Condominium
Sewer 
Public Sewer
SqFt Total 
1630
Interior Features
Appliances 
RangeMicrowaveDishwasherRefrigeratorWasherDryerDisposal
Basement 
None
Cooling 
Ceiling Fan(s)Central Air
Electric 
Circuit Breakers
Fireplace 
Yes
Fireplace Features 
Living RoomGas Log
Fireplaces 
1
Flooring 
Hardwood
Heating 
Natural GasForced AirRadiant
Interior 
Walk-In Closet(s)Cathedral Ceiling(s)ElevatorStorage
Laundry Features 
Washer HookupIn Unit
Balcony/Porch/Lanai 
Dimensions - 10X7Level - Main
Bedroom 2 
Dimensions - 12X11Level - Main
Bedroom 3 
Bedroom 4 
Dining Room 
Dimensions - 11X12Level - Main
Family Room 
Kitchen 
Dimensions - 14X11Level - MainDescription - Island,Pantry-Closet
Laundry 
Dimensions - 10X05Level - Main
Living Room 
Dimensions - 21X16Level - Main
Master Bedroom 
Dimensions - 15X14Level - Main
Storage 
Dimensions - 8X8Level - Main
Walk In Closet 
Dimensions - 8X7Level - Main
Save
Ask
Tour
Hide
Share
Exterior Features
Construction Details 
Brick
Exterior 
Balcony
Lot Features 
Wooded
Roof 
Asphalt
Community Features
Accessibility Features 
Accessible Entrance
Association Amenities 
Pool
Association Dues 
785
HOA Fee Frequency 
Monthly
MLS Area 
Lincolnshire
School District 
125
Township 
Vernon
Schools
School District
125
Elementary School
Unknown
Middle School
Unknown
High School
Unknown
Listing Courtesy of MRED as distributed by MLS Grid of @properties Christie's International Real Estate


Based on information submitted to the MLS GRID as of 2026-08-19 06:52 PM UTC. All data is obtained from various sources and may not have been verified by broker or MLS GRID. Supplied Open House Information is subject to change without notice. All information should be independently reviewed and verified for accuracy. Properties may or may not be listed by the office/agent presenting the information.
Last checked: 2026-08-19 06:52 PM UTC
MRED DMCA Copyright Information Copyright © 2026 Midwest Real Estate Data LLC. All rights reserved.

Neighborhood & Commute
Source: Walkscore
Save
Ask
Tour
Hide
Share