


13504 Bonaire RoadHuntley, IL 60142
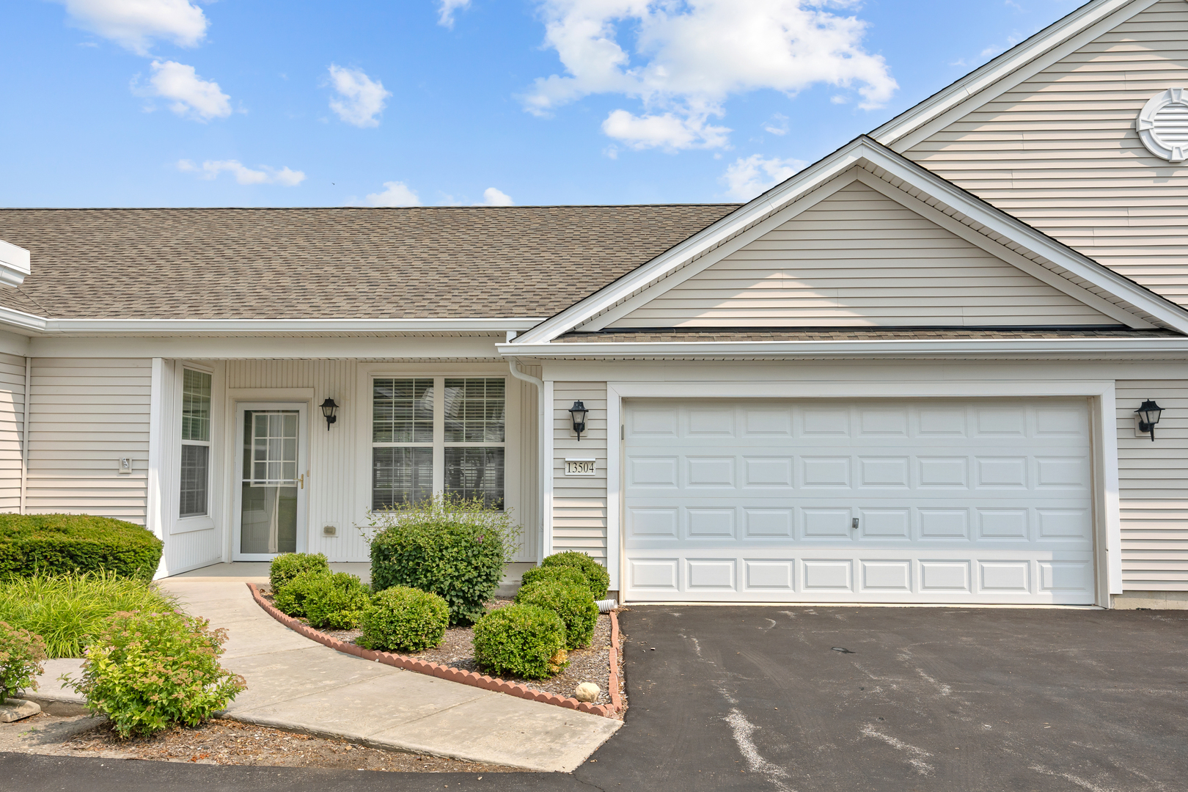
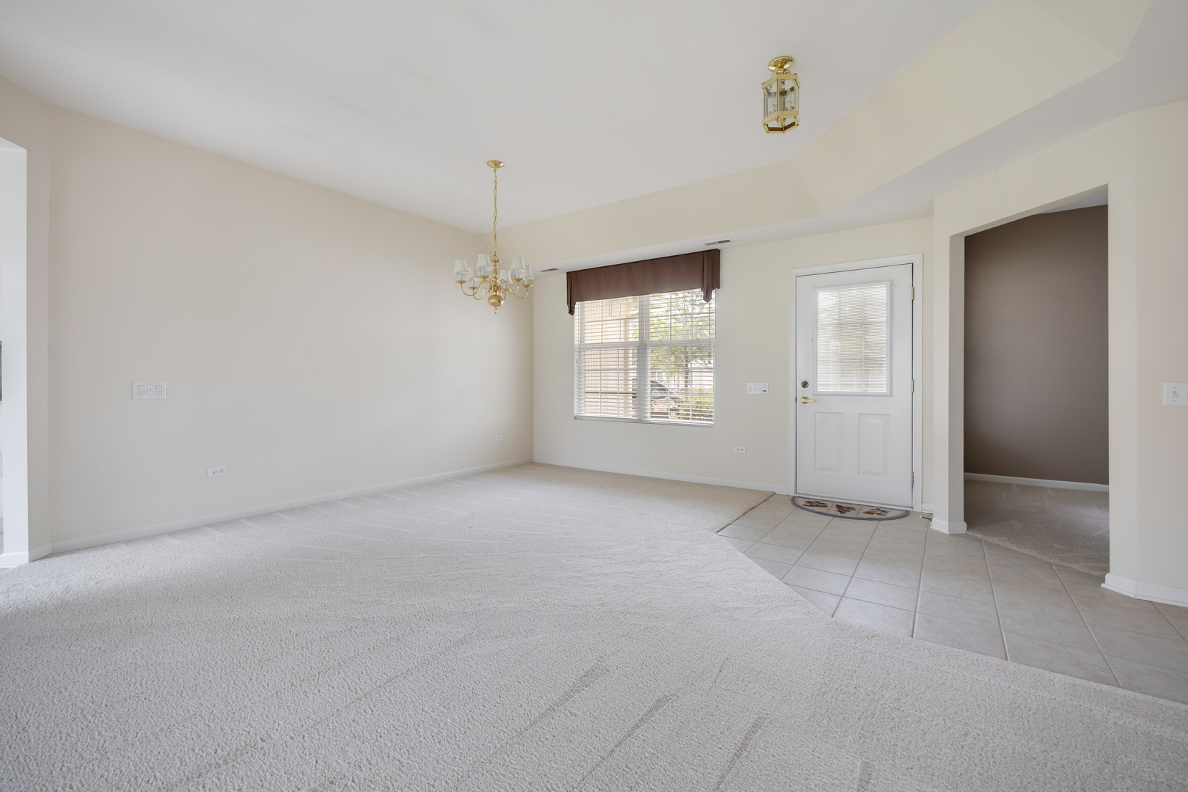
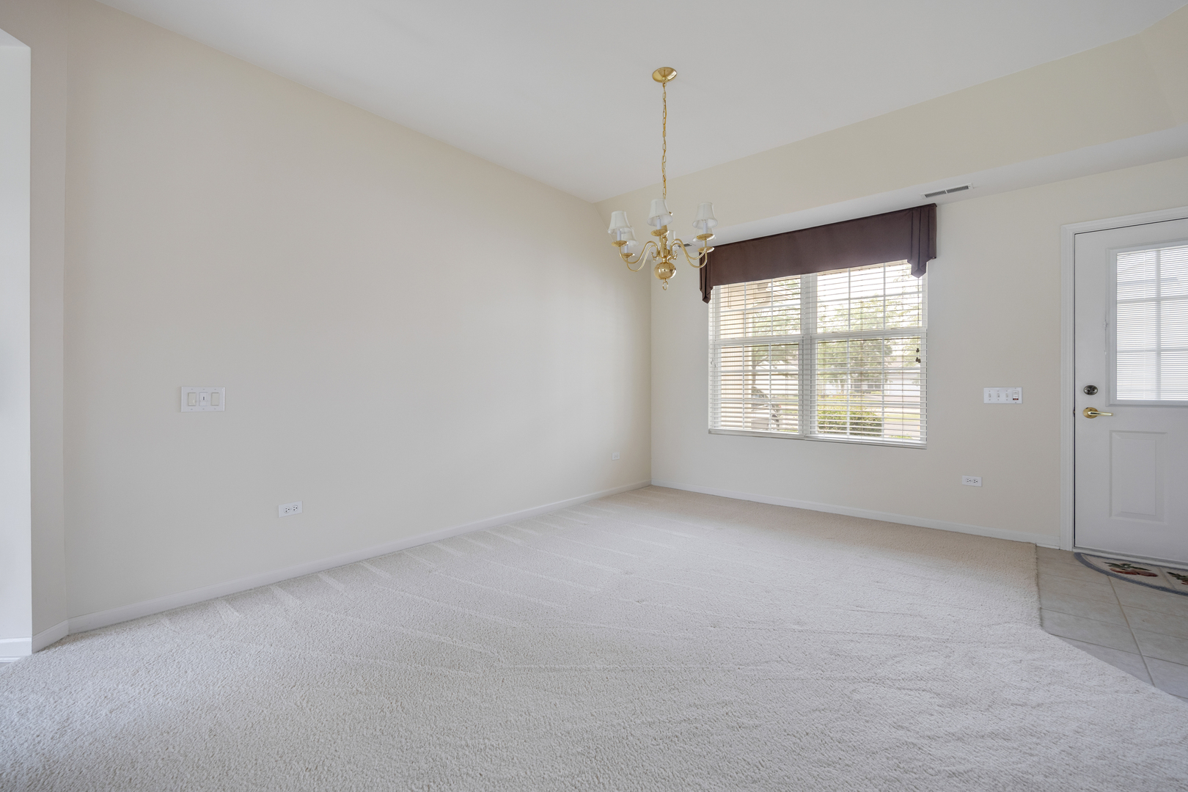
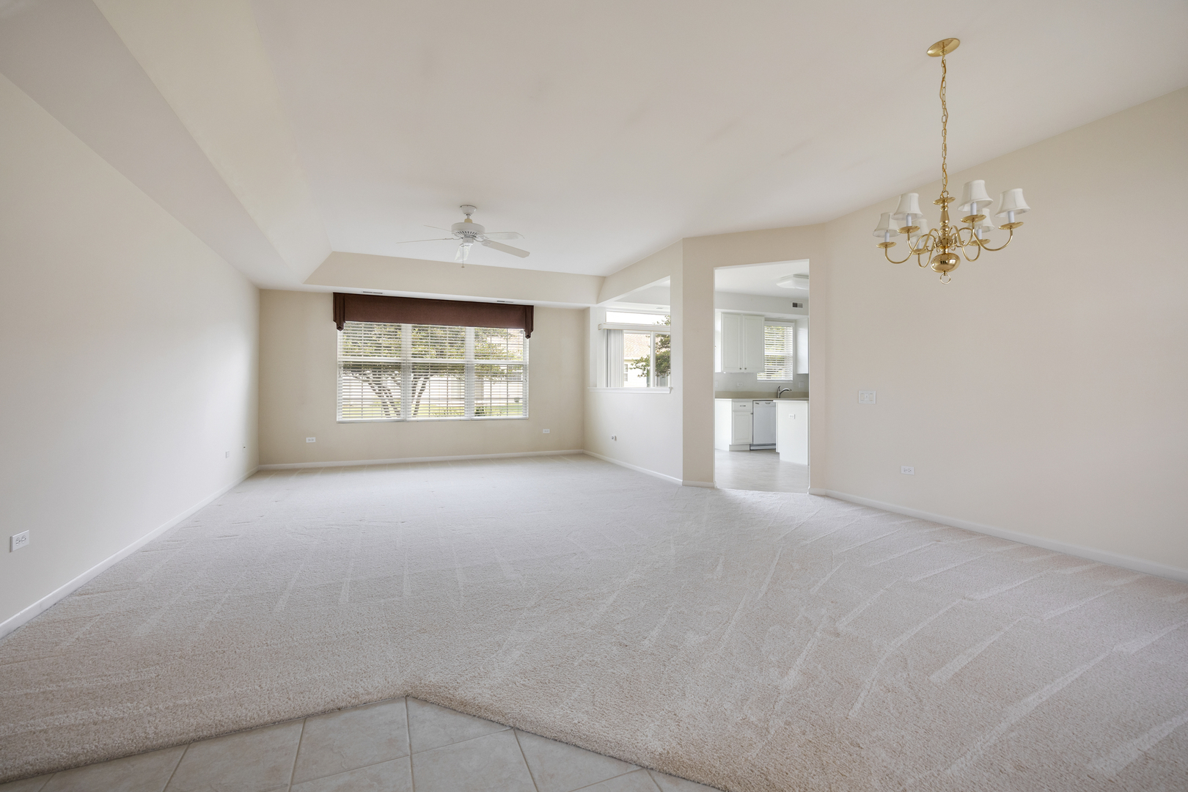
Move-in ready, one-owner Wyngate model in the desirable 55+ Del Webb Sun City community! This popular floor plan offers 2 bedrooms, 2 baths, a spacious den, and a 2-car garage. Bright, open living and dining areas flow into the eat-in kitchen featuring a center island, upgraded refrigerator, microwave, and range, plus patio access. The primary suite includes a large walk-in closet and private bath with double vanity and walk-in shower. Laundry room with built-in cabinets and pull-down attic stairs in the garage provide added storage and convenience. Freshly painted with professionally cleaned carpets. Major updates include a new high-efficiency furnace and A/C (2023) and new roof and gutters (May 2026). Enjoy maintenance-free living with lawn care and snow removal included. Golf cart-friendly community with outstanding amenities including indoor and outdoor pools, fitness centers, golf courses, pickleball and tennis courts, walking and biking trails, fishing, clubhouses, Jameson's Charhouse restaurant, and an active social calendar. Conveniently located near I-90 and Route 47 shopping, dining, and everyday conveniences. ENJOY LIFE!!
| 8 hours ago | Listing updated with changes from the MLS® | |
| 8 hours ago | Listing first seen on site |

Based on information submitted to the MLS GRID as of 2026-07-18 06:57 AM UTC. All data is obtained from various sources and may not have been verified by broker or MLS GRID. Supplied Open House Information is subject to change without notice. All information should be independently reviewed and verified for accuracy. Properties may or may not be listed by the office/agent presenting the information.
Last checked: 2026-07-18 06:57 AM UTC
MRED DMCA Copyright Information Copyright © 2026 Midwest Real Estate Data LLC. All rights reserved.
Did you know? You can invite friends and family to your search. They can join your search, rate and discuss listings with you.