Save
Ask
Tour
Hide
Share
$728,000
15 Days On Site

709 Garfield Avenue
Libertyville, IL 60048

For Sale|Single Family Residence|Active
4
Beds
3
Total Baths
2
Full Baths
1
Partial Bath
2,673
SqFt
$272
/SqFt
1975
Built
Subdivision:
Cambridge
County:
Lake
Listing Courtesy of MRED as distributed by MLS Grid of HomeSmart Connect LLC
Call Now: 847.967.0022
Is this the listing for you? We can help make it yours.
847.967.0022
709 Garfield Avenue709 Garfield Avenue709 Garfield Avenue709 Garfield Avenue
Save
Ask
Tour
Hide
Share

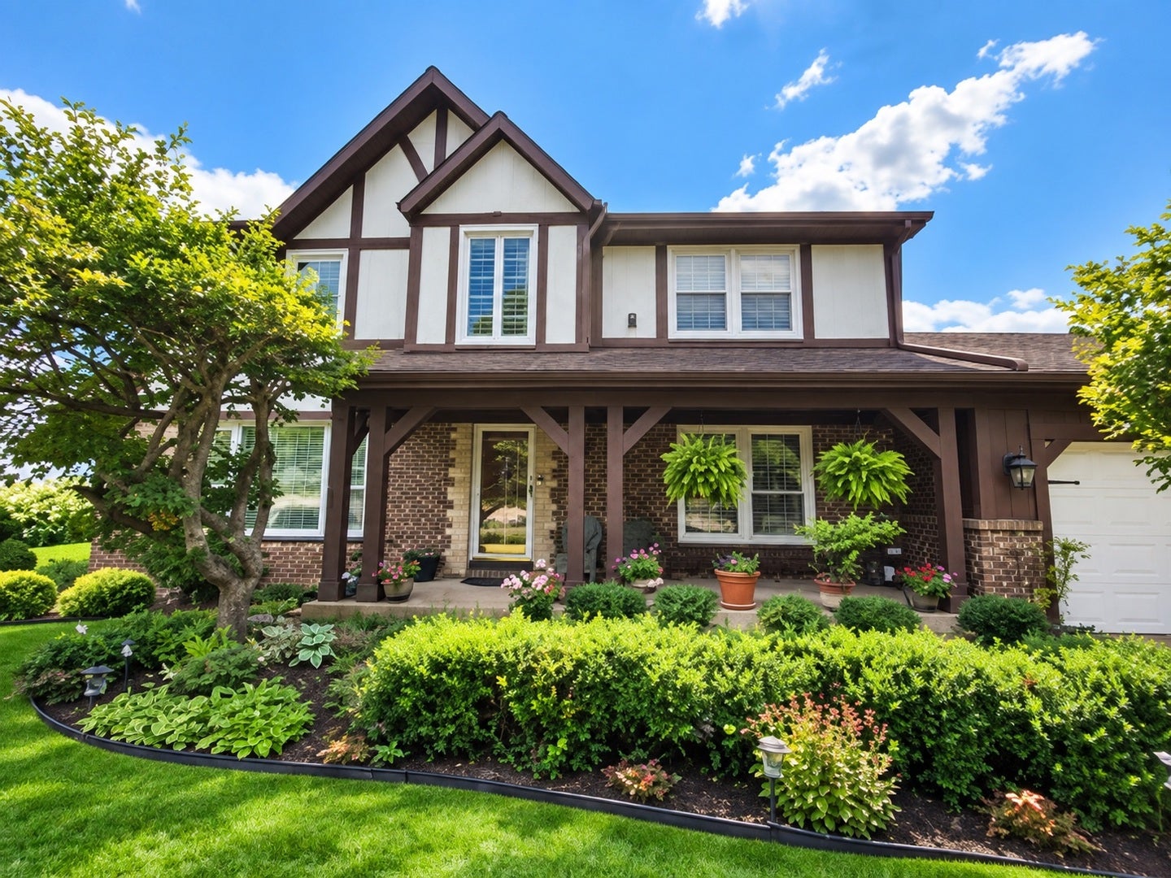
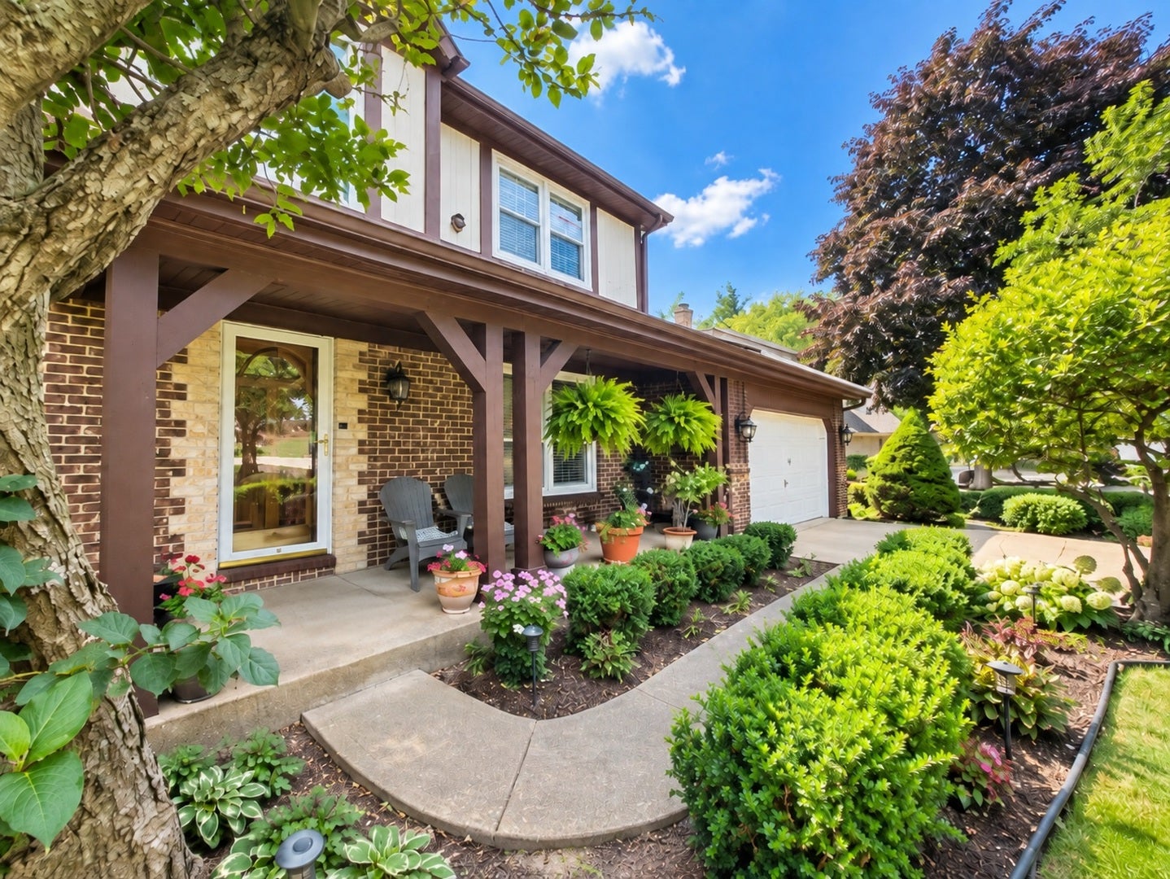
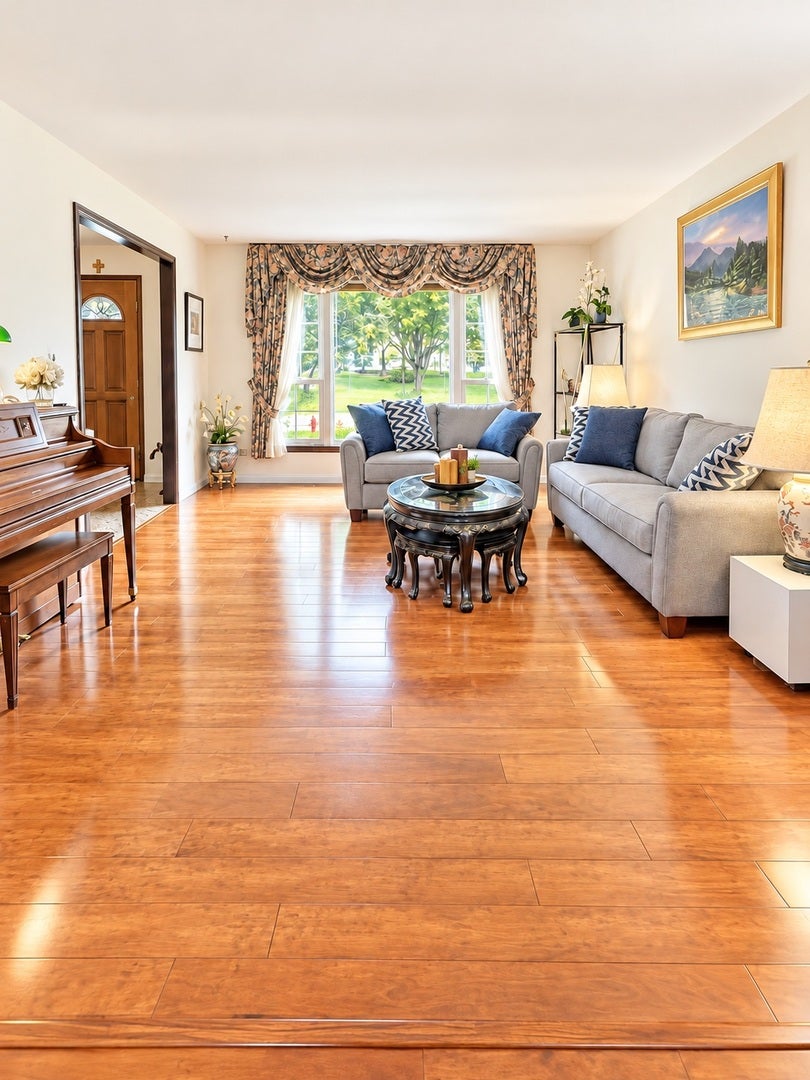
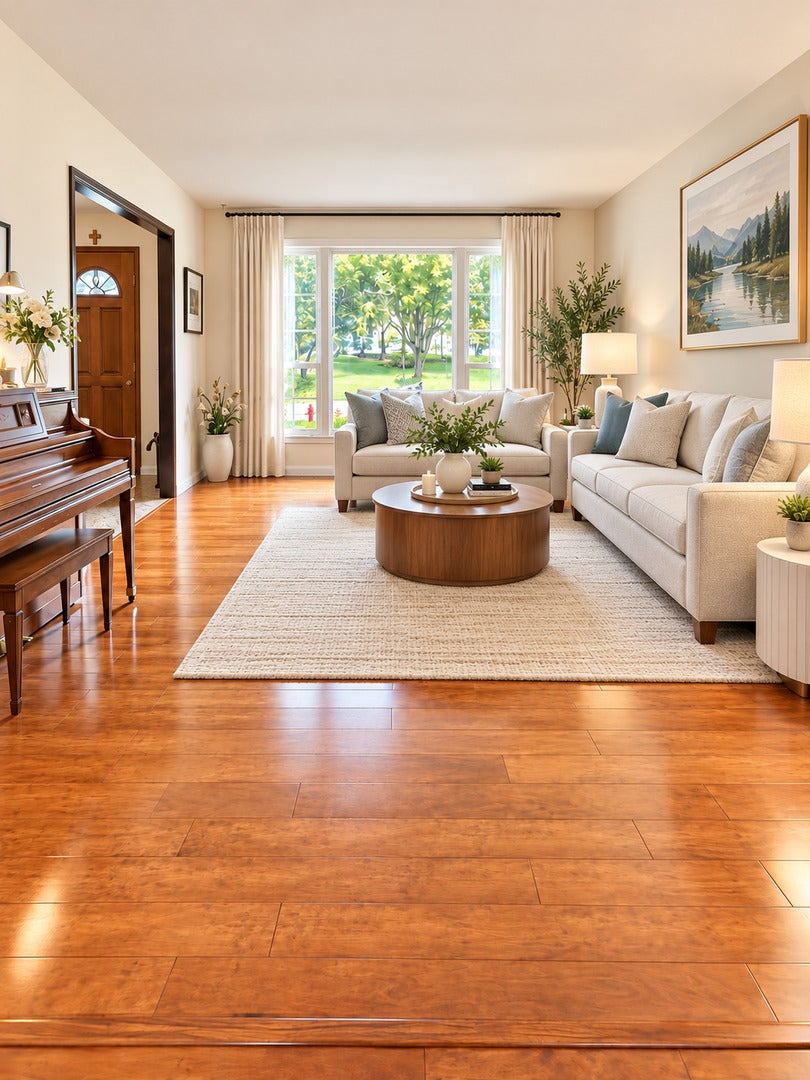
LOCATION, LOCATION, LOCATION! Rockland Elementary School 0.5 mi., Highland Middle School 0.5 mi., and Libertyville High School 0.8 mi. Welcome to this beautiful style Tudor-Colonial home with well maintained 4-bedrooms, 2.5-baths, plus a library/office/study room. Approximately 2673 sq. ft. perfectly situated on a picturesque oversized lot. The beautifully landscaped backyard is a private retreat, showcasing mature trees, colorful perennial gardens, lush green space, and a fenced yard setting for outdoor entertaining or relaxation. While the finished basement offers flexible living space for a recreation room, media room, fitness area, or playroom. Inside, you'll find rich hardwood floors, spacious sun-filled living areas, and a thoughtfully designed floor plan with a gracious formal living room and formal dining room-perfect for entertaining and holiday gatherings.The spacious kitchen opens to a bright breakfast area, creating the perfect gathering space for casual meals overlooking the beautiful views of the backyard. The house has highly efficient mechanicals such as cooling and heating systems (Lennox), circuit breaker and water heater all installed in 2021 while sump pump in 2022. The appliances like the fridge, washer and dryer were replaced in 2021. The hardwood floors were installed in 2021. The attached 2-car garage and vast backyard enhance the home's functionality and appeal. Ideally located within walking distance to highly rated Libertyville schools, parks, the North shore bike path, library, and neighborhood amenities. This home is also just a few minutes drive from charming downtown Libertyville restaurants, boutiques, Metra station, Independence Grove Forest Preserve and major commuter routes as well as walking distance to Advocate Condell Medical Center. This is a rare opportunity to own this elegant home combining space, character, and an exceptional Libertyville location. Finished basement ready for your personal updates. Property offers tremendous potential and is being sold as-is.

Save
Ask
Tour
Hide
Share
Listing Snapshot
Price 
$728,000
Days On Site 
15 Days
Bedrooms 
4
Inside Area (SqFt) 
2,673 sqft
Total Baths 
3
Full Baths 
2
Partial Baths 
1
Lot Size 
0.3 Acres
Year Built 
1975
MLS® Number 
12707937
Status 
Active
Property Tax 
$14,568
HOA/Condo/Coop Fees 
N/A
Sq Ft Source 
N/A
Friends & Family
Recent Activity
yesterdayListing updated with changes from the MLS®
yesterdayStatus changed to Active
a week agoPrice changed to $728,000
2 weeks agoListing first seen on site
General Features
Acres 
0.3
Attached Garage 
Yes
Direction Faces 
East
Garage 
Yes
Garage Spaces 
2
Parking 
ConcreteGarage Door OpenerAttachedGarage
Parking Spaces 
2
Property Sub Type 
Single Family Residence
Sewer 
Public Sewer
SqFt Below 
1174
Style 
ColonialTudor
Utilities 
Cable Available
Water Source 
Public
Interior Features
Appliances 
RangeMicrowaveDishwasherRefrigeratorWasherDryerDisposalGas Oven
Basement 
FinishedFull
Cooling 
Central Air
Electric 
Circuit Breakers
Fireplace 
Yes
Fireplace Features 
Family RoomGas Starter
Fireplaces 
1
Flooring 
HardwoodCarpet
Heating 
Natural Gas
Interior 
Entrance FoyerBookcasesGranite CountersPantry
Laundry Features 
Main LevelGas Dryer Hookup
Window Features 
ScreensWindow TreatmentsDrapesBay Window(s)BlindsGarden Window(s)Wood Frames
Bedroom 2 
Dimensions - 12X15Level - Second
Bedroom 3 
Dimensions - 10X17Level - Second
Bedroom 4 
Dimensions - 10X16Level - Second
Breakfast Room 
Dimensions - 8X12Level - Main
Dining Room 
Dimensions - 12X15Level - Main
Family Room 
Dimensions - 14X20Level - Main
Foyer 
Dimensions - 9X11Level - Main
Kitchen 
Dimensions - 11X15Level - MainDescription - Pantry-Closet,Breakfast Room,Custom Cabinetry,Granite Counters
Laundry 
Dimensions - 6X9Level - Main
Library 
Dimensions - 14X14Level - Main
Living Room 
Dimensions - 14X17Level - Main
Master Bedroom 
Dimensions - 12X21Level - Second
Save
Ask
Tour
Hide
Share
Exterior Features
Construction Details 
Vinyl SidingBrick
Fencing 
Fenced
Lot Features 
Garden
Patio And Porch 
Patio
Roof 
Asphalt
Windows/Doors 
ScreensWindow TreatmentsDrapesBay Window(s)BlindsGarden Window(s)Wood Frames
Community Features
Community Features 
ParkSidewalksStreet Lights
MLS Area 
Green Oaks / Libertyville
School District 
Libertyville High School
Township 
Libertyville
Schools
School District
Libertyville High School
Elementary School
Rockland Elementary School
Middle School
Highland Middle School
High School
Libertyville High School
Listing Courtesy of MRED as distributed by MLS Grid of HomeSmart Connect LLC


Based on information submitted to the MLS GRID as of 2026-08-06 12:06 AM UTC. All data is obtained from various sources and may not have been verified by broker or MLS GRID. Supplied Open House Information is subject to change without notice. All information should be independently reviewed and verified for accuracy. Properties may or may not be listed by the office/agent presenting the information.
Last checked: 2026-08-06 12:06 AM UTC
MRED DMCA Copyright Information Copyright © 2026 Midwest Real Estate Data LLC. All rights reserved.

Neighborhood & Commute
Source: Walkscore
Save
Ask
Tour
Hide
Share