Save
Ask
Tour
Hide
Share
$375,000
8 Days On Site

100 W Natoma Avenue
Addison, IL 60101

For Sale|Single Family Residence|Active
3
Beds
2
Total Baths
2
Full Baths
2,100
SqFt
$179
/SqFt
County:
DuPage
Listing Courtesy of MRED as distributed by MLS Grid of Baird & Warner
Call Now: 847.967.0022
Is this the listing for you? We can help make it yours.
847.967.0022
Upcoming Open Houses
Sun, Aug 30, 12:00 PM - 1:30 PM
100 W Natoma Avenue100 W Natoma Avenue100 W Natoma Avenue100 W Natoma Avenue
Save
Ask
Tour
Hide
Share

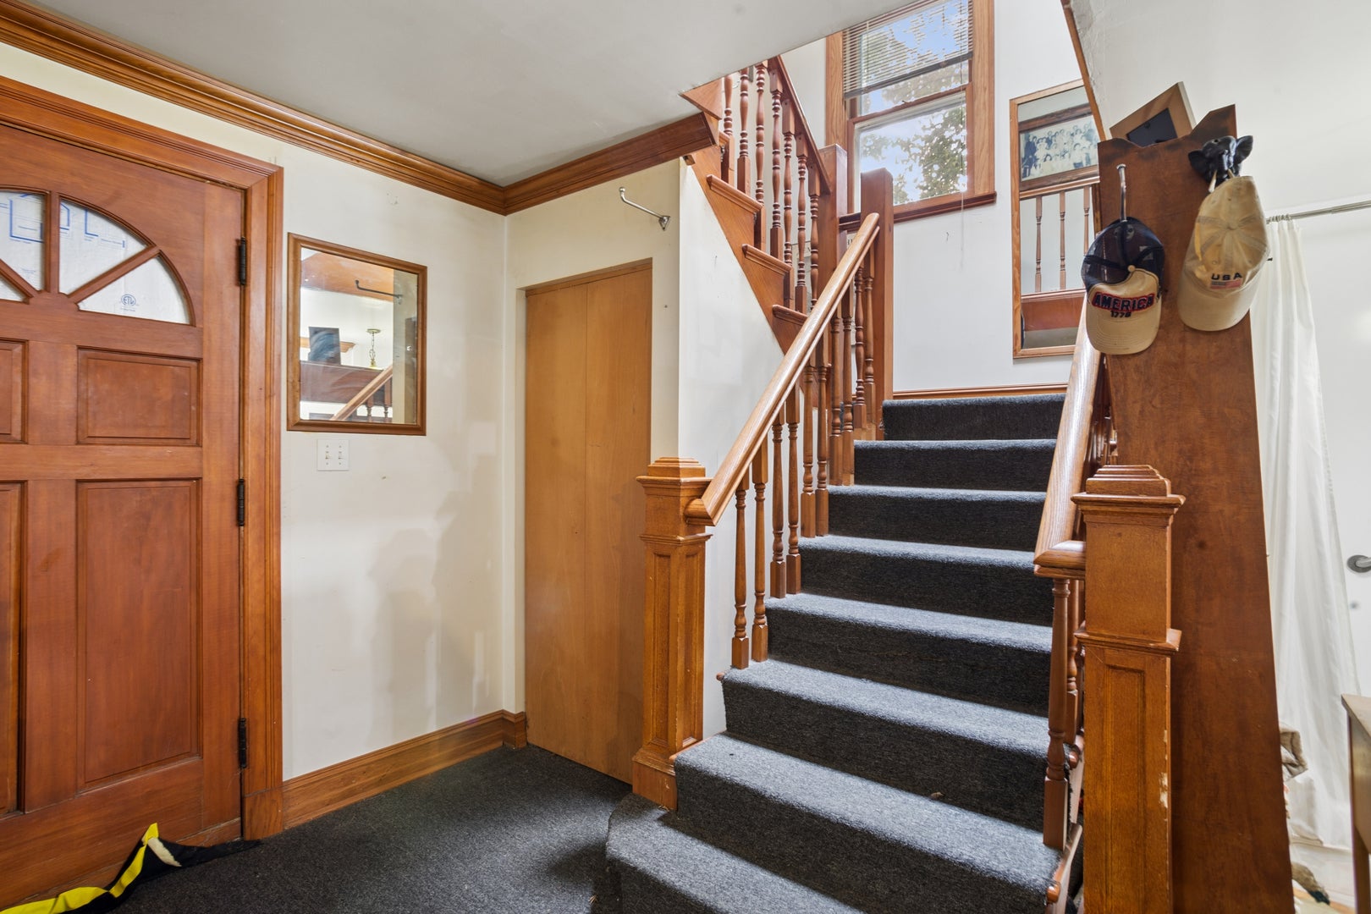
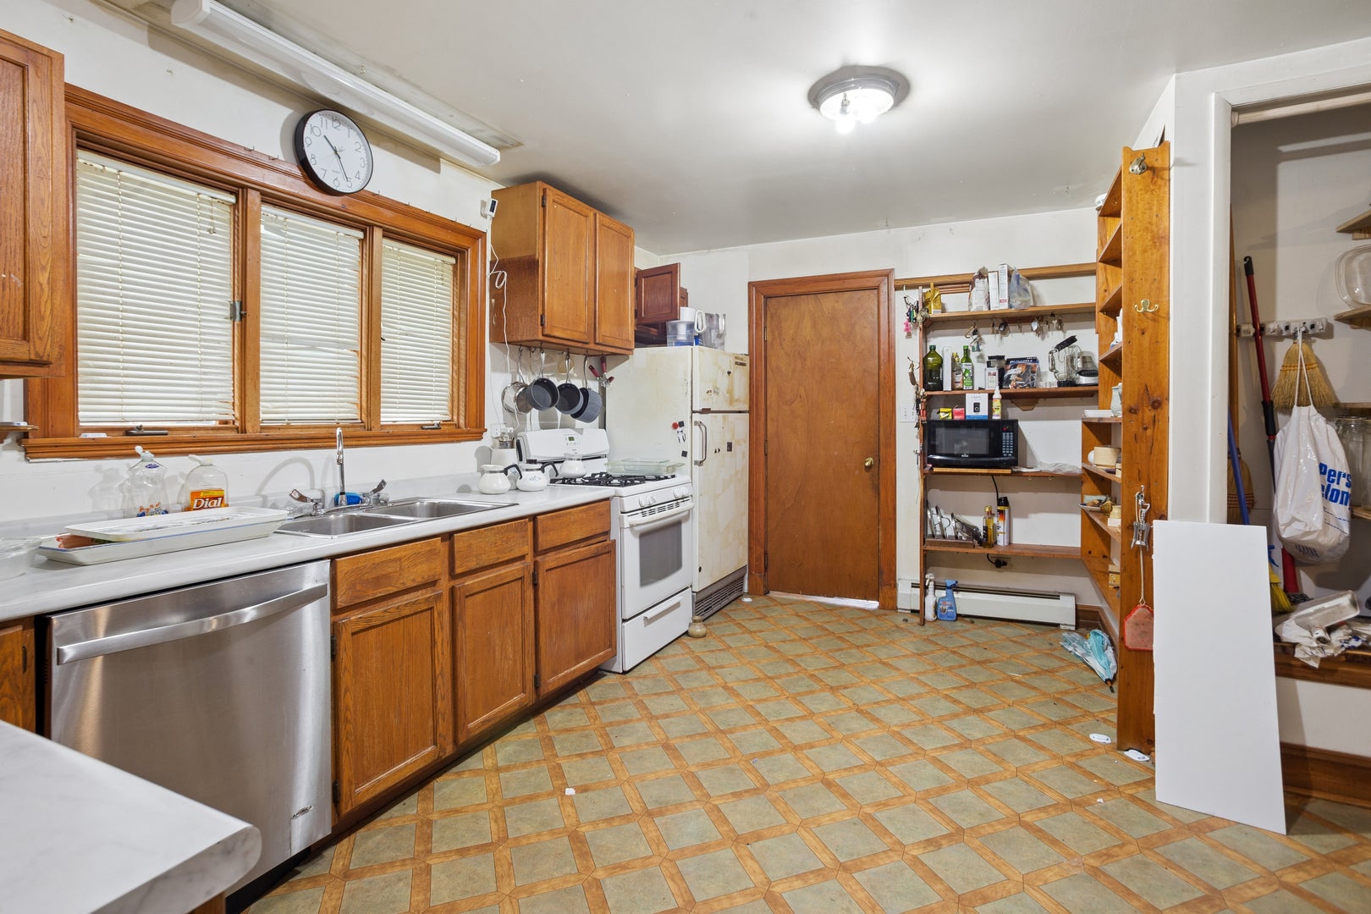
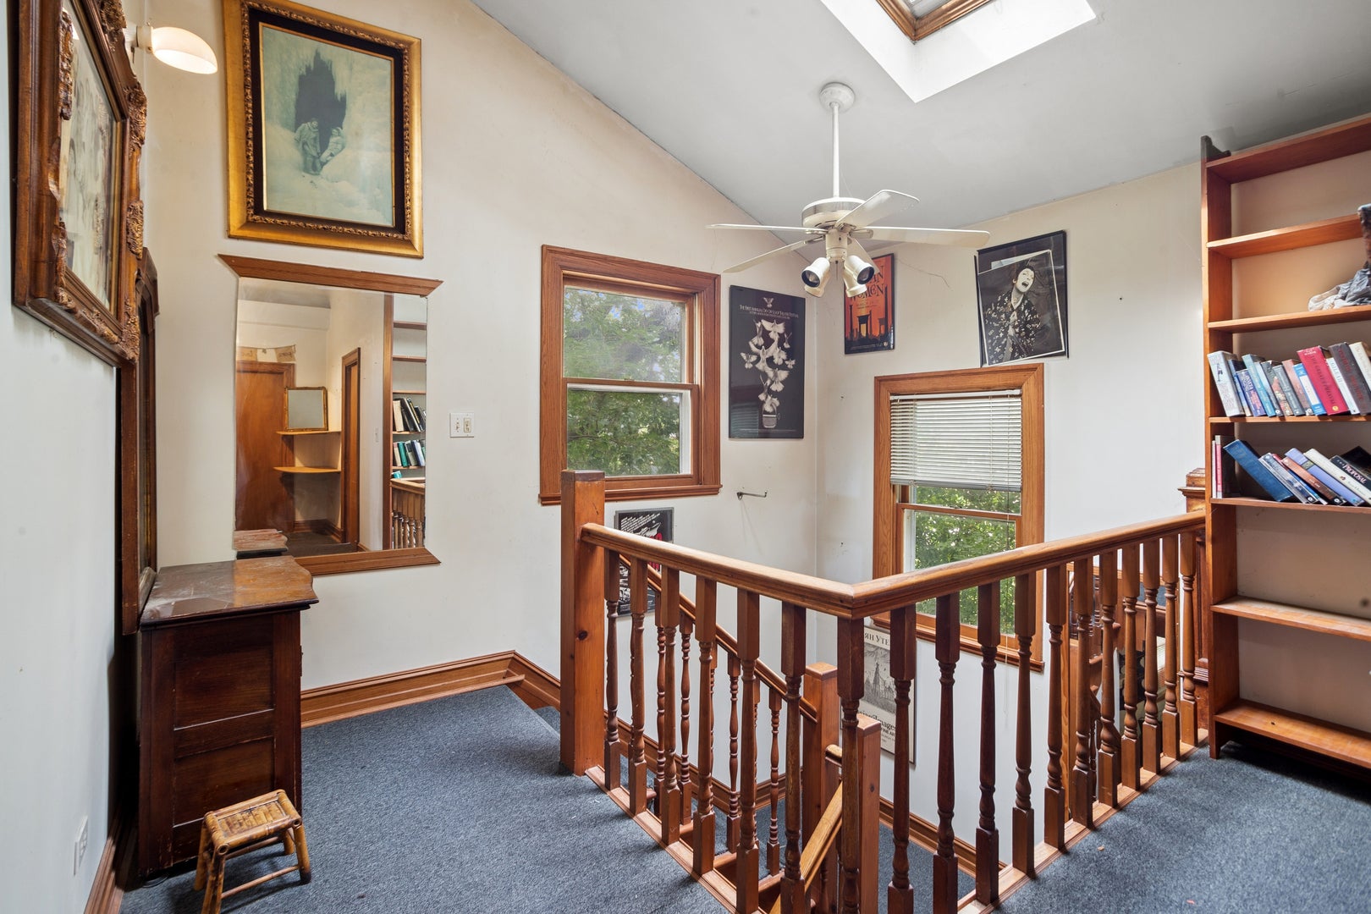
Built by its original owner, a master craftsman, this property presents a rare opportunity for those with vision!! While the home is in need of renovation, it offers exceptional bones, soaring ceilings, beautiful original millwork, and quality craftsmanship that provide the perfect foundation for a stunning restoration. One standout feature is the heated driveway, allowing you to say goodbye to shoveling snow during the winter months and enjoy added convenience year-round. For buyers looking to build new, the property also presents an outstanding redevelopment opportunity. The lot is zoned R3D - Multiple-Family Residence District (High Density), offering exciting potential for new construction, subject to municipal approvals. Whether you choose to restore its original character or reimagine the property entirely, this is a rare chance to unlock the value of a well-located property with endless possibilities. Home is being sold as-is.

Save
Ask
Tour
Hide
Share
Listing Snapshot
Price 
$375,000
Days On Site 
8 Days
Bedrooms 
3
Inside Area (SqFt) 
2,100 sqft
Total Baths 
2
Full Baths 
2
Partial Baths 
N/A
Lot Size 
N/A
Year Built 
N/A
MLS® Number 
12707971
Status 
Active
Property Tax 
$7,661.7
HOA/Condo/Coop Fees 
N/A
Sq Ft Source 
Estimated
Friends & Family
Recent Activity
2 days agoListing updated with changes from the MLS®
3 days agoStatus changed to Active
a week agoListing first seen on site
General Features
Garage 
Yes
Garage Spaces 
2
Parking 
ConcreteDetachedGarageDriveway
Parking Spaces 
2
Property Sub Type 
Single Family Residence
Sewer 
Public Sewer
Water Source 
Public
Interior Features
Basement 
UnfinishedFull
Cooling 
Window Unit(s)
Heating 
Natural Gas
Interior 
Entrance Foyer
Bedroom 2 
Dimensions - 14X10Level - Second
Bedroom 3 
Dimensions - 14X11Level - Second
Bedroom 4 
Dining Room 
Family Room 
Foyer 
Dimensions - 13X13Level - Main
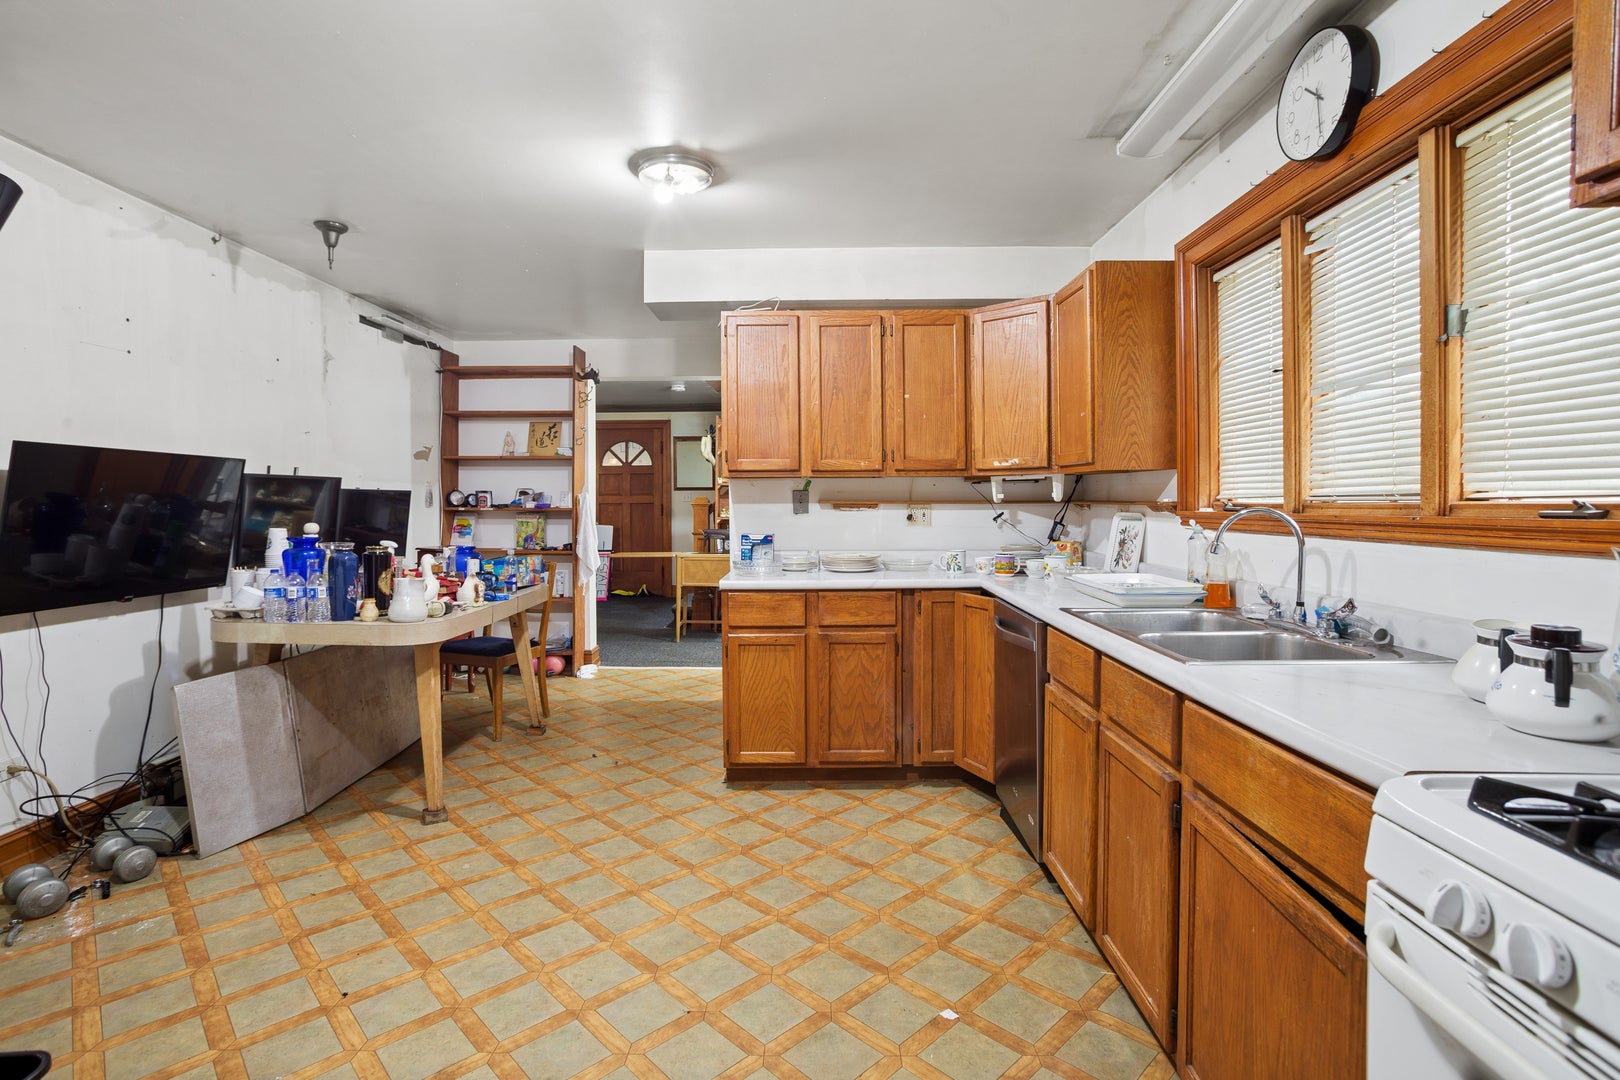
Kitchen 
Dimensions - 13X22Level - Main
Laundry 
Living Room 
Dimensions - 13X35Level - Main
Master Bedroom 
Dimensions - 20X12Level - Second
Sitting Room 
Dimensions - 11X6Level - Main
Utility Room-Lower Level 
Dimensions - 26X35Level - Basement
Save
Ask
Tour
Hide
Share
Exterior Features
Construction Details 
Wood Siding
Community Features
Accessibility Features 
Accessible Entrance
MLS Area 
Addison
School District 
Addison Trail High School
Township 
Addison
Schools
School District
Addison Trail High School
Elementary School
Army Trail Elementary School
Middle School
Indian Trail Junior High School
High School
Addison Trail High School
Listing Courtesy of MRED as distributed by MLS Grid of Baird & Warner


Based on information submitted to the MLS GRID as of 2026-08-27 10:32 AM UTC. All data is obtained from various sources and may not have been verified by broker or MLS GRID. Supplied Open House Information is subject to change without notice. All information should be independently reviewed and verified for accuracy. Properties may or may not be listed by the office/agent presenting the information.
Last checked: 2026-08-27 10:32 AM UTC
MRED DMCA Copyright Information Copyright © 2026 Midwest Real Estate Data LLC. All rights reserved.

Neighborhood & Commute
Source: Walkscore
Save
Ask
Tour
Hide
Share