


308 Homewood DriveBolingbrook, IL 60440
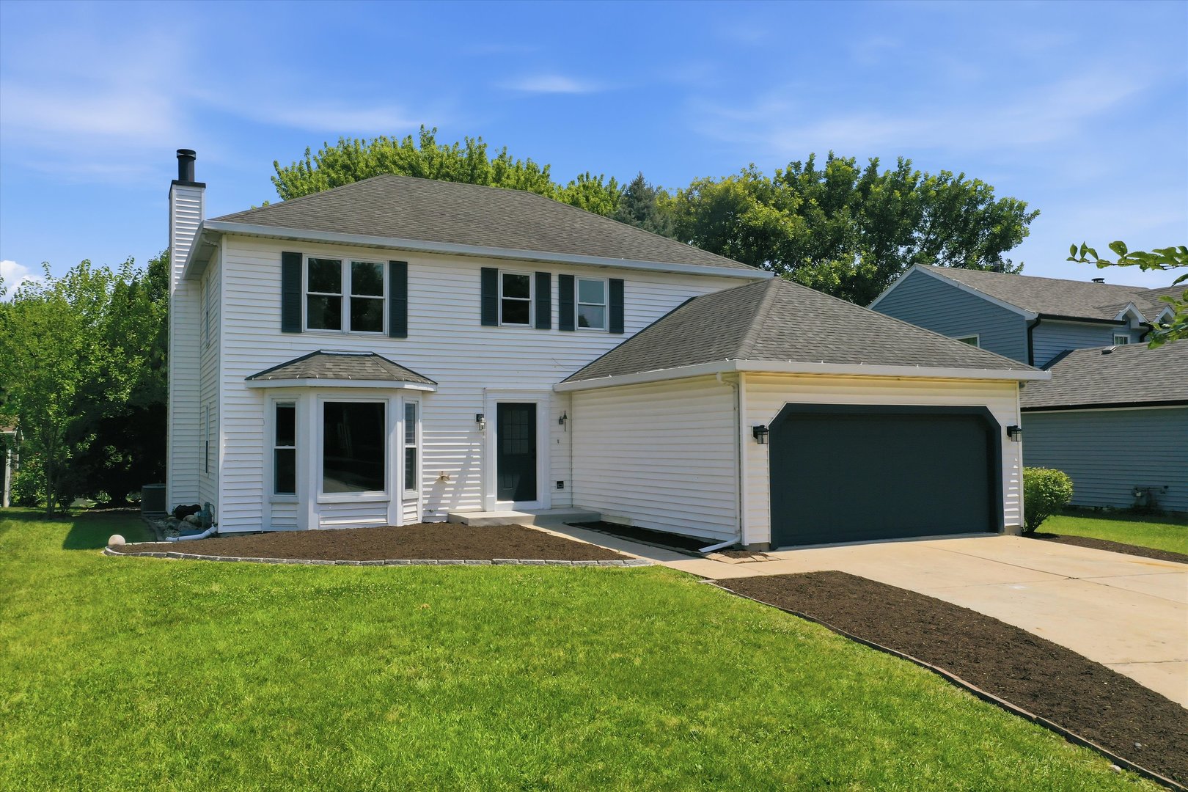
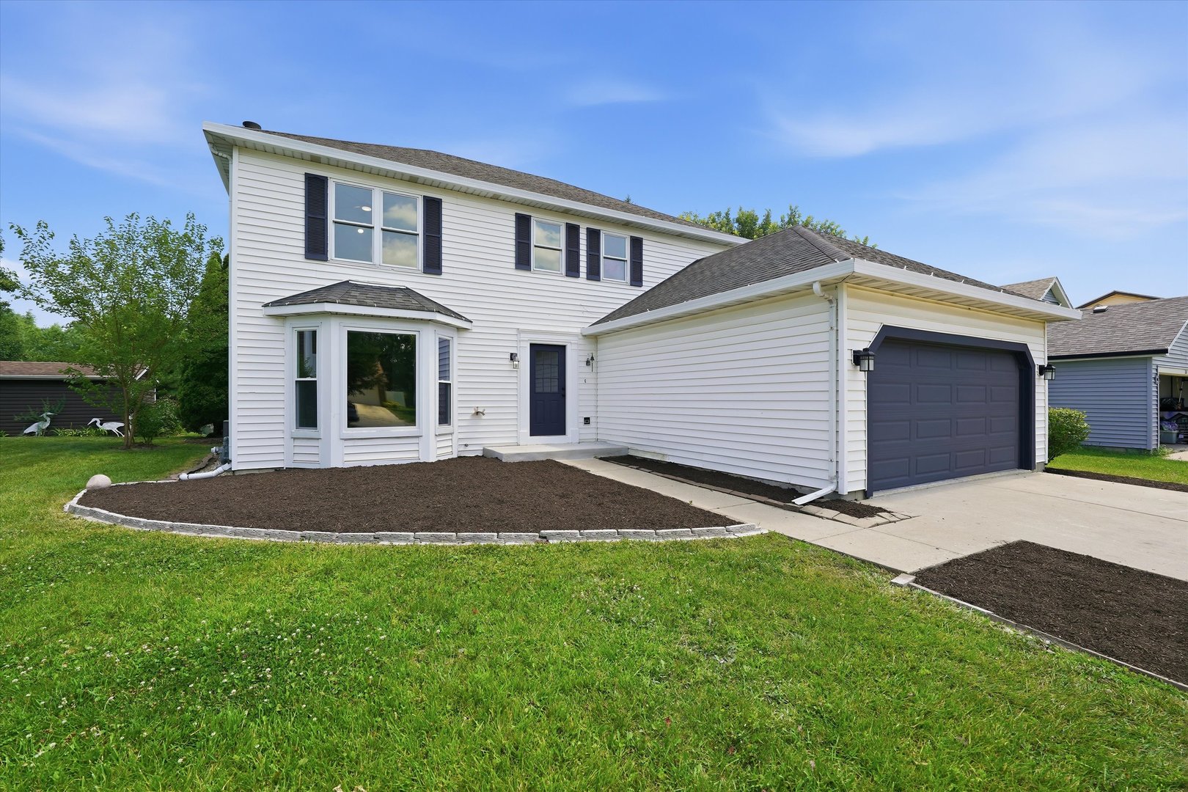
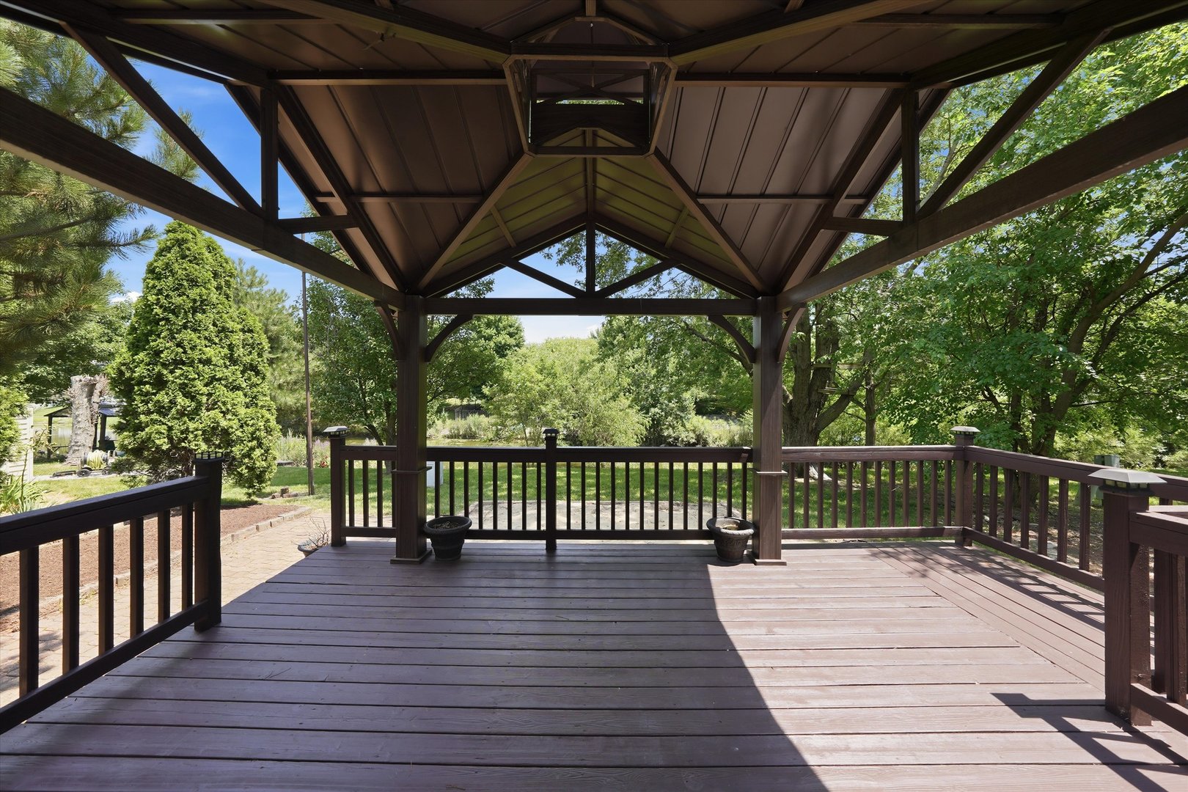
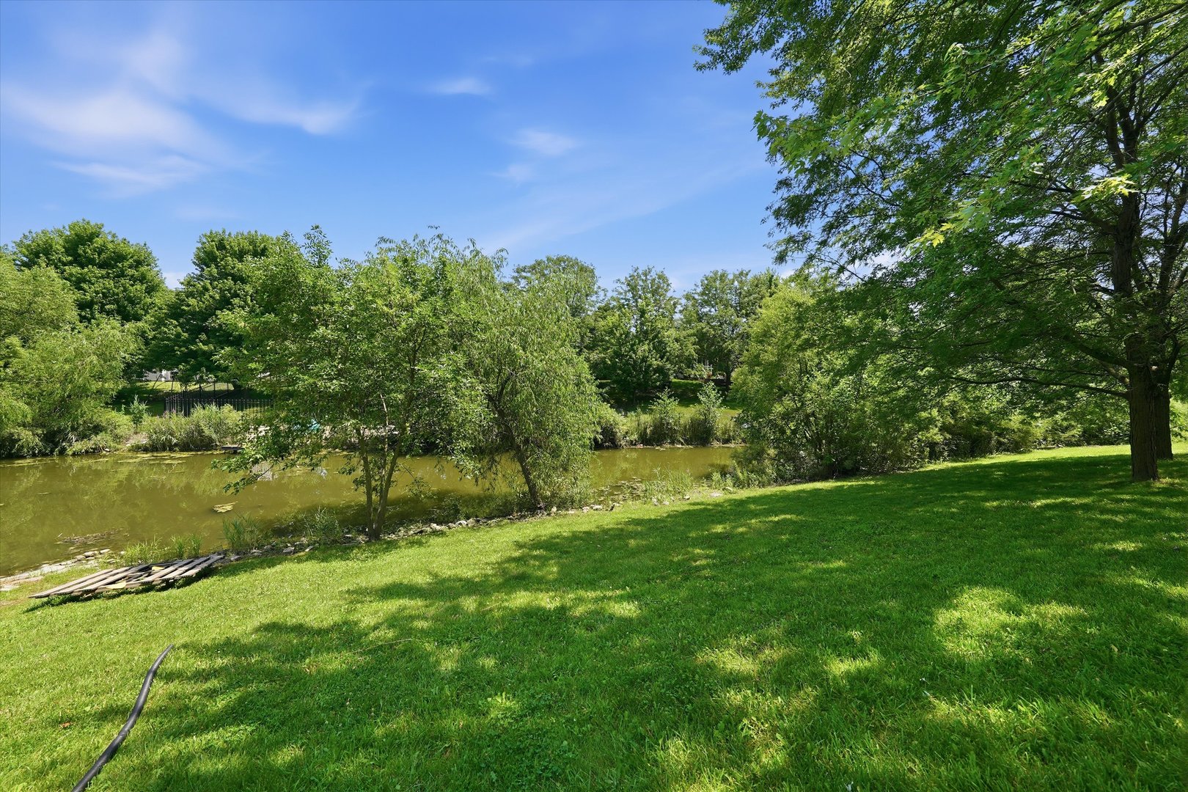
Welcome to this beautifully updated 5-bedroom, 2.5-bath home, and over 3000 sq ft of living space, perfectly situated on a premium lot overlooking a peaceful lake. With four spacious bedrooms upstairs and a fifth bedroom in the fully finished basement, this home offers the space, comfort, and updates today's buyers are looking for. The heart of the home is the stunning open-concept kitchen, featuring quartz countertops, stainless steel appliances, a marble backsplash, and a large peninsula that's perfect for entertaining or everyday living. The kitchen flows seamlessly into the inviting family room, where a cozy fireplace creates the perfect place to gather. Step outside and enjoy one of this home's standout features a large deck with a covered gazebo overlooking the water. Whether you're hosting family and friends or simply relaxing after a long day, the backyard provides a peaceful setting that's hard to find. Upstairs, the spacious primary suite offers a true retreat with a beautifully remodeled en-suite bathroom featuring an oversized walk-in shower with triple shower heads. The fully finished basement adds valuable living space with an additinal 1000 square feet fully finished and a fifth bedroom with endless possibilities for a recreation room, home office, gym, or guest suite. Major updates have already been taken care of, including the roof, windows, and mechanical systems, giving you peace of mind for years to come. Combining modern updates, generous living space, and scenic waterfront views, this move-in-ready home is one you won't want to miss.
| 5 hours ago | Listing updated with changes from the MLS® | |
| 5 hours ago | Status changed to Active | |
| 6 days ago | Listing first seen on site |

Based on information submitted to the MLS GRID as of 2026-07-23 10:16 AM UTC. All data is obtained from various sources and may not have been verified by broker or MLS GRID. Supplied Open House Information is subject to change without notice. All information should be independently reviewed and verified for accuracy. Properties may or may not be listed by the office/agent presenting the information.
Last checked: 2026-07-23 10:16 AM UTC
MRED DMCA Copyright Information Copyright © 2026 Midwest Real Estate Data LLC. All rights reserved.