Save
Ask
Tour
Hide
Share
$699,000
9 Days On Site

231 N West Street 0
Wheaton, IL 60187

For Sale|Condominium|Active
2
Beds
4
Total Baths
3
Full Baths
1
Partial Bath
2,052
SqFt
$341
/SqFt
2002
Built
County:
DuPage
Listing Courtesy of MRED as distributed by MLS Grid of Compass
Call Now: 847.967.0022
Is this the listing for you? We can help make it yours.
847.967.0022
231 N West Street 0231 N West Street 0231 N West Street 0231 N West Street 0
Save
Ask
Tour
Hide
Share

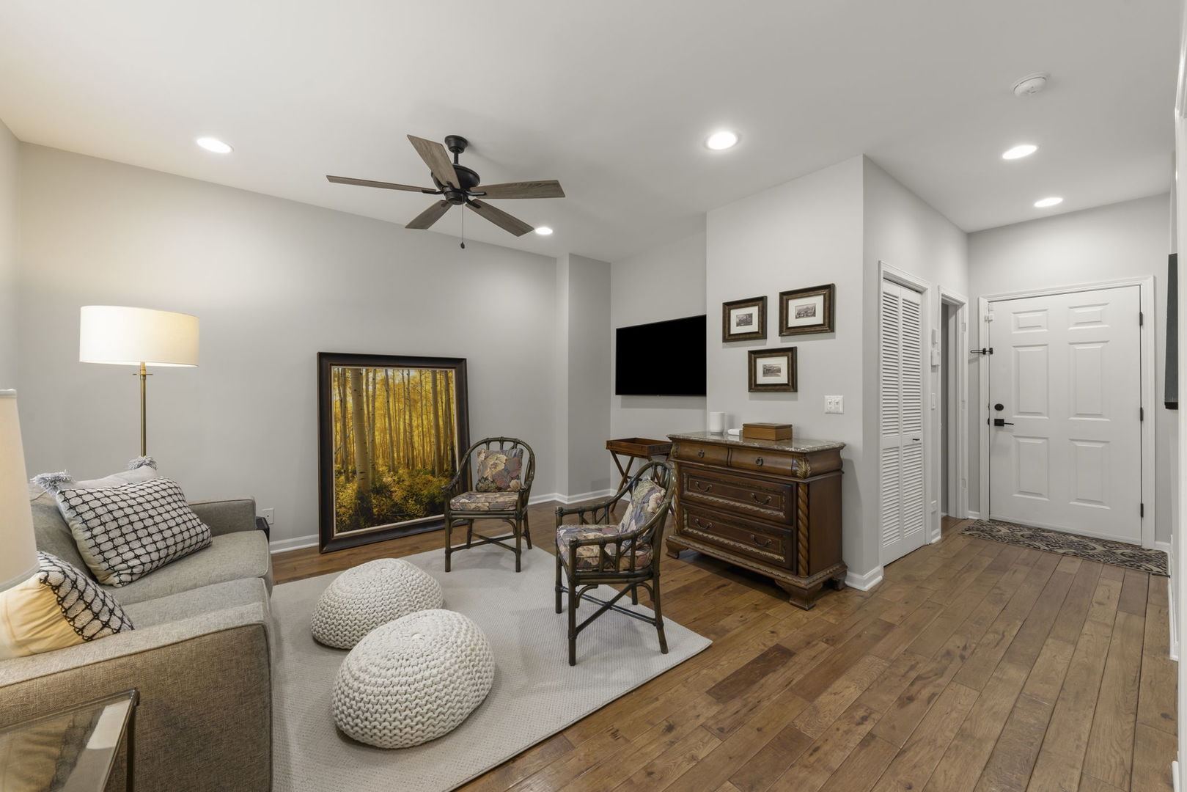
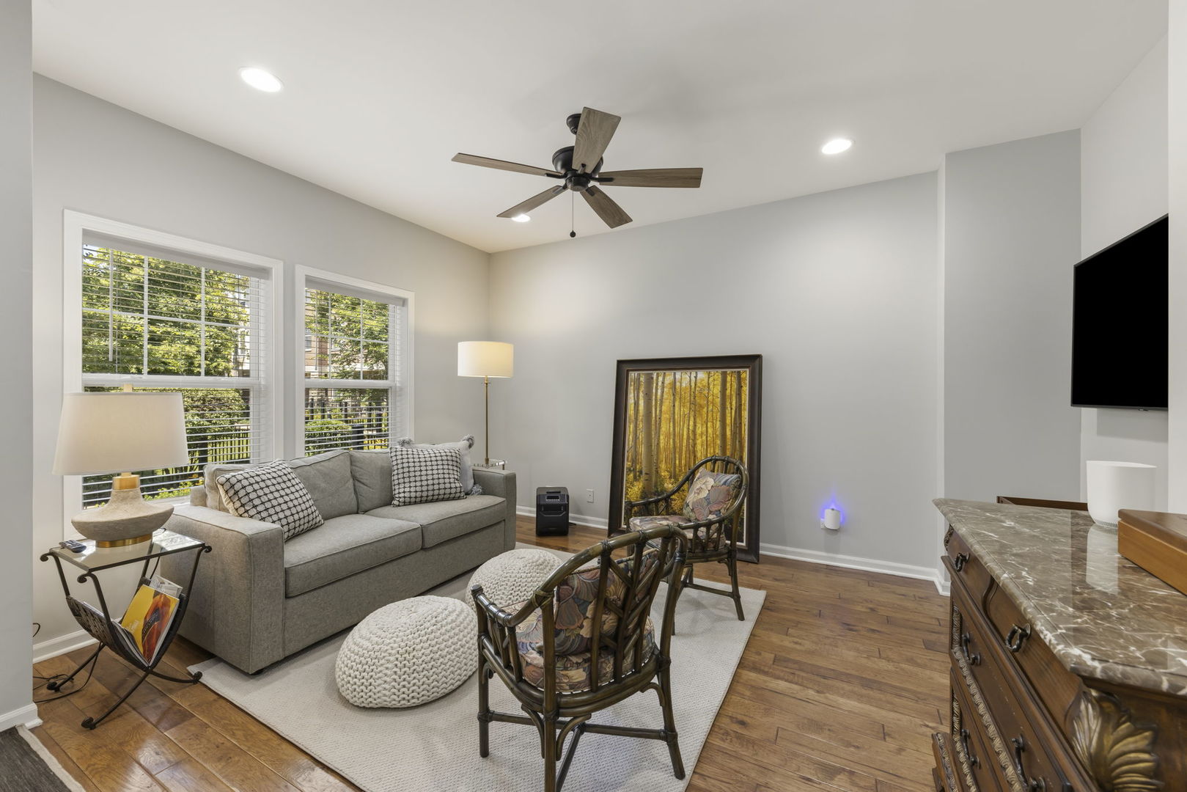
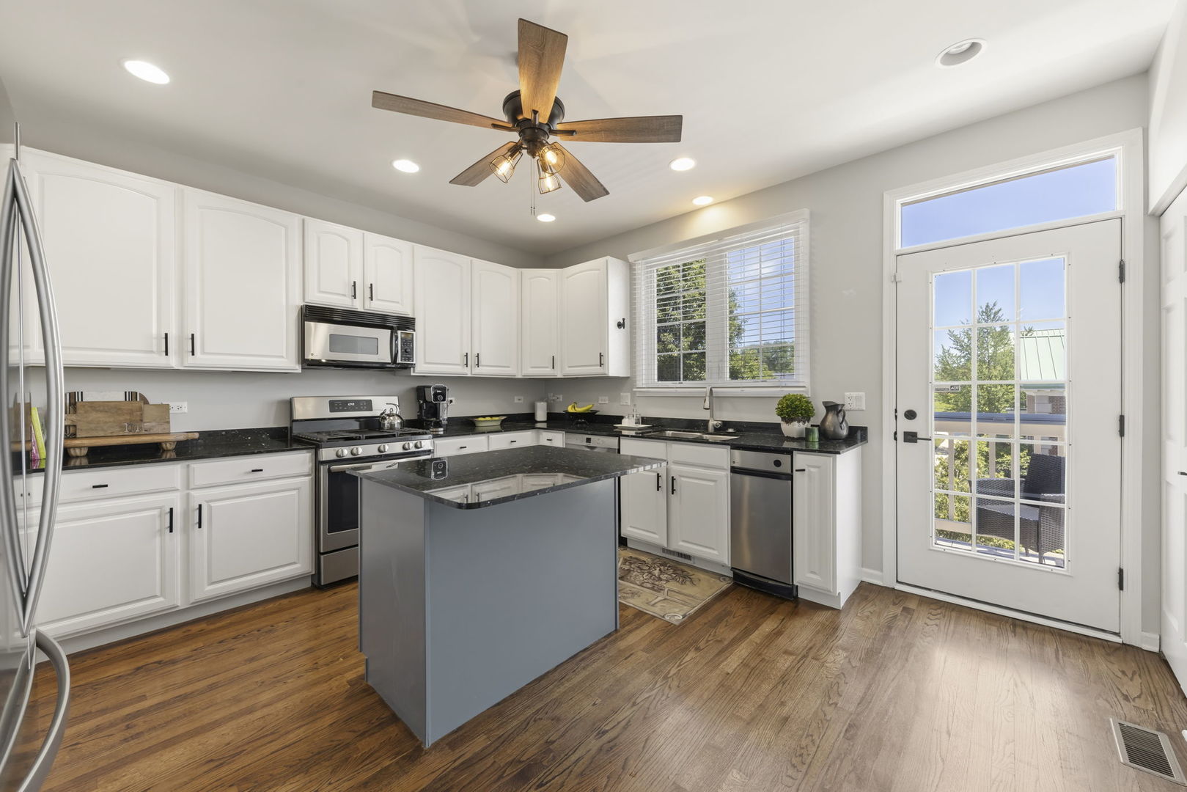
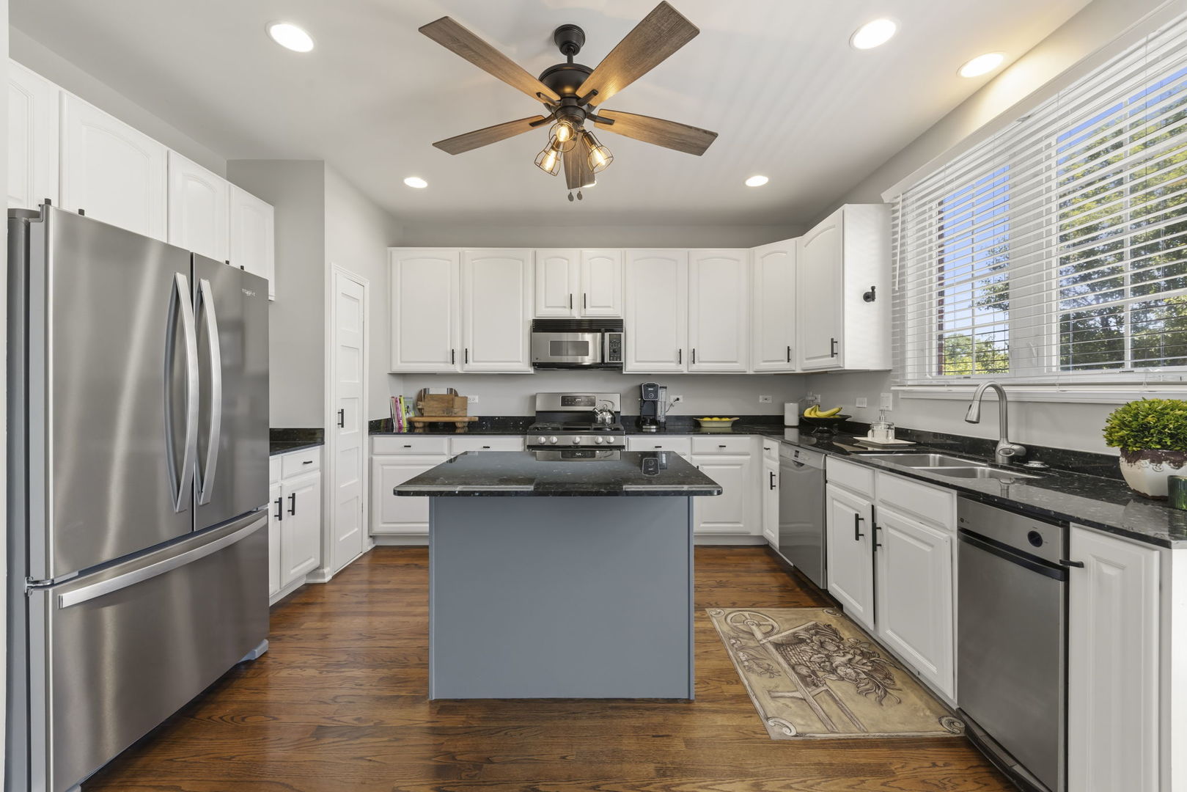
You can not beat this incredible location! This beautiful townhome is just steps to Wheaton's vibrant downtown where you can enjoy all of the charming shops, restaurants, the French market on Saturday's and overlook concerts in Memorial Park from your own private balcony! This townhome offers multiple living spaces, hardwood floors throughout much of the home, dramatic 10 ft. ceilings, a stunning fireplace flanked by custom shelving and an open concept kitchen that allows for easy living and entertaining. You will find 3 generous-sized bedrooms and 3 and a half bathrooms to make living here and hosting guests feel comfortable! Buyers will also love the ease of having a 2 car attached garage! The following updates have been made to the home within the last 3 years to give the next buyers peace of mind: new furnace installed with Wi-Fi enabled high-efficiency system, new skylight when roofs were replaced summer 2025, refrigerator, entire interior painted with a neutral and on-trend color, kitchen balcony was replaced with maintenance-free composite decking.

Save
Ask
Tour
Hide
Share
Listing Snapshot
Price 
$699,000
Days On Site 
9 Days
Bedrooms 
2
Inside Area (SqFt) 
2,052 sqft
Total Baths 
4
Full Baths 
3
Partial Baths 
1
Lot Size 
N/A
Year Built 
2002
MLS® Number 
12708083
Status 
Active
Property Tax 
$9,431
HOA/Condo/Coop Fees 
$426 monthly
Sq Ft Source 
Assessor
Friends & Family
Recent Activity
4 days agoListing updated with changes from the MLS®
4 days agoStatus changed to Active
a week agoListing first seen on site
General Features
Attached Garage 
Yes
Direction Faces 
East
Garage 
Yes
Garage Spaces 
2
Number Of Stories 
3
Parking 
Garage Door OpenerAttachedGarage
Parking Spaces 
2
Pets 
Cats OKDogs OK
Property Sub Type 
Condominium
Security 
Security System
Sewer 
Public Sewer
Interior Features
Appliances 
RangeMicrowaveDishwasherRefrigeratorWasherDryerDisposalStainless Steel Appliance(s)
Basement 
Sump PumpFinishedPartial
Cooling 
Ceiling Fan(s)Central Air
Fireplace 
Yes
Fireplace Features 
Living RoomGas LogGas Starter
Fireplaces 
1
Flooring 
HardwoodLaminate
Heating 
Natural GasForced Air
Window Features 
Skylight(s)
Bedroom 2 
Dimensions - 14X11Level - Third
Bedroom 3 
Dimensions - 13X17Level - Basement
Bedroom 4 
Dining Room 
Dimensions - 13X16Level - Second
Family Room 
Dimensions - 14X15Level - Main
Kitchen 
Dimensions - 14X14Level - SecondDescription - Eating Area-Breakfast Bar
Laundry 
Living Room 
Dimensions - 18X14Level - Second
Master Bedroom 
Dimensions - 14X13Level - Third
Save
Ask
Tour
Hide
Share
Exterior Features
Construction Details 
Brick
Exterior 
Balcony
Lot Features 
Landscaped
Roof 
Asphalt
Windows/Doors 
Skylight(s)
Community Features
Association Dues 
426
HOA Fee Frequency 
Monthly
MLS Area 
Wheaton
School District 
Wheaton North High School
Township 
Milton
Schools
School District
Wheaton North High School
Elementary School
Longfellow Elementary School
Middle School
Franklin Middle School
High School
Wheaton North High School
Listing Courtesy of MRED as distributed by MLS Grid of Compass


Based on information submitted to the MLS GRID as of 2026-07-27 02:37 AM UTC. All data is obtained from various sources and may not have been verified by broker or MLS GRID. Supplied Open House Information is subject to change without notice. All information should be independently reviewed and verified for accuracy. Properties may or may not be listed by the office/agent presenting the information.
Last checked: 2026-07-27 02:37 AM UTC
MRED DMCA Copyright Information Copyright © 2026 Midwest Real Estate Data LLC. All rights reserved.

Neighborhood & Commute
Source: Walkscore
Save
Ask
Tour
Hide
Share