Save
Ask
Tour
Hide
Share
$520,000
1 Day On Site

1197 Alden Lane
Buffalo Grove, IL 60089

For Sale|Single Family Residence|Active
4
Beds
3
Total Baths
2
Full Baths
1
Partial Bath
2,136
SqFt
$243
/SqFt
County:
Lake
Listing Courtesy of MRED as distributed by MLS Grid of @properties Christie's International Real Estate
Call Now: 847.967.0022
Is this the listing for you? We can help make it yours.
847.967.0022
Upcoming Open Houses
Sun, Jul 19, 11:00 AM - 1:00 PM
1197 Alden Lane1197 Alden Lane1197 Alden Lane1197 Alden Lane
Save
Ask
Tour
Hide
Share

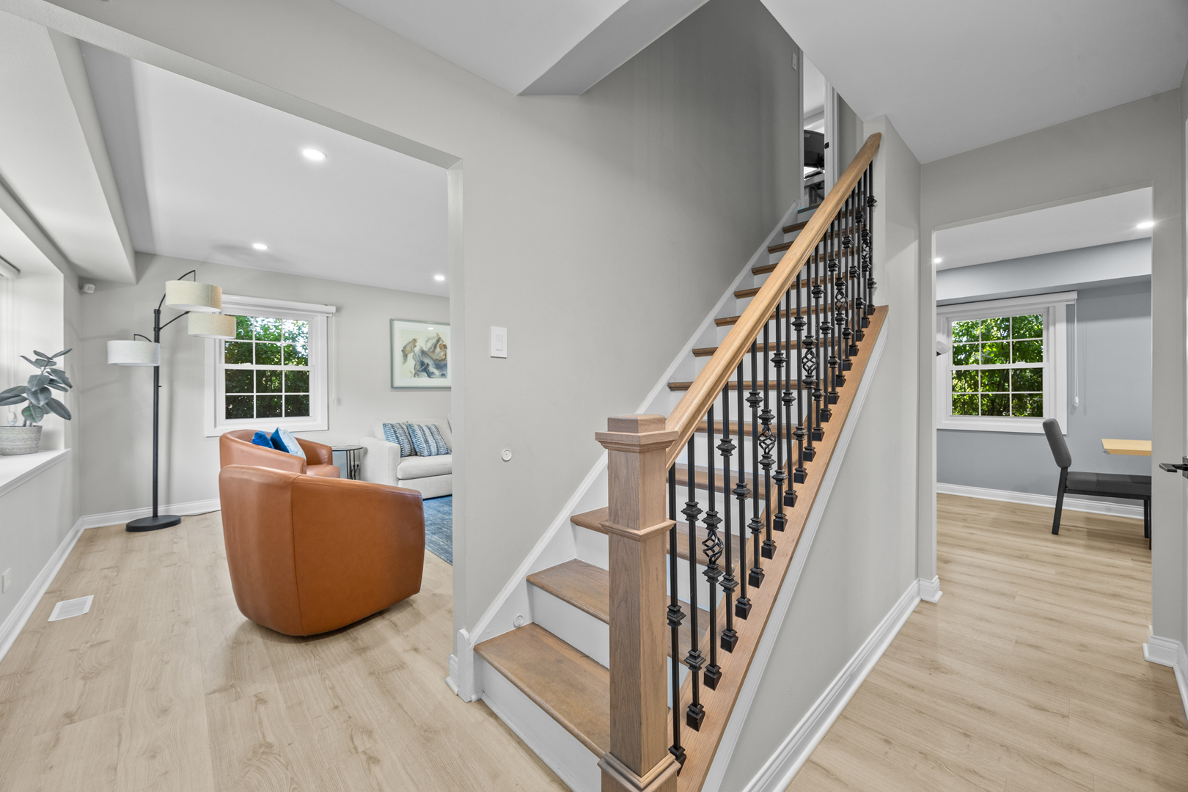
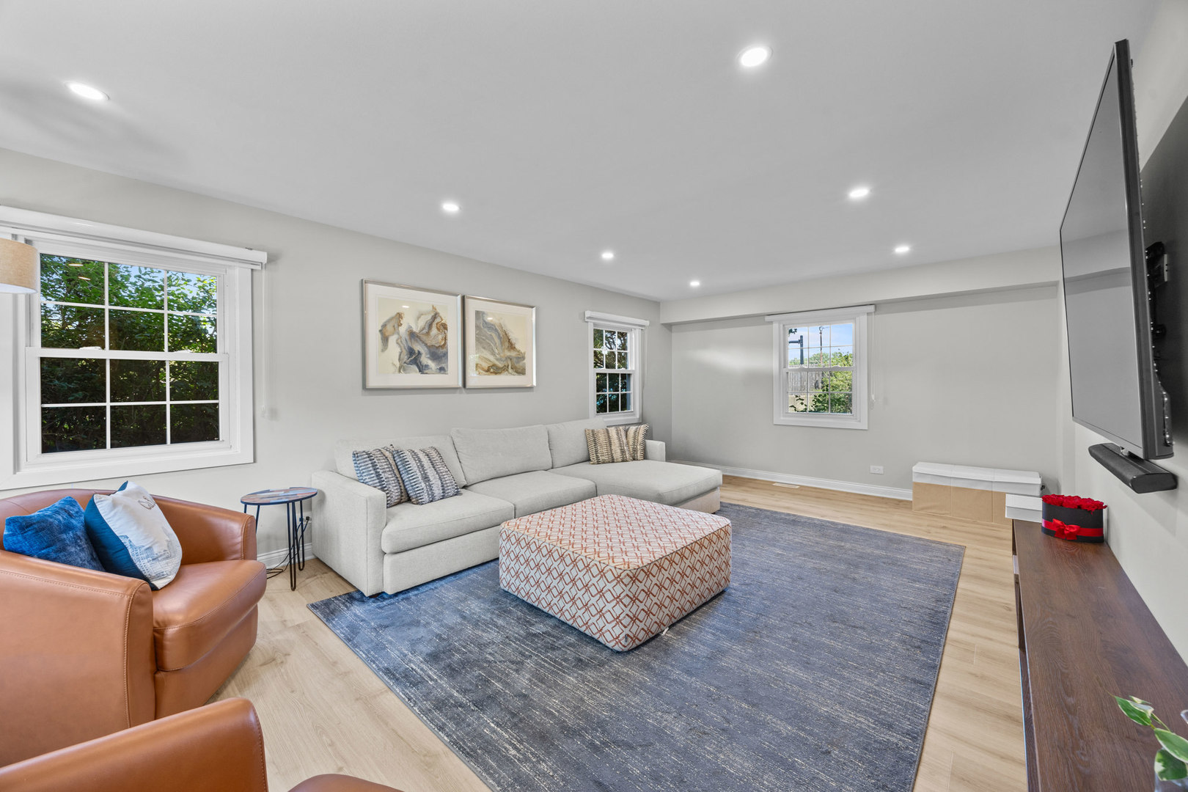
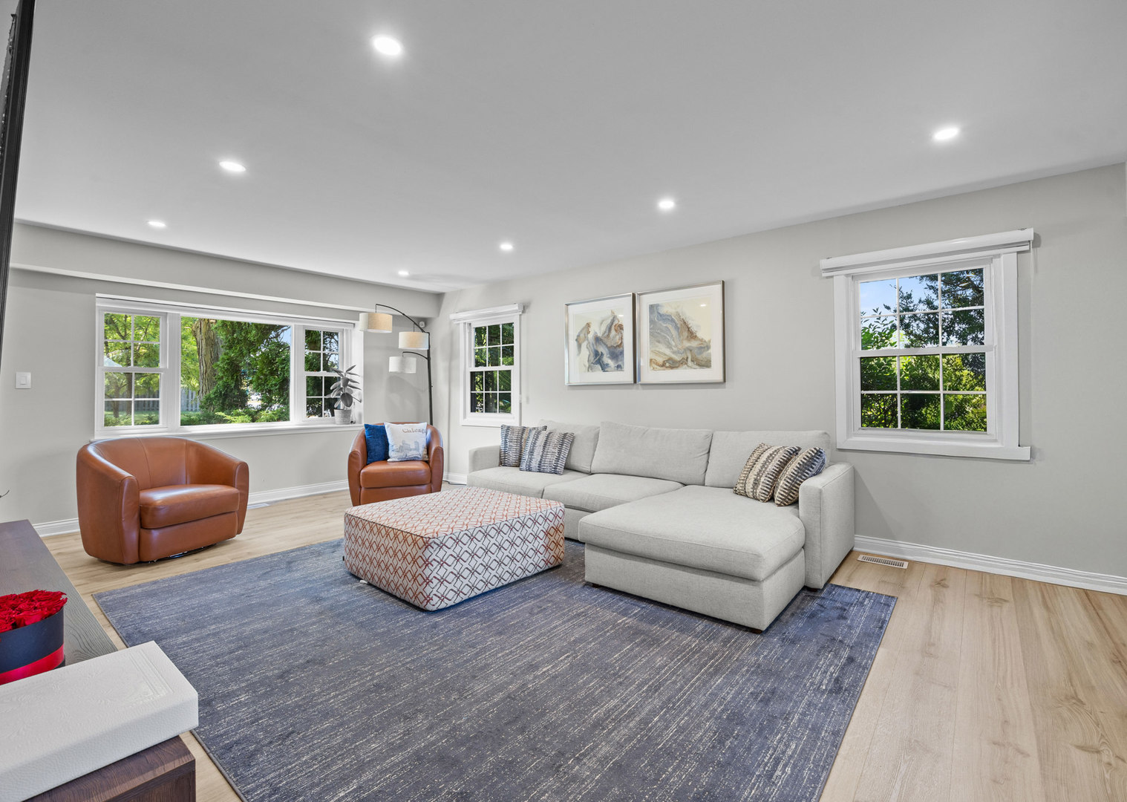
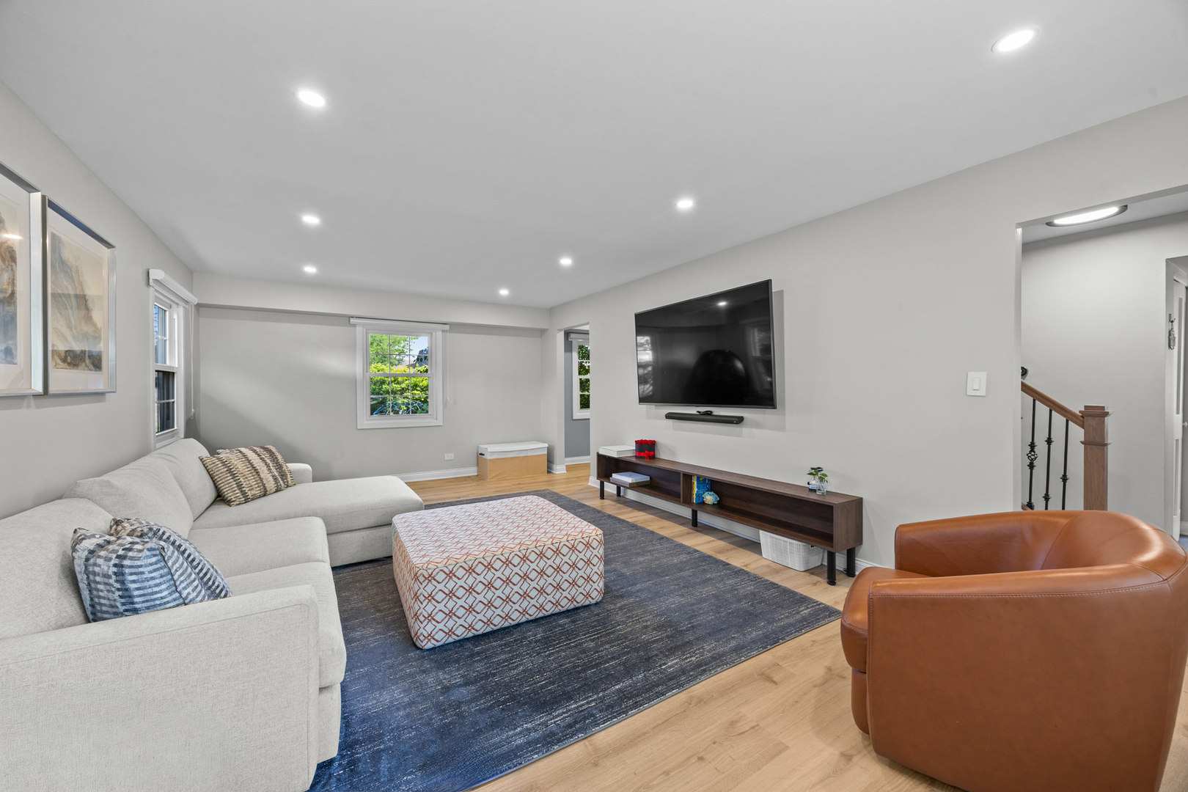
This recently fully renovated, nearly 2200 sq foot home is just what you've been looking for. Situated on just over 1/4 acre with a fully fenced yard and brick walkways and patio, this is a true oasis. Enter the home through a large foyer with coat closet, powder room and access to nearly the entire first floor. Sunny and bright living room is massive with room for multiple seating and play areas. Leading to a large dining space and modern design kitchen with accent shelving, quartz countertops, statement exhaust hood over stainless steel appliances. A seperate family room is great an additional living space or play room for growing children. Laundry and mudroom are tucked away and give access to the spacious 2 car garage and yard. Upstairs are 2 well appointed guest bedrooms, one smaller bedroom, hall bath with tub and a primary suite with an expansive closet and attached bathroom. This is truly a turn key home! Located in the Award winning school district 96 and Stevenson High School. Short walk to Ivy Hall Elementary School and Park and Willow Stream park featuring a pool, tennis and pickleball courts at the other end of the neighborhood.

Save
Ask
Tour
Hide
Share
Listing Snapshot
Price 
$520,000
Days On Site 
1 Day
Bedrooms 
4
Inside Area (SqFt) 
2,136 sqft
Total Baths 
3
Full Baths 
2
Partial Baths 
1
Lot Size 
N/A
Year Built 
N/A
MLS® Number 
12708101
Status 
Active
Property Tax 
$10,943.86
HOA/Condo/Coop Fees 
N/A
Sq Ft Source 
Assessor
Friends & Family
Recent Activity
yesterdayListing updated with changes from the MLS®
yesterdayListing first seen on site
General Features
Attached Garage 
Yes
Garage 
Yes
Garage Spaces 
2
Parking 
AttachedGarage
Parking Spaces 
2
Property Sub Type 
Single Family Residence
Sewer 
Public Sewer
Interior Features
Basement 
Crawl SpaceNone
Cooling 
Central Air
Heating 
Natural Gas
Interior 
Entrance Foyer
Bedroom 2 
Dimensions - 15X11Level - Second
Bedroom 3 
Dimensions - 15X11Level - Second
Bedroom 4 
Dimensions - 7X12Level - Second
Dining Room 
Dimensions - 17X12Level - Main
Family Room 
Dimensions - 13X12Level - Main
Foyer 
Dimensions - 10X5Level - Main
Kitchen 
Dimensions - 19X12Level - Main
Laundry 
Dimensions - 7X6Level - Main
Living Room 
Dimensions - 13X24Level - Main
Master Bedroom 
Dimensions - 14X13Level - Second
Save
Ask
Tour
Hide
Share
Exterior Features
Construction Details 
Aluminum SidingBrick
Fencing 
Fenced
Community Features
Community Features 
Sidewalks
MLS Area 
Buffalo Grove
School District 
Adlai E Stevenson High School
Township 
Vernon
Schools
School District
Adlai E Stevenson High School
Elementary School
Unknown
Middle School
Unknown
High School
Adlai E Stevenson High School
Listing Courtesy of MRED as distributed by MLS Grid of @properties Christie's International Real Estate


Based on information submitted to the MLS GRID as of 2026-07-19 06:20 AM UTC. All data is obtained from various sources and may not have been verified by broker or MLS GRID. Supplied Open House Information is subject to change without notice. All information should be independently reviewed and verified for accuracy. Properties may or may not be listed by the office/agent presenting the information.
Last checked: 2026-07-19 06:20 AM UTC
MRED DMCA Copyright Information Copyright © 2026 Midwest Real Estate Data LLC. All rights reserved.

Neighborhood & Commute
Source: Walkscore
Save
Ask
Tour
Hide
Share