Save
Ask
Tour
Hide
Share
$129,900
11 Days On Site

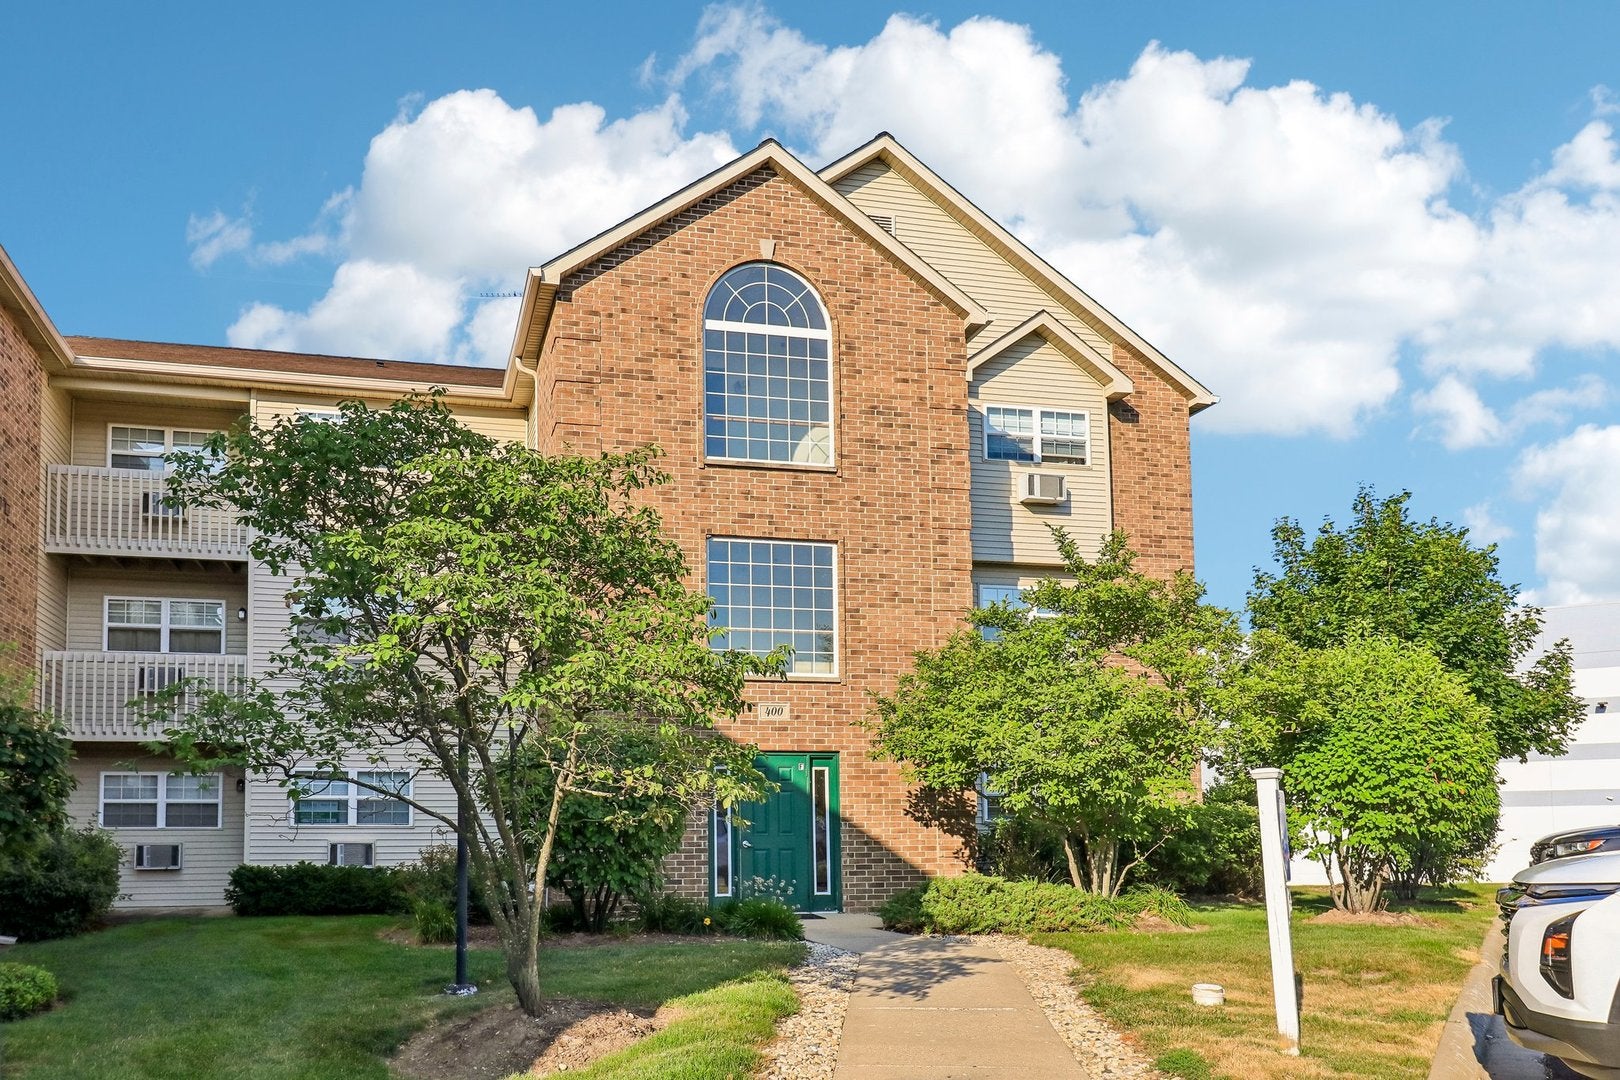
400 Cunat Boulevard 1G
Richmond, IL 60071

For Sale|Condominium|Active
1
Bed
1
Total Bath
1
Full Bath
625
SqFt
$208
/SqFt
2003
Built
County:
McHenry
Listing Courtesy of MRED as distributed by MLS Grid of Better Homes and Garden Real Estate Star Homes
Call Now: 847.967.0022
Is this the listing for you? We can help make it yours.
847.967.0022
400 Cunat Boulevard 1G400 Cunat Boulevard 1G400 Cunat Boulevard 1G400 Cunat Boulevard 1G
Save
Ask
Tour
Hide
Share

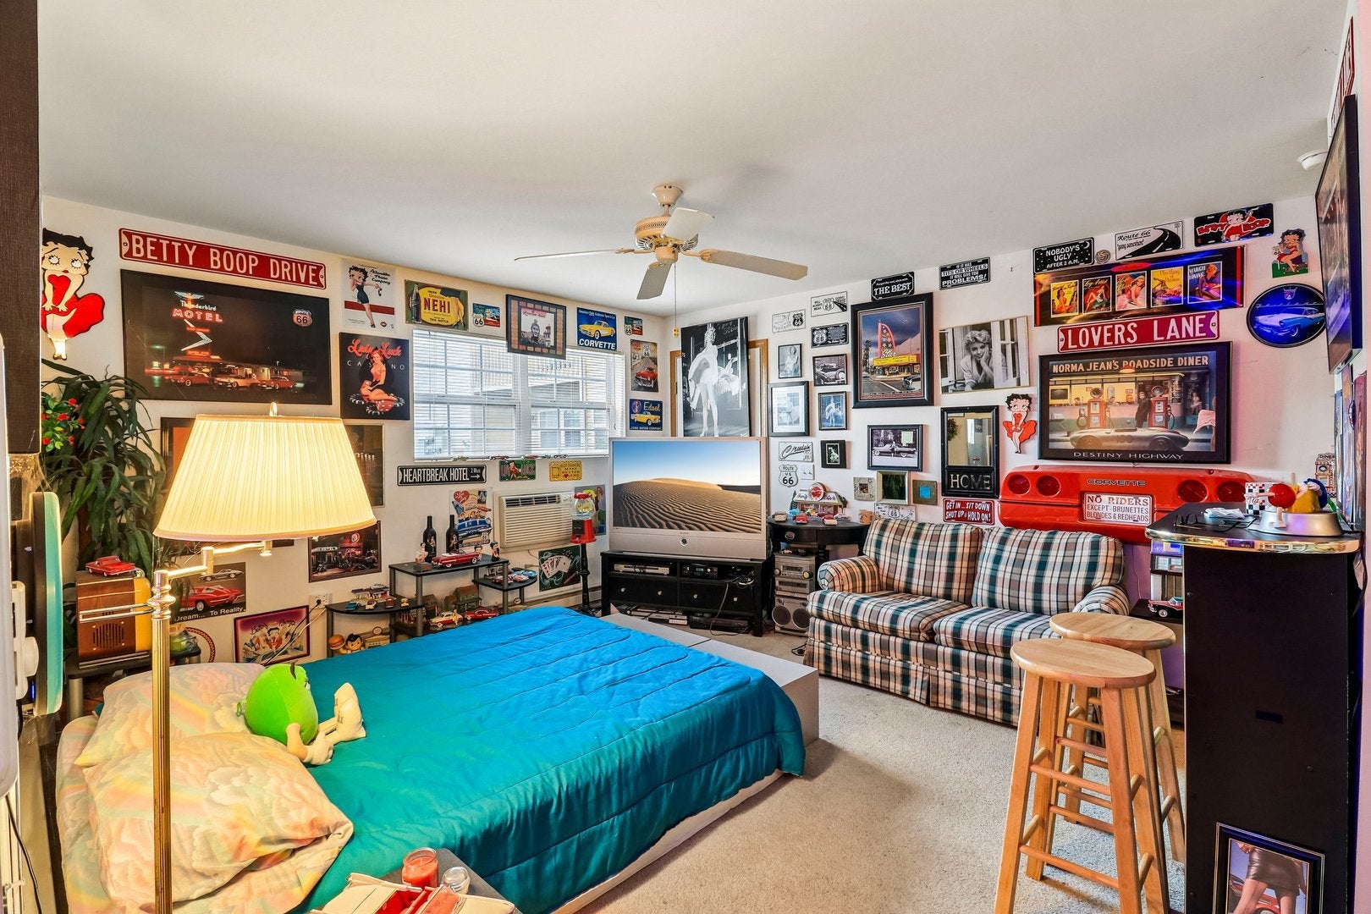
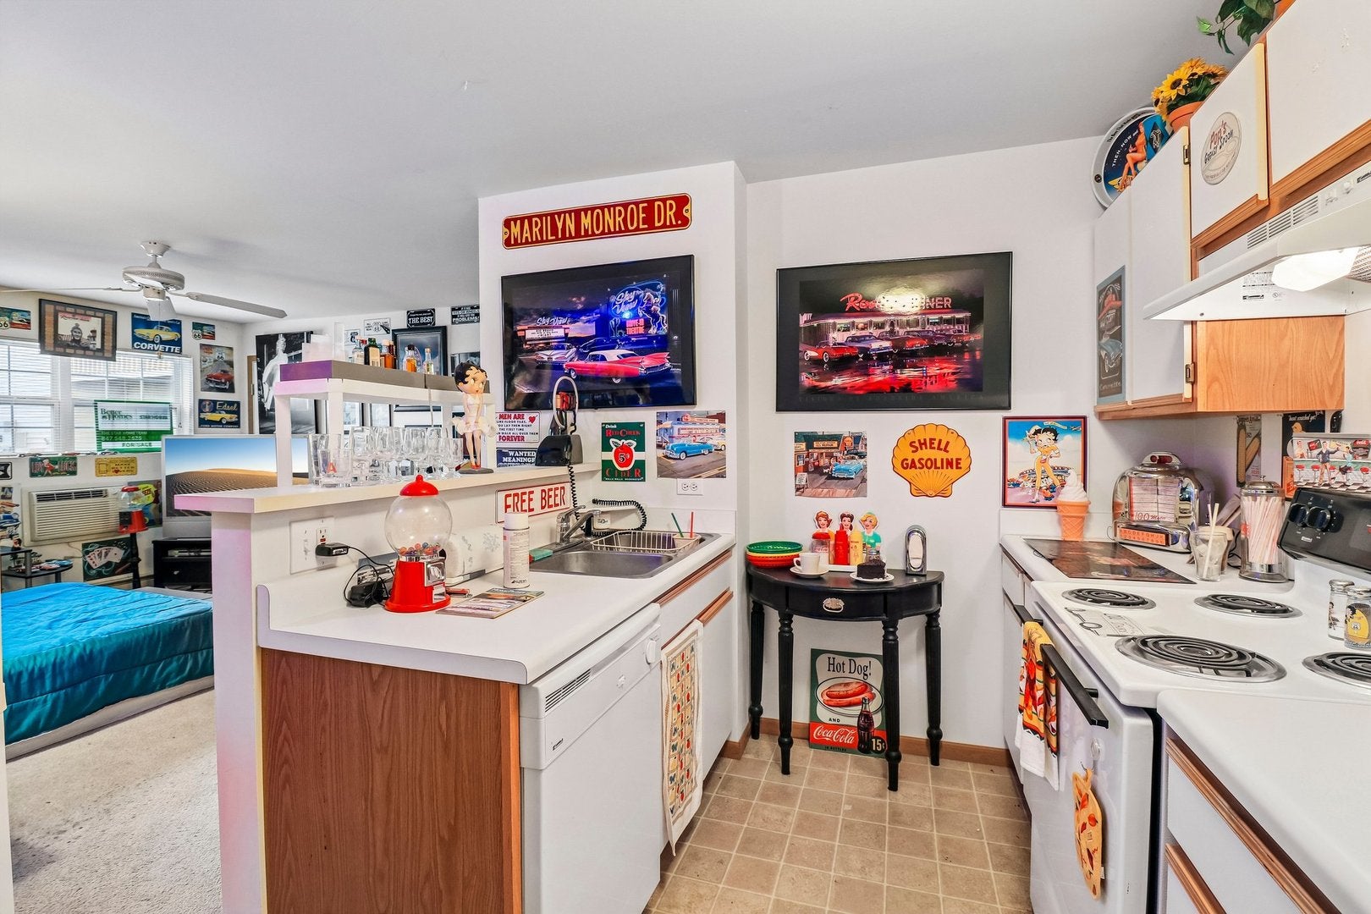
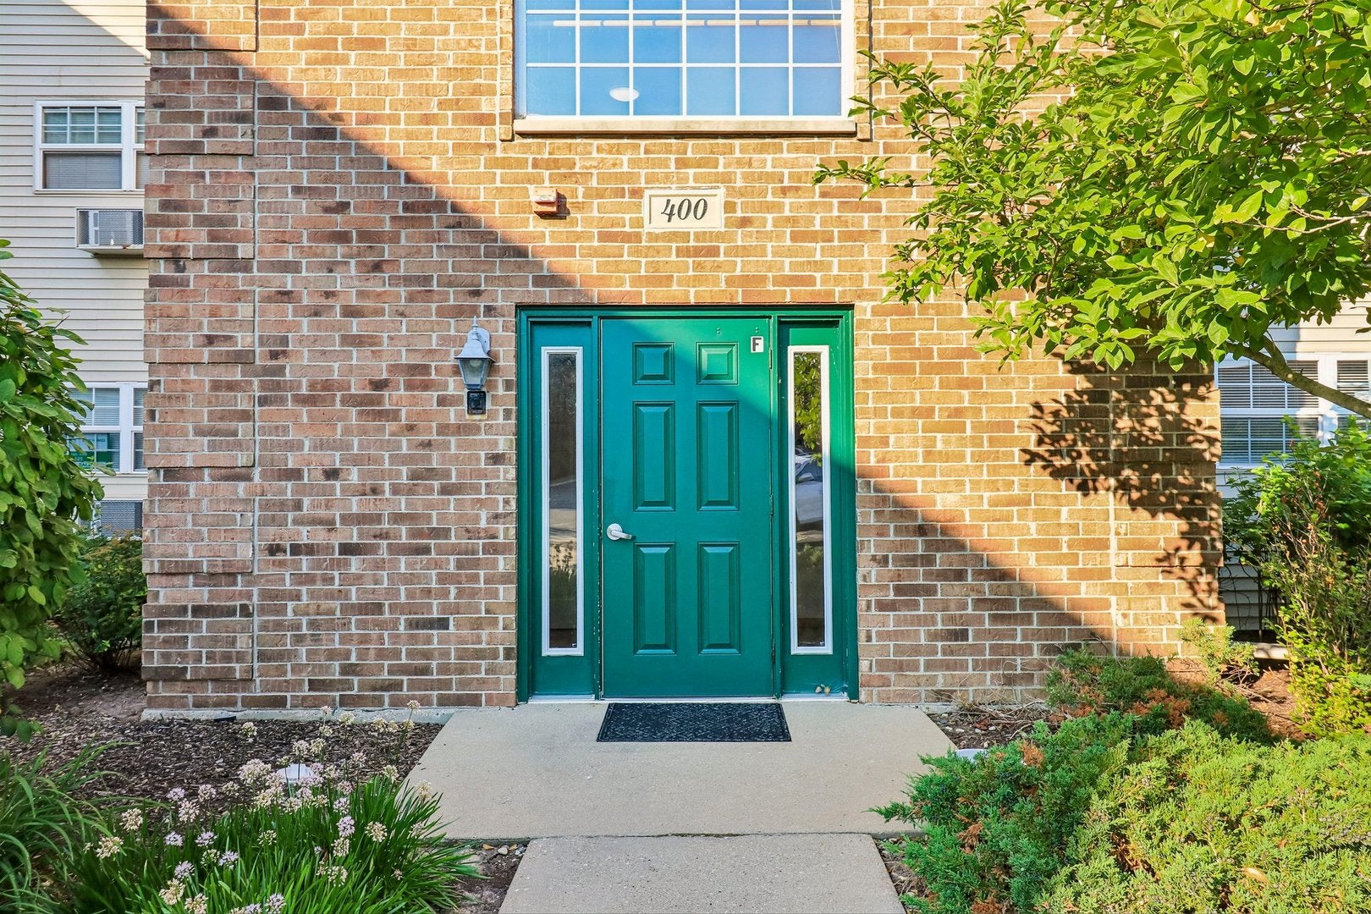
Discover the ease and comfort of FIRST FLOOR CONDO living in this inviting home designed for both convenience and relaxation. Step inside to find a bright and spacious OPEN-CONCEPT layout featuring a comfortable flow between the living room and kitchen, creating the perfect space for everyday living and entertaining. The convenience continues with private IN-UNIT LAUNDRY, secure building access with an intercom system, and a well-maintained community. Enjoy the added bonus of a private patio, the perfect spot to relax, enjoy your morning coffee, or unwind at the end of the day. Convenient parking located just steps from the building entrance makes coming and going effortless, while the private patio entrance provides additional accessibility. Water and garbage are included in the monthly HOA, and residents can take advantage of additional amenities including an indoor pool and fitness facility available for an additional fee. A fantastic opportunity to enjoy low-maintenance living with the comfort, convenience, and amenities you've been looking for!

Save
Ask
Tour
Hide
Share
Listing Snapshot
Price 
$129,900
Days On Site 
11 Days
Bedrooms 
1
Inside Area (SqFt) 
625 sqft
Total Baths 
1
Full Baths 
1
Partial Baths 
N/A
Lot Size 
N/A
Year Built 
2003
MLS® Number 
12708124
Status 
Active
Property Tax 
$2,692
HOA/Condo/Coop Fees 
$184 monthly
Sq Ft Source 
Assessor
Friends & Family
Recent Activity
5 days agoListing updated with changes from the MLS®
5 days agoStatus changed to Active
2 weeks agoListing first seen on site
General Features
Foundation 
Concrete Perimeter
Number Of Stories 
3
Parking 
AsphaltUnassignedOff StreetParking Lot
Parking Spaces 
2
Pets 
Cats OKDogs OK
Property Sub Type 
Condominium
Sewer 
Public Sewer
Water Source 
Public
Interior Features
Appliances 
RangeMicrowaveDishwasherRefrigeratorWasherDryer
Basement 
None
Cooling 
Ceiling Fan(s)Window Unit(s)
Flooring 
Carpet
Heating 
ElectricBaseboard
Interior 
Walk-In Closet(s)
Laundry Features 
Main LevelWasher HookupIn UnitLaundry Closet
Window Features 
Screens
Bedroom 2 
Bedroom 3 
Bedroom 4 
Dining Room 
Family Room 
Kitchen 
Dimensions - 12X8Level - MainDescription - Galley
Laundry 
Dimensions - 3X3Level - Main
Living Room 
Dimensions - 17X14Level - Main
Master Bedroom 
Dimensions - 10X13Level - Main
Walk In Closet 
Dimensions - 5X4Level - Main
Save
Ask
Tour
Hide
Share
Exterior Features
Construction Details 
Vinyl SidingBrick
Exterior 
Lighting
Patio And Porch 
Patio
Roof 
Asphalt
Waterfront Features 
Pond
Windows/Doors 
Screens
Community Features
Association Dues 
184
Community Features 
SidewalksStreet Lights
HOA Fee Frequency 
Monthly
MLS Area 
Richmond
School District 
Richmond-Burton Community High S
Township 
Richmond
Schools
School District
Richmond-Burton Community High S
Elementary School
Unknown
Middle School
Unknown
High School
Richmond-Burton Community High S
Listing Courtesy of MRED as distributed by MLS Grid of Better Homes and Garden Real Estate Star Homes


Based on information submitted to the MLS GRID as of 2026-07-29 08:48 AM UTC. All data is obtained from various sources and may not have been verified by broker or MLS GRID. Supplied Open House Information is subject to change without notice. All information should be independently reviewed and verified for accuracy. Properties may or may not be listed by the office/agent presenting the information.
Last checked: 2026-07-29 08:48 AM UTC
MRED DMCA Copyright Information Copyright © 2026 Midwest Real Estate Data LLC. All rights reserved.

Neighborhood & Commute
Source: Walkscore
Save
Ask
Tour
Hide
Share