


3S220 Blackcherry LaneGlen Ellyn, IL 60137
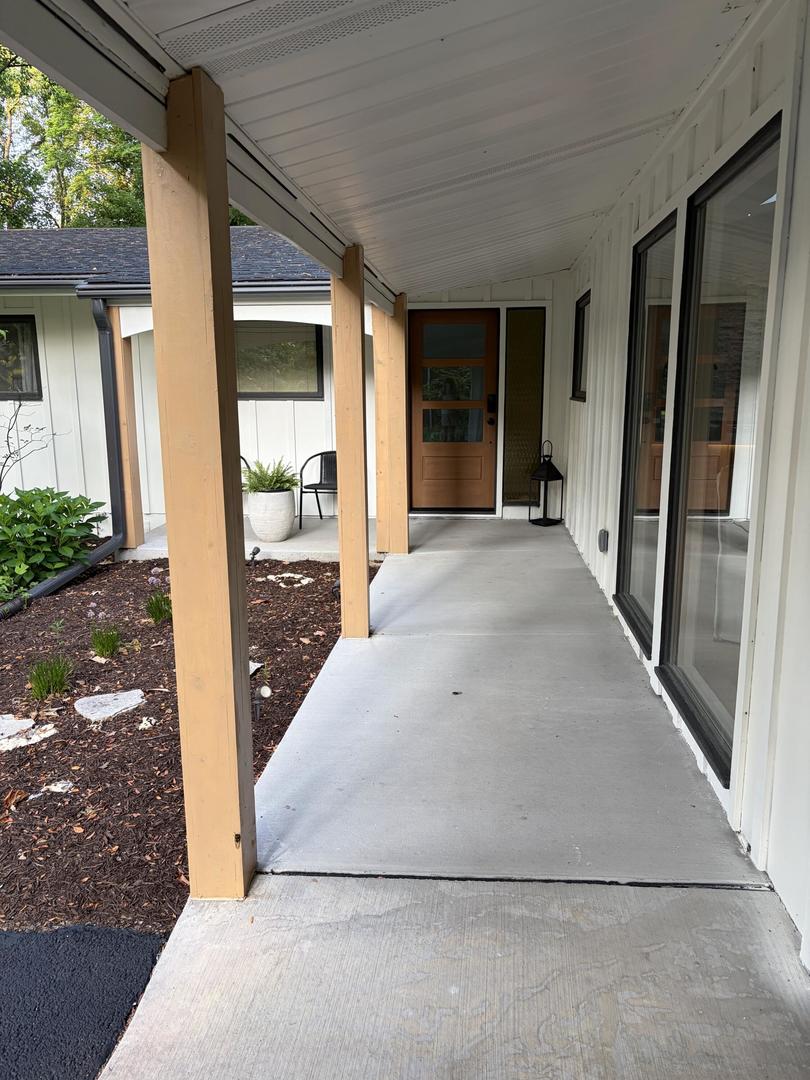
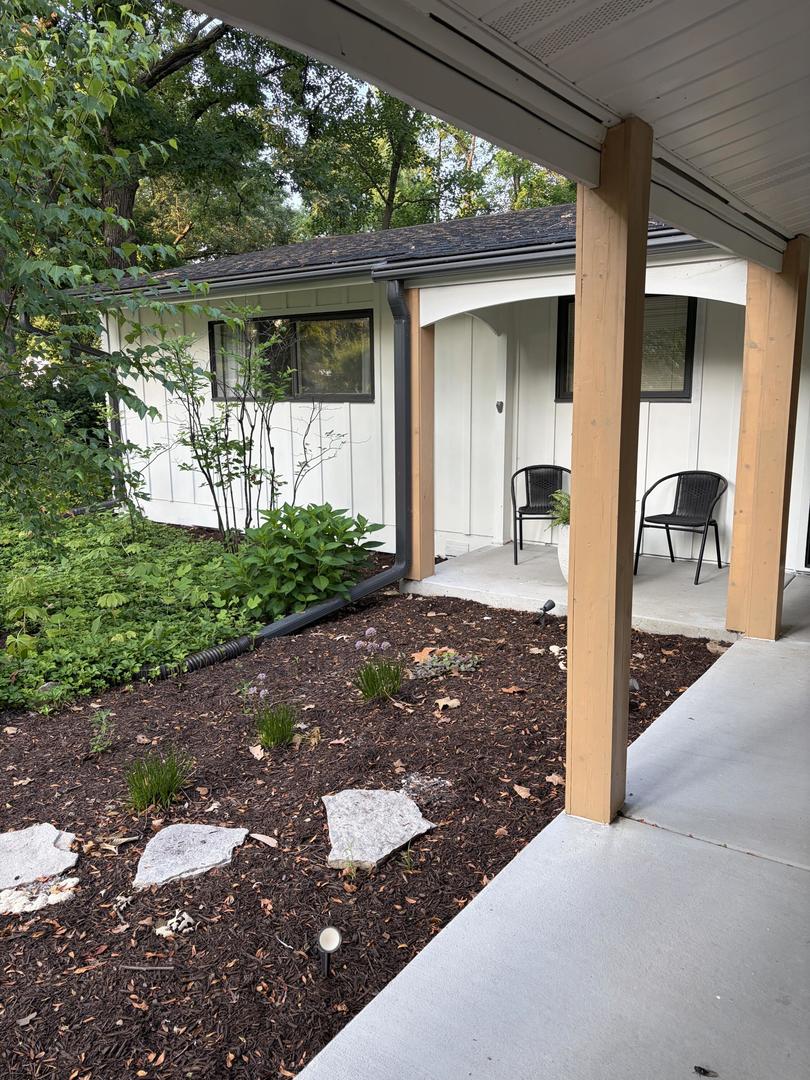
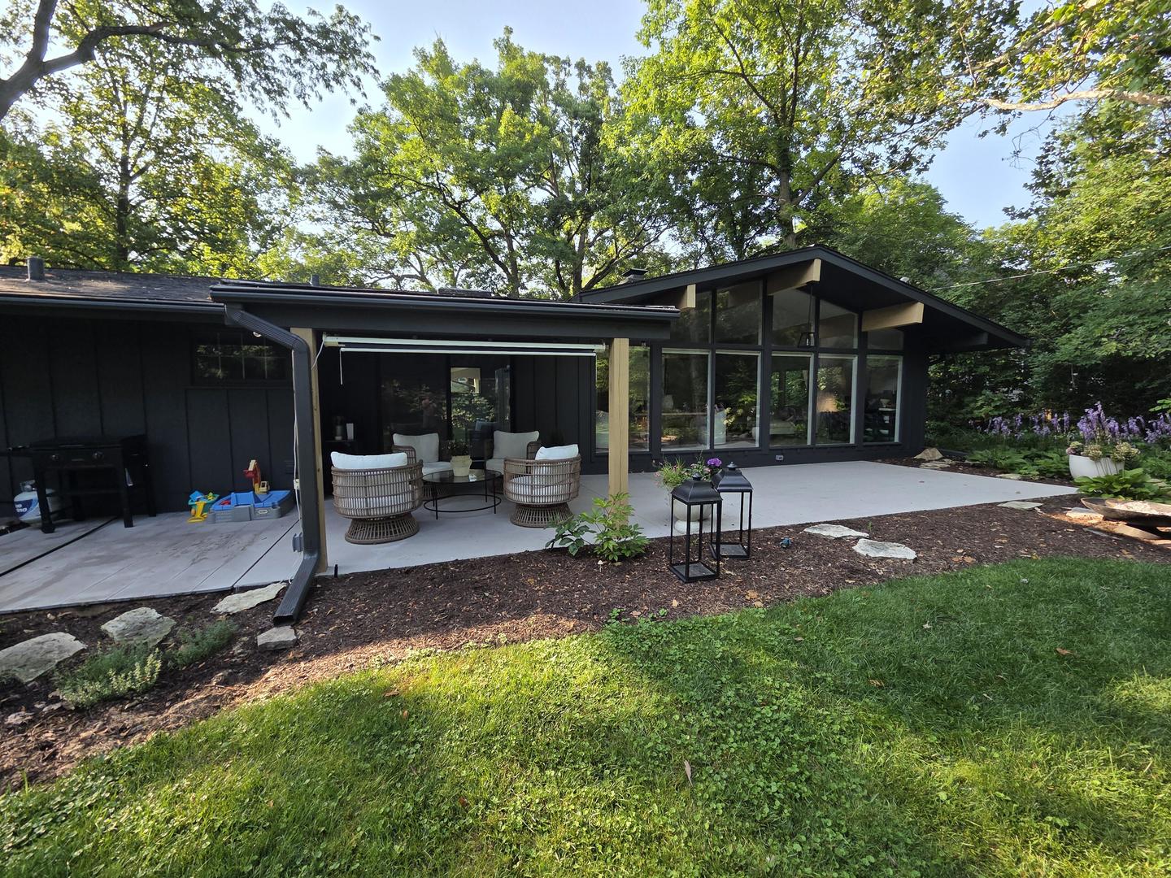
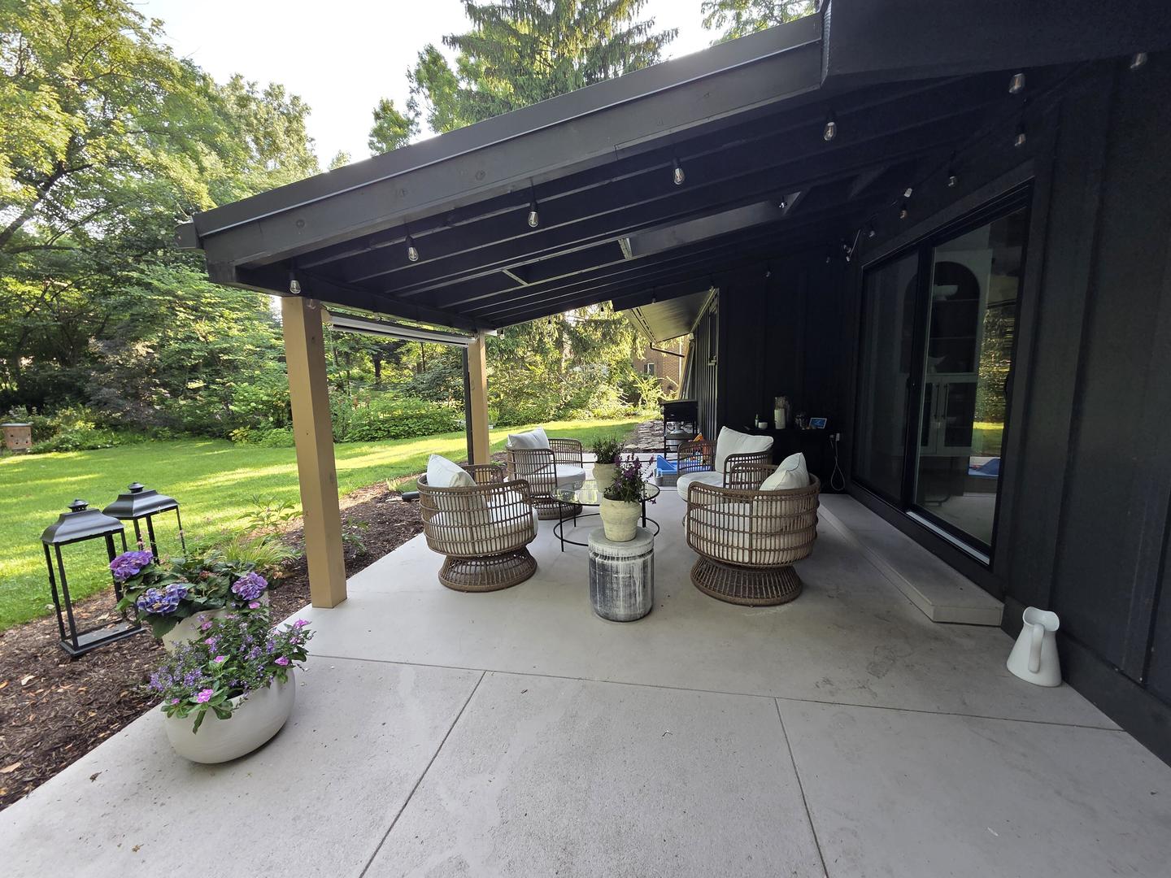
Looking for a mid-century home? Come see this one with an absolutely fabulous living room and dining room. It is trully spectacular! It's bathaed in sunshine featuring floor to ceiling windows, cathedral beamed ceilings and a two-sided gas fireplace. Watch breath-taking sunsets while enjoying this beautifully landscaped private yard. Built in 1958, this home has 3 bedrooms, 2 bathrooms, and a laundry on the main floor. A modern kitchen has plenty of storage and cabinets with an eat-in area overlooking the roof covered patio and the yard beyond. The family room is open to the kitchen and eating area, keeping friends and family connected. Downstairs you will find the workshop, mechanical room, storage, rec room and an office. A two-car attached garage equiped with the workshop and an electric car charging outlet completes this lovely home. Updates to the primary bathroom included a walk-in shower, a modern vanity, new wall and floor tiles and a shower panel. Recent upgrades such as new kitchen cabinets with quartz coutertops and a custom stone walls, a new custom patio door, hardwood floors, recessed lighting thrughout the house and upgraded master bath. Convenient mud room is located immediately upon the entry from the garage, equipped with a washer and dryer. Easy-maintained leaf guard gutters, a new roof 2025, a furnace 2019, a hot water heater 2022, Culligan water softener 2022, new electrical panel and Generac whole house generator 2019. Exterior painted in 2024, Interior renovated in 2024, a sump pump 2024. New concrete front patio, walkways and garage apron 2021. Discover the charm of this delightful house located at 3s220 Blackcherry Ln, Glen Ellyn, IL. This inviting property accords a wonderful opportunity to enjoy comfortable living in a desirable location. The house showcases a thoughtfully designed layout that provides ample space for various living needs. The exterior features a well-maintained facade, while the surrounding area accords a pleasant setting. The interior is designed to accommodate a range of lifestyles, providing flexibility and functionality. This home is situated in a community known for its appeal and convenience. With its inviting atmosphere and solid construction, this property is a worthy choice for anyone looking to find their new home in Glen Ellyn. Explore the potential of this property and imagine the possibilities it holds for those who seek a welcoming residence in a great community. Buyer's Agents Welcome!
| 3 days ago | Listing updated with changes from the MLS® | |
| 3 days ago | Status changed to Active | |
| a week ago | Listing first seen on site |

Based on information submitted to the MLS GRID as of 2026-07-26 04:51 PM UTC. All data is obtained from various sources and may not have been verified by broker or MLS GRID. Supplied Open House Information is subject to change without notice. All information should be independently reviewed and verified for accuracy. Properties may or may not be listed by the office/agent presenting the information.
Last checked: 2026-07-26 04:51 PM UTC
MRED DMCA Copyright Information Copyright © 2026 Midwest Real Estate Data LLC. All rights reserved.