


2724 Fieldcrest Drive 3106Mundelein, IL 60060
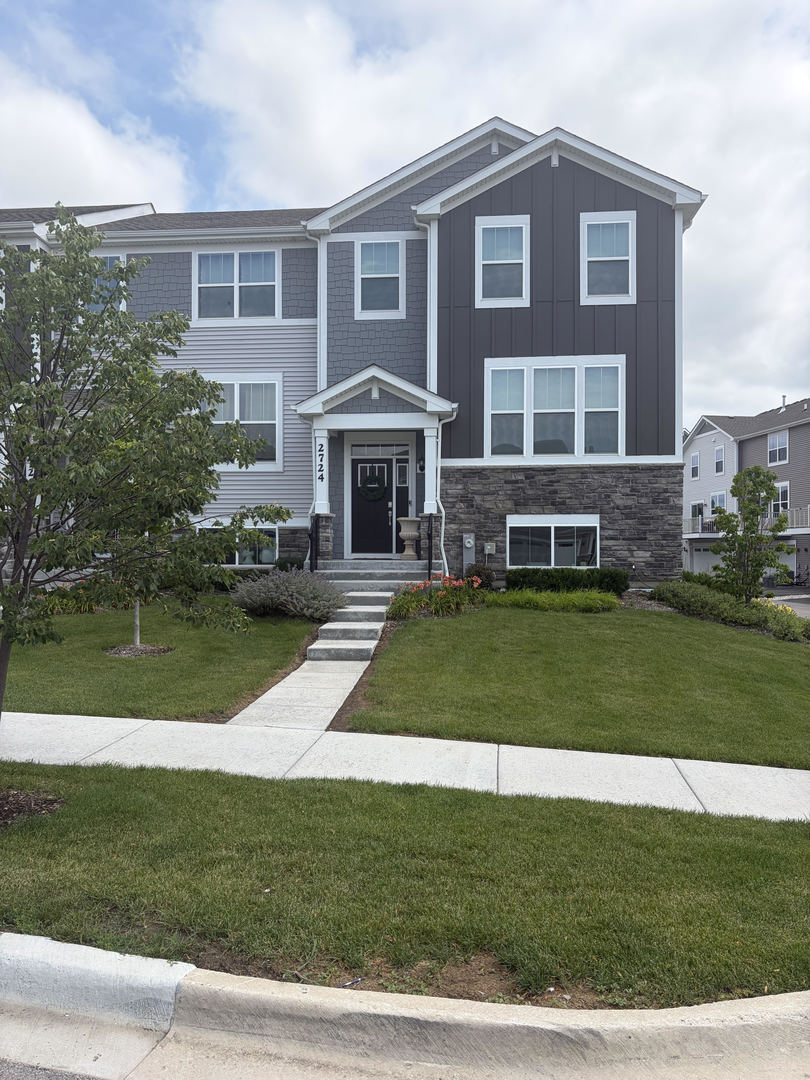
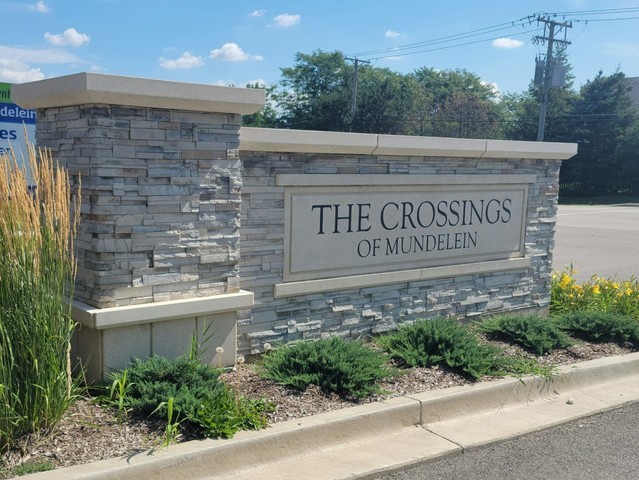
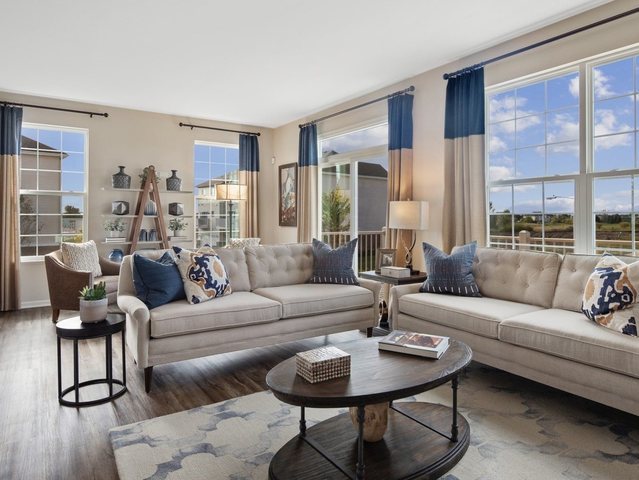
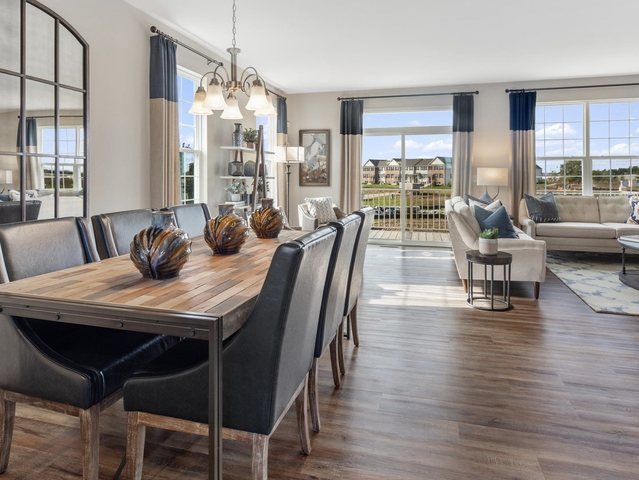
Stunning and rarely available Chelsea model, the largest floor plan in the highly sought-after Crossings of Mundelein! This sun-filled three-level end-unit townhome offers an open-concept design with luxury vinyl flooring throughout the main and lower levels, creating the perfect blend of style and durability. The gourmet kitchen is the heart of the home, featuring crisp white quartz countertops, a center island, stainless steel appliances, designer hardware, thoughtfully selected lighting and fixtures, and beautiful custom window treatments throughout. The flexible main level offers generous space for everyday living, dining, and entertaining. The finished lower level, just off the attached garage, provides an ideal family room, home office, workout area, or playroom, along with a spacious separate laundry room. An elegant wood staircase leads to the third level, where you'll find a luxurious primary suite with a spa-inspired bath featuring a dual vanity, oversized walk-in shower with built-in bench, and an expansive walk-in closet. Two additional generously sized bedrooms and a full hall bath complete the upper level. Enjoy being just steps from open green space, neighborhood parks, and a variety of shopping, restaurants, coffee shops, and everyday conveniences, with vibrant downtown Mundelein only minutes away. Located in the highly acclaimed Fremont School District and Mundelein High School, currently undergoing an exciting $199.5 million transformation. Combining the spaciousness of a single-family home with the convenience of maintenance-free living, this exceptional home truly has it all. Don't miss your opportunity to make this beautiful home yours today! Tenant in process of moving out. They are first to live in the home after home was built. More pictures to come. Quick close possible! Welcome Home!
| 15 hours ago | Listing updated with changes from the MLS® | |
| 15 hours ago | Status changed to Active | |
| 6 days ago | Listing first seen on site |

Based on information submitted to the MLS GRID as of 2026-07-23 08:25 PM UTC. All data is obtained from various sources and may not have been verified by broker or MLS GRID. Supplied Open House Information is subject to change without notice. All information should be independently reviewed and verified for accuracy. Properties may or may not be listed by the office/agent presenting the information.
Last checked: 2026-07-23 08:25 PM UTC
MRED DMCA Copyright Information Copyright © 2026 Midwest Real Estate Data LLC. All rights reserved.
Did you know? You can invite friends and family to your search. They can join your search, rate and discuss listings with you.