Save
Ask
Tour
Hide
Share
$460,000
10 Days On Site

1501 E Fremont Street
Arlington Heights, IL 60004

For Sale|Single Family Residence|Active
3
Beds
2
Total Baths
2
Full Baths
1,129
SqFt
$407
/SqFt
1959
Built
County:
Cook
Listing Courtesy of MRED as distributed by MLS Grid of @properties Christie's International Real Estate
Call Now: 847.967.0022
Is this the listing for you? We can help make it yours.
847.967.0022
1501 E Fremont Street1501 E Fremont Street1501 E Fremont Street1501 E Fremont Street
Save
Ask
Tour
Hide
Share

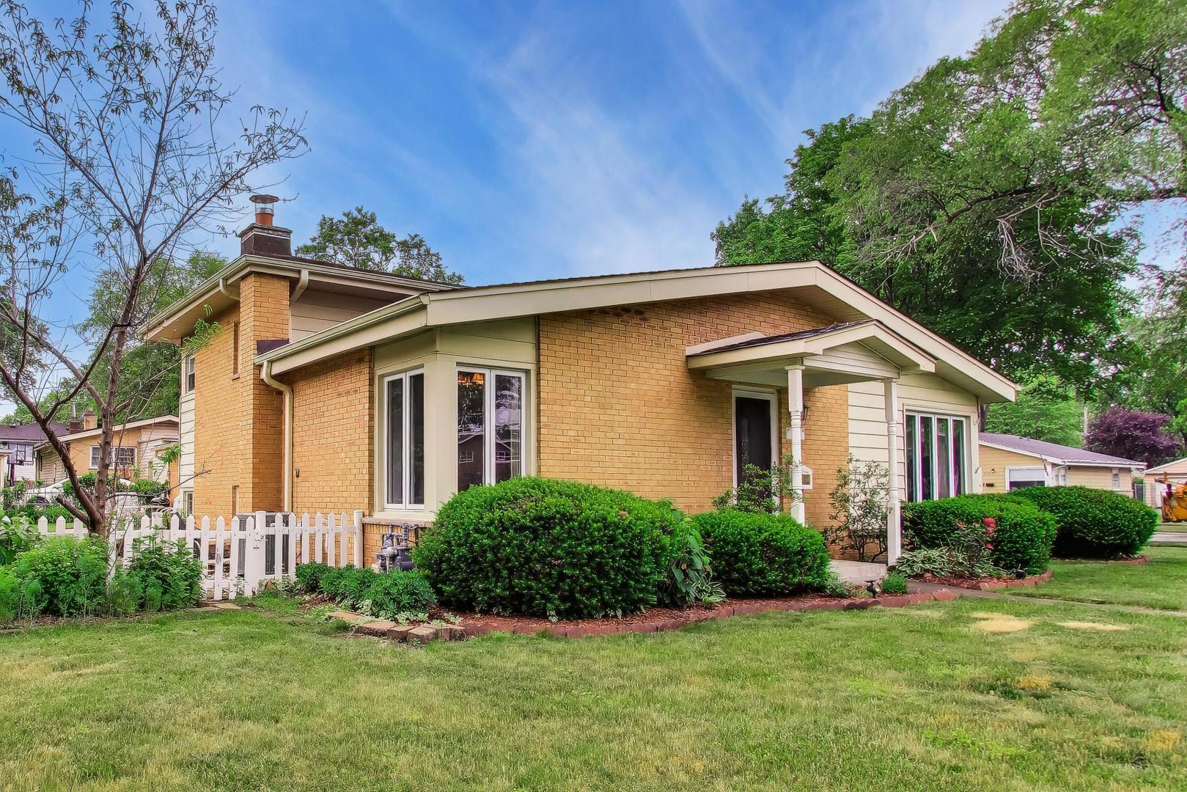
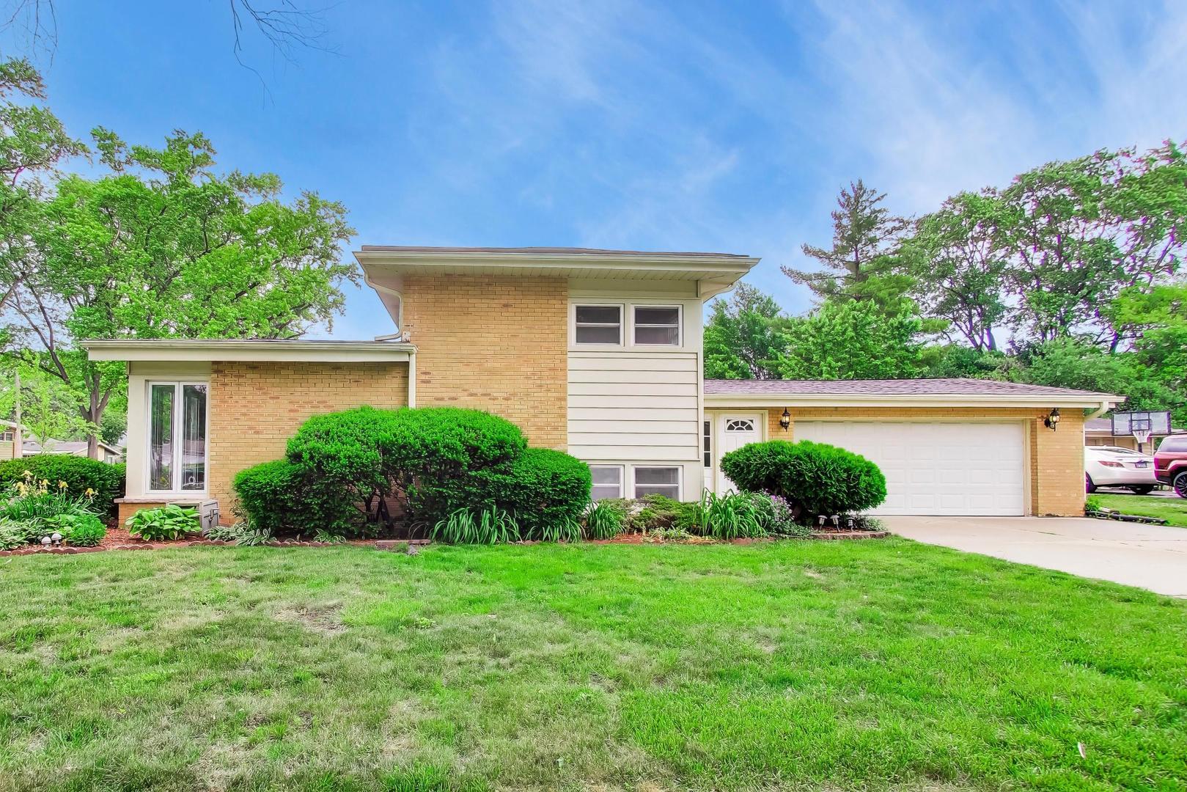
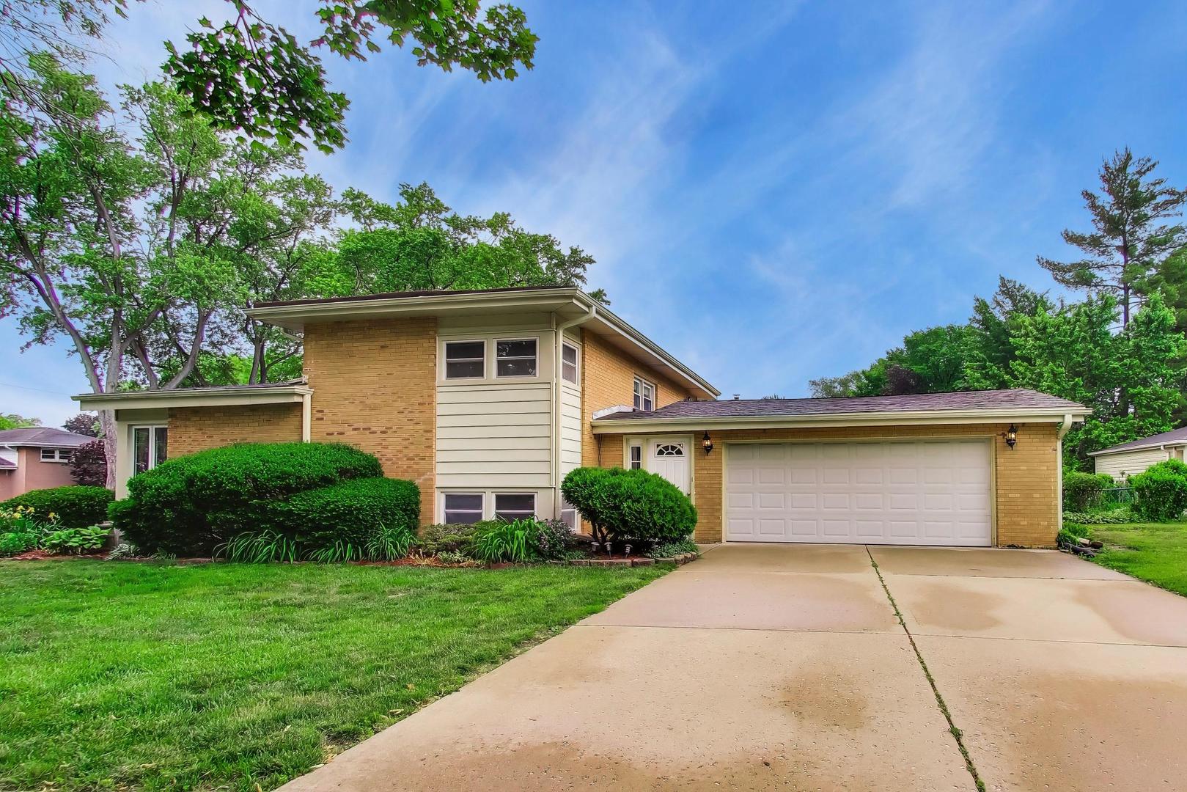
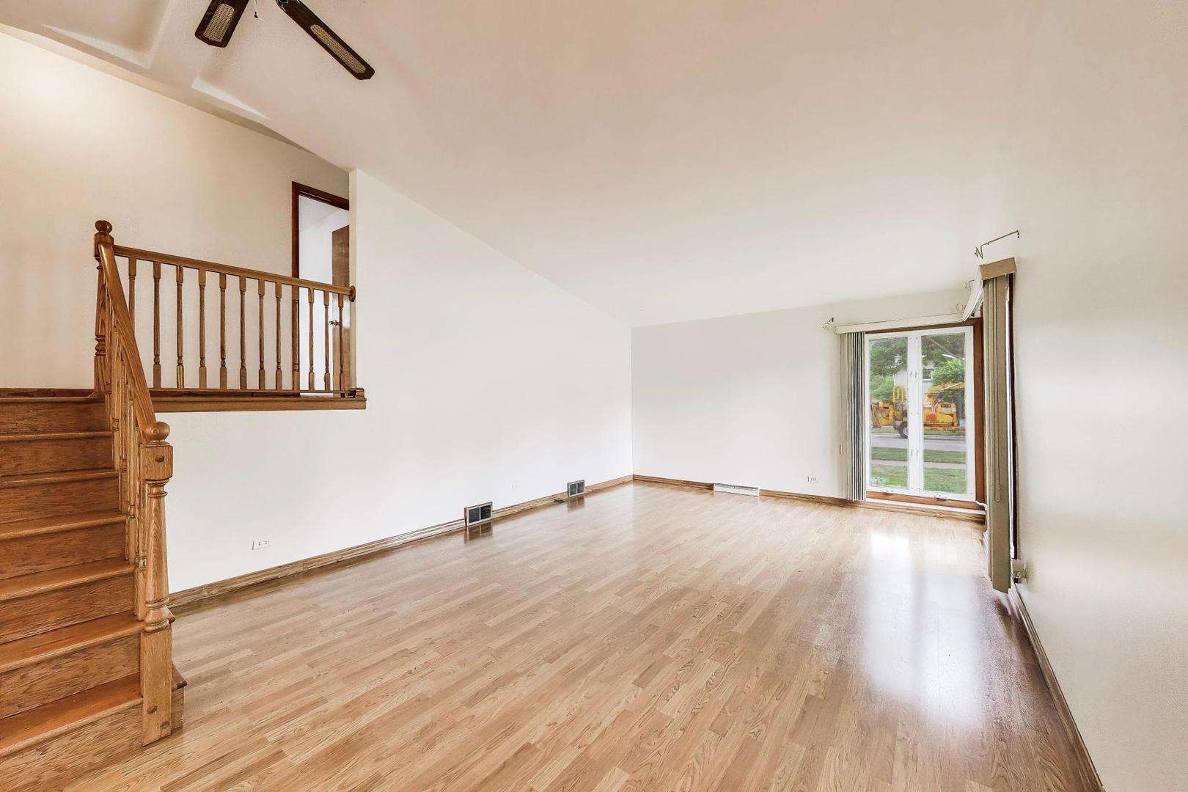
Nestled on one of Arlington Heights' most private and picturesque streets, this beautifully maintained three-bedroom, two-bath split-level offers the kind of space and livability that's increasingly hard to find. Sun filled windows set a welcoming tone from the moment you step inside - this home has been thoughtfully cared for and is ready for its next chapter. The heart of the home is the open-concept family room and kitchen - a generous, light-filled space designed for both everyday living and effortless entertaining. The kitchen delivers on every level: modern finishes, plenty of counter space, and a comfortable dining area that invites long meals and good conversation. Downstairs, the sub-basement adds a whole additional dimension to the floorplan - can be used for a home office or equally suited as a playroom, gym, media room, or guest suite. It's the kind of flexible space that grows with you. Award-winning schools, parks, and shopping are all just a short walk away.

Save
Ask
Tour
Hide
Share
Listing Snapshot
Price 
$460,000
Days On Site 
10 Days
Bedrooms 
3
Inside Area (SqFt) 
1,129 sqft
Total Baths 
2
Full Baths 
2
Partial Baths 
N/A
Lot Size 
N/A
Year Built 
1959
MLS® Number 
12708274
Status 
Active
Property Tax 
$8,263.41
HOA/Condo/Coop Fees 
N/A
Sq Ft Source 
Assessor
Friends & Family
Recent Activity
16 hours agoListing updated with changes from the MLS®
5 days agoStatus changed to Active
2 weeks agoListing first seen on site
General Features
Attached Garage 
Yes
Garage 
Yes
Garage Spaces 
2
Parking 
ConcreteAttachedGarageDriveway
Parking Spaces 
2
Property Sub Type 
Single Family Residence
Sewer 
Public Sewer
Interior Features
Appliances 
RangeDishwasherRefrigeratorWasherDryerDisposal
Basement 
Sump PumpPartially FinishedPartial
Cooling 
Central Air
Heating 
Natural Gas
Interior 
Vaulted Ceiling(s)
Laundry Features 
In Unit
Bedroom 2 
Dimensions - 10X11Level - Second
Bedroom 3 
Dimensions - 11X9Level - Second
Bedroom 4 
Dining Room 
Dimensions - 10X14Level - Main
Family Room 
Dimensions - 25X14Level - Lower
Kitchen 
Dimensions - 10X9Level - LowerDescription - Island
Laundry 
Living Room 
Dimensions - 21X14Level - Main
Master Bedroom 
Dimensions - 11X12Level - Second
Recreation Room 
Dimensions - 23X13Level - Lower
Storage 
Dimensions - 12X13Level - Lower
Save
Ask
Tour
Hide
Share
Exterior Features
Construction Details 
Vinyl SidingBrick
Fencing 
Fenced
Lot Features 
Corner Lot
Other Structures 
Shed(s)
Patio And Porch 
Patio
Community Features
MLS Area 
Arlington Heights
School District 
Prospect High School
Township 
Wheeling
Schools
School District
Prospect High School
Elementary School
Windsor Elementary School
Middle School
South Middle School
High School
Prospect High School
Listing Courtesy of MRED as distributed by MLS Grid of @properties Christie's International Real Estate


Based on information submitted to the MLS GRID as of 2026-07-28 12:13 PM UTC. All data is obtained from various sources and may not have been verified by broker or MLS GRID. Supplied Open House Information is subject to change without notice. All information should be independently reviewed and verified for accuracy. Properties may or may not be listed by the office/agent presenting the information.
Last checked: 2026-07-28 12:13 PM UTC
MRED DMCA Copyright Information Copyright © 2026 Midwest Real Estate Data LLC. All rights reserved.

Neighborhood & Commute
Source: Walkscore
Save
Ask
Tour
Hide
Share